Skip main navigation
Sold for $1,050,000
  • $1,050,000

    7516 Glenriddle Rd, Bethesda, MD 20817

    4beds
    2,955sqft
    Single Family Residence
    Built in 1954
    0.26 Acres Lot
    $1,037,300 Zestimate®
    $355/sqft
    $5,073 Estimated rent

    Home value

    $1,037,300

    $954,000 - $1.13M

    $5,073/mo

    Zestimate® history
    Loading
    Loading...

    Owner options

    List your home for rent

    $5,073/mo

    Rent Zestimate®

    Find your next renter with Zillow Rental Manager. Plus, with online applications, you can quickly screen prospective tenants – for free.

    Learn more

    $5,073/mo

    Rent Zestimate®

    Refinance and save

    $6,694/mo

    Est. payment

    Refinancing to a lower rate could help reduce your monthly payments and save thousands over the life of the loan.

    See today's rates

    $6,694/mo

    Est. payment

    Explore your selling options

    Work with a Zillow partner agent

    Leverage their expertise and Zillow's premium Showcase listings to get your home seen by more buyers.

    Get started

    List with your own agent

    Get your home in front of millions of buyers by listing it on Zillow.

    Learn how to do it

    Sell it yourself

    Take full control of how buyers see your home on Zillow by listing For Sale by Owner (FSBO).

    List your home

    What's special

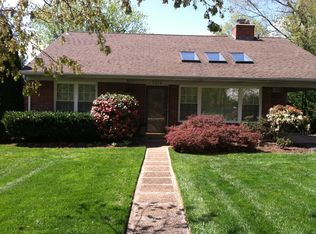
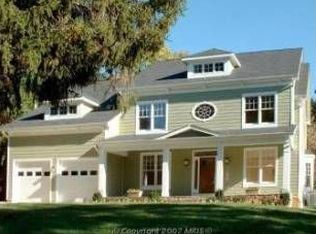
    Welcome to elevated living—where modern design meets everyday comfort. This fully renovated, move-in-ready home delivers style, function, and flexibility in all the right places. Outfitted with sleek stainless steel appliances and thoughtfully curated finishes, the home offers a clean, contemporary aesthetic from top to bottom. The main level features a spacious primary suite with a private ensuite bath, complemented by two additional bedrooms and a well-appointed hall bath. A sunlit office provides the perfect work-from-home setup, while the open-concept kitchen flows seamlessly into the living space, anchored by a cozy fireplace and designer-inspired touches throughout. Enjoy refined details including elegant countertops, updated windows, a newer roof, and sound-dampening enhancements for added comfort and privacy. The chef’s kitchen is built to impress, and the expansive walk-in closet adds a touch of luxury to everyday living. The lower level expands your lifestyle options with a fully finished basement featuring a large family room, two additional bedrooms, a full bath, and a private rear entrance—ideal for guests, extended living, or income potential. A generously sized, tucked-away laundry room adds convenience without sacrificing space. Step outside to a beautifully landscaped yard, complete with a sun porch and concrete patio—perfect for entertaining or unwinding. A recently added two-car garage brings both practicality and value. Located just minutes from River Road, this home offers the perfect blend of accessibility and retreat. With abundant storage and high-end updates throughout, this is a rare opportunity to own a home that truly checks every box.

    Zillow last checked:

    Listing updated:

    Listed by:

    Mark McNeill 301-257-8173,

    Long & Foster Real Estate, Inc.

    Bought with:

    Blake Hering, SP98378129

    Samson Properties

    Source: Bright MLS,MLS#: MDMC2222204MLS Logo

    Facts & features

    Interior

    Bedrooms & bathrooms
    • Bedrooms: 4
    • Bathrooms: 3
    • Full bathrooms: 3
    • Main level bathrooms: 2
    • Main level bedrooms: 3
    Rooms
    • Room types: Living Room, Primary Bedroom, Bedroom 2, Bedroom 3, Game Room, Family Room, Den, Breakfast Room, Bedroom 1, Laundry, Other, Storage Room, Attic
    Primary bedroom
    • Features: Flooring - Carpet
    • Level: Main
    Bedroom 1
    • Features: Flooring - HardWood
    • Level: Main
    Bedroom 2
    • Features: Flooring - HardWood
    • Level: Main
    Bedroom 3
    • Features: Flooring - Carpet
    • Level: Lower
    Other
    • Level: Unspecified
    Breakfast room
    • Features: Flooring - HardWood
    • Level: Main
    Den
    • Features: Flooring - HardWood
    • Level: Main
    Family room
    • Features: Flooring - Carpet
    • Level: Lower
    Game room
    • Features: Flooring - Carpet
    • Level: Main
    Laundry
    • Level: Lower
    Living room
    • Features: Flooring - HardWood, Fireplace - Wood Burning
    • Level: Main
    Mud room
    • Features: Flooring - Tile/Brick
    • Level: Main
    Other
    • Features: Flooring - Carpet
    • Level: Lower
    Storage room
    • Features: Flooring - Concrete
    • Level: Lower
    Heating
    • Forced Air, Natural Gas
    Cooling
    • Central Air, Ceiling Fan(s), Heat Pump, Electric
    Appliances
    • Included: ENERGY STAR Qualified Refrigerator, Dishwasher, Disposal, Cooktop, Oven/Range - Gas, Water Heater, Electric Water Heater
    • Laundry: Main Level, Washer/Dryer Hookups Only, Laundry Room, Mud Room
    Features
    • Breakfast Area, Primary Bath(s), Entry Level Bedroom, Upgraded Countertops
    • Flooring: Wood
    • Basement: Exterior Entry,Full
    • Number of fireplaces: 1
    • Fireplace features: Flue for Stove
    Interior area
    • Total structure area: 3,313
    • Total interior livable area: 2,955 sqft
    • Finished area above ground: 2,005
    • Finished area below ground: 950

    Property

    Parking
    • Parking features: Driveway
    • Has uncovered spaces: Yes
    Accessibility
    • Accessibility features: None
    Features
    • Levels: Two
    • Stories: 2
    • Pool features: None
    Lot
    • Size: 0.26 Acres
    Details
    • Additional structures: Above Grade, Below Grade
    • Parcel number: 160700611831
    • Zoning: R200
    • Special conditions: Standard,Probate Listing

    Construction

    Type & style
    • Home type: SingleFamily
    • Architectural style: Contemporary,Ranch/Rambler
    • Property subtype: Single Family Residence
    Materials
    • Combination, Brick
    • Foundation: Block, Slab
    • Roof: Shingle
    Condition
    • Very Good
    • New construction: No
    • Year built: 1954
    • Major remodel year: 2015

    Utilities & green energy

    • Electric: 200+ Amp Service
    • Sewer: Public Sewer
    • Water: Public
    • Utilities for property: Cable Available, Electricity Available, Natural Gas Available, Phone Available
    Green energy
    • Energy efficient items: Appliances

    Community & HOA

    Community
    • Security: Carbon Monoxide Detector(s), Main Entrance Lock, Smoke Detector(s)
    • Subdivision: Bannockburn
    HOA
    • Has HOA: No
    Location
    • Region: Bethesda

    Financial & listing details

    • Price per square foot: $355/sqft
    • Tax assessed value: $1,095,700
    • Annual tax amount: $12,857
    • Date on market: 5/8/2026
    • Listing agreement: Exclusive Right To Sell
    • Listing terms: FHA,VA Loan,Conventional,Cash
    • Ownership: Fee Simple

    Price history

    DateEventPrice
    7/23/2026Sold$1,050,000-8.7%$355/sqft
    Source: Bright MLS #MDMC2222204 Report a problem
    6/21/2026Pending sale$1,150,000$389/sqft
    Source: Bright MLS #MDMC2222204 Report a problem
    5/22/2026Price change$1,150,000-8%$389/sqft
    Source: Bright MLS #MDMC2222204 Report a problem
    5/8/2026Listed for sale$1,250,000+54.3%$423/sqft
    Source: Bright MLS #MDMC2222204 Report a problem
    1/20/2016Sold$810,000-2.9%$274/sqft
    Source: Public Record Report a problem
    11/1/2015Price change$834,000-0.1%$282/sqft
    Source: Chad Older Real Estate #MC8700267 Report a problem
    10/21/2015Price change$835,000-1.7%$283/sqft
    Source: Chad Older Real Estate #MC8700267 Report a problem
    10/14/2015Price change$849,5000%$287/sqft
    Source: Chad Older Real Estate #MC8700267 Report a problem
    9/25/2015Listed for sale$849,800$288/sqft
    Source: Chad Older Real Estate #MC8700267 Report a problem
    9/24/2015Pending sale$849,800$288/sqft
    Source: Chad Older Real Estate #MC8700267 Report a problem
    9/17/2015Price change$849,800-2.2%$288/sqft
    Source: Chad Older Real Estate #MC8700267 Report a problem
    9/8/2015Price change$868,500-3.3%$294/sqft
    Source: Chad Older Real Estate #MC8700267 Report a problem
    8/12/2015Price change$898,000-0.2%$304/sqft
    Source: Chad Older Real Estate #MC8700267 Report a problem
    8/4/2015Pending sale$899,400$304/sqft
    Source: Chad Older Real Estate #MC8700267 Report a problem
    7/27/2015Price change$899,400-2.8%$304/sqft
    Source: Chad Older Real Estate #MC8700267 Report a problem
    7/17/2015Price change$924,900-4.2%$313/sqft
    Source: Coldwell Banker Residential Brokerage - Bethesda Downtown #MC8696267 Report a problem
    6/25/2015Price change$965,000-3%$327/sqft
    Source: Coldwell Banker Residential Brokerage - Bethesda Downtown #MC8657511 Report a problem
    6/6/2015Price change$995,000+5.9%$337/sqft
    Source: Coldwell Banker Residential Brokerage - Bethesda Downtown #MC8657511 Report a problem
    5/16/2015Listed for sale$940,000+63.5%$318/sqft
    Source: Chad Older Real Estate #MC8628681 Report a problem
    10/3/2014Sold$575,000-17.7%$195/sqft
    Source: Agent Provided Report a problem
    7/9/2014Price change$699,000-6.8%$237/sqft
    Source: Keller Williams Capital Properties #MC8355223 Report a problem
    6/17/2014Price change$750,000-4.5%$254/sqft
    Source: Keller Williams Capital Properties #MC8355223 Report a problem
    5/22/2014Listed for sale$785,000+26.3%$266/sqft
    Source: Keller Williams Capital Properties #MC8355223 Report a problem
    10/8/2004Sold$621,500+61.4%$210/sqft
    Source: Public Record Report a problem
    9/15/2000Sold$385,000$130/sqft
    Source: Public Record Report a problem

    Public tax history

    YearProperty taxesTax assessment
    2026$13,631 +12%$1,095,700 +6.1%
    2025$12,165 +10.4%$1,033,000 +8%
    2024$11,015 +8.6%$956,800 +8.7%
    2023$10,146 +14.3%$880,600 +9.5%
    2022$8,877 +0.2%$804,400 +0.1%
    2021$8,860 +0%$803,600 +0.1%
    2020$8,856 +0.1%$802,800 +0.1%
    2019$8,844 -0.2%$802,000
    2018$8,860 -2.4%$802,000
    2017$9,082 +11.8%$802,000 -4.6%
    2016$8,120 $840,300 +5.2%
    2015$8,120 $799,133 +5.4%
    2014$8,120 $757,967 +5.7%
    2013-- $716,800
    2012-- $716,800
    2011-- $716,800 -20.7%
    2010-- $903,700 +10.4%
    2009-- $818,326 +11.6%
    2008-- $732,953 +13.2%
    2007-- $647,580 +13.4%
    2006-- $570,976 +15.5%
    2005-- $494,373 +18.3%
    2004-- $417,770
    2003-- $417,770 +5.1%
    2002-- $397,443 +21.4%
    2001-- $327,380
    Find assessor info on the county website

    Neighborhood: 20817

    Nearby schools

    GreatSchools rating
    Schools provided by the listing agent
    • Elementary: Bannockburn
    • Middle: Thomas W. Pyle
    • High: Walt Whitman
    • District: Montgomery County Public Schools

    Source: Bright MLS. This data may not be complete. We recommend contacting the local school district to confirm school assignments for this home.

    Get a cash offer in 3 minutes
    Find out how much your home could sell for in as little as 3 minutes with a no-obligation cash offer.
    Estimated market value
    $1,037,300
    Get a cash offer in 3 minutes
    Find out how much your home could sell for in as little as 3 minutes with a no-obligation cash offer.
    Estimated market value
    $1,037,300