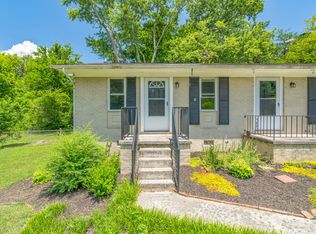

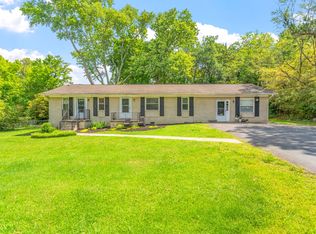
Ad Summary: West Hills Park, Townhouse/Duplex, 2 BR, 1 1/2 BA, 1290sf, lots of windows, W/D connections, Patio, Private lawn w/ trees, Beautiful, Quiet neighborhood, No smoking / No pets, Available: July 1 7516 Granda Dr., $1200 (with $50 on-time discount) for a 1-year lease Email MJ DESCRIPTION This West Hills Park house is on a 3/4 acre lot with trees, songbirds, squirrels, flowering plants, shrubs and a flat yard in a very convenient location in West Knoxville. Built-in 1972 this brick duplex has matching units; your unit will have 1,290 square feet on two levels, 2 bedrooms, 1.5 baths, living room, dining room, kitchen, and laundry room, a paved circle driveway plus 2 private parking pads. The patio looks out over a yard that is encircled by trees giving a feeling of solitude. City services include fire, police, and trash pickup. FEATURES Upstairs * The master bedroom, with clothes closet, storage closet, and ceiling fans with three floor-to-ceiling windows, overlooks the trees and front yard. * The second bedroom, with ceiling fan, ample size closet, large window, looks over the patio, backyard, and trees. * Both bedrooms are a step away from the full bath/shower. * The full bath has porcelain tub with shower-head, large mirror, a linen closet and window to the backyard. Downstairs * The living room has three floor-to-ceiling windows that look over the front yard. * A half bath is located off the living room and dining room. * The dining room adjoins the living room, is next to the kitchen and looks out through sliding glass doors to the patio and backyard. * The kitchen has a convenient arrangement of counters, refrigerator, range (self-cleaning oven), dishwasher, garbage disposal, pantry, and room for a small table and chairs to sit next to the floor-to-ceiling window that looks onto the patio and yard. * The laundry room is off the kitchen with a door to the backyard. * Washer / dryer hookups * This main level also has storage in the laundry room, a coat closet in the dining room, and a linen closet in the hall to the half bath. Condition of the house * Smoke-Free, clean, No pet residue, Beautiful Outside * Flat yard and flower gardens, on 3/4 acre lot, encircled by trees * Paved circle driveway plus 2 parking pads for each unit * Streetlights at front and back of house and security motion sensing lights at sides of the house * Quiet established neighborhood Location * Convenient to West Town Mall (1.8 mi.) Cedar Bluff Library (2.5), Kroger (2.0), Park West Hospital (4.0), Sam's and Wal-Mart (2.0), Down Town Knoxville (8.6) etc. * Go to 7501 Middlebrook Pike, to Piney Grove Church Road, to right on Glade Hill to left on Granda Drive, to end of the street on left on the corner with Ferd Hickey. * Zoned for: West Hills Elementary (1.6 mi.), Bearden Middle Schools (0.9) and Beardan High School (3.1). TERMS OF LEASE per unit *Credit score must be at least 700 * $1250 per month for 1 year lease * $1250 rent - $50 (on-time discount) = $1200 rent * $50 application fee to check for: good credit*, good rental history, and adequate income * $1,050 security deposit - ROOM SIZES Upstairs * Master bedroom (14 ft. 9 in. wide X 12 ft. 7 in. deep) * Master closet (8 ft. 4 in. w X 2 ft. 1 in. d) and linen closet (3 ft. 8 in. d; X 3 ft. 4 in. w) * Full bath (5 ft. 0 in. w X 8 ft. 4 in. d) w/ linen closet (2 ft. 1 d X 2 ft. 1 in. w) * Hall (6 ft. 6 in. w X 7 ft. 6 in.) * Back bedroom (11 ft. 11 in. w X 10 ft. 7 in. d) w/closet (6 ft. 0 in. w X 2 ft. 1 in. deep) Downstairs * Front porch ( 9 ft. 0 in. w X 4 ft. 1 in. d) * Foyer ( 4 ft. 7 in. w X 3 ft. 6 in. d) * Living room (14 ft. 11 in. w X 12 ft. 6 in. d) * Hall, living room to dining room (3 ft. 0 in. w X 2 ft. 4 in. long) * Dining room (12 ft. 0 in. w X 9 ft. 9 in. d) w/coat closet (2 ft. 7 in. w X 2 ft. 1 in. d) * Hall to bath (3 ft. 0 in. w X 5 ft. 7 in. long) * Hall linen closet (2 ft. 7 in. deep X 2 ft. 1 in. w) * Kitchen (8 ft. 4 in. deep X 11 ft. 10 in. w) w/Pantry ( 3 ft. 4 in. w X 2 ft. 1 in. d) * Laundry Room (6 ft. 4 in. d X 8 ft. 7 in. w) w/water heater, washer/dryer hookups, shelving, and clothes bar * Patio, off dining room (10 ft. 0 in. X 10 ft. 7 in. w) TERMS OF LEASE per unit *Credit score must be at least 700 * $1250 per month for 1 year lease * $1250 rent - $50 (on-time discount) = $1200 rent * $50 application fee to check for: good credit*, good rental history, and adequate income * $1250 security deposit
This property is not currently displayed as for sale or rent on Zillow. This may be different from what's on other websites or public sources.