Skip main navigation
Sold
  • Price Unknown

    7516 Juniper St, Prairie Village, KS 66208

    3beds
    1,679sqft
    Single Family Residence
    Built in 1952
    7,840.8 Square Feet Lot
    $413,500 Zestimate®
    $--/sqft
    $2,321 Estimated rent

    Home value

    $413,500

    $385,000 - $442,000

    $2,321/mo

    Zestimate® history
    Loading
    Loading...

    Owner options

    List your home for rent

    $2,321/mo

    Rent Zestimate®

    Find your next renter with Zillow Rental Manager. Plus, with online applications, you can quickly screen prospective tenants – for free.

    Learn more

    $2,321/mo

    Rent Zestimate®

    Refinance and save

    $25/mo

    Est. payment

    Refinancing to a lower rate could help reduce your monthly payments and save thousands over the life of the loan.

    See today's rates

    $25/mo

    Est. payment

    Explore your selling options

    Work with a Zillow partner agent

    Leverage their expertise and Zillow's premium Showcase listings to get your home seen by more buyers.

    Get started

    List with your own agent

    Get your home in front of millions of buyers by listing it on Zillow.

    Learn how to do it

    Sell it yourself

    Take full control of how buyers see your home on Zillow by listing For Sale by Owner (FSBO).

    List your home

    What's special

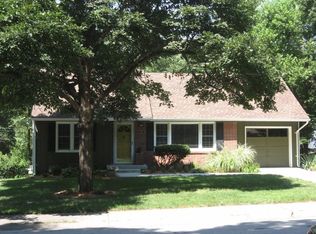
    Welcome to this Prairie Village gem, where timeless charm meets thoughtful updates and undeniable curb appeal! Tucked in the heart of one of KC’s most sought-after neighborhoods, this 3-bedroom, 1.5-bath home combines classic character with everyday comfort. Step inside to light-filled living spaces, stunning hardwood floors, fresh interior paint, and a welcoming living room centered around a charming fireplace, perfect for cozy nights in or relaxed entertaining. The kitchen features crisp cabinetry, stainless steel appliances, pantry wall, and flows seamlessly into the dining area and out to a spacious deck, your go-to spot for morning coffee or weekend gatherings. Two generous bedrooms on the main level offer convenience, while a private upstairs retreat with a third bedroom and attached half bath provides the perfect escape. The finished walk-out lower level adds flexibility with a large rec room great for movie nights, a home office, or play space, laundry room, and ample storage space. A one-car attached garage, lush backyard backing to trees, and an unbeatable location near parks, top-rated schools, and local favorites complete the package. Move-in ready with updates in all the right places, this is your opportunity to own a beautiful piece of Prairie Village charm!

    Zillow last checked:

    Listing updated:

    Listing Provided by:

    Blake Nelson Team 913-825-7568,

    KW KANSAS CITY METRO,

    Blake Nelson 913-406-1406,

    KW KANSAS CITY METRO

    Bought with:

    Joe Crockett, 00242190

    Real Broker, LLC

    Source: Heartland MLS as distributed by MLS GRID,MLS#: 2553723MLS Logo

    Facts & features

    Interior

    Bedrooms & bathrooms
    • Bedrooms: 3
    • Bathrooms: 2
    • Full bathrooms: 1
    • 1/2 bathrooms: 1
    Bedroom 1
    • Features: Ceramic Tiles
    • Level: First
    Bedroom 2
    • Level: First
    Bedroom 3
    • Level: Second
    Dining room
    • Level: First
    Family room
    • Features: All Carpet
    Kitchen
    • Features: Ceramic Tiles, Pantry
    • Level: First
    Living room
    • Features: Fireplace
    • Level: First
    Heating
    • Forced Air
    Cooling
    • Electric
    Appliances
    • Included: Dishwasher, Disposal, Dryer, Refrigerator, Built-In Electric Oven, Gas Range, Washer
    • Laundry: Laundry Room
    Features
    • Ceiling Fan(s), Pantry, Walk-In Closet(s)
    • Flooring: Carpet, Wood
    • Basement: Finished,Interior Entry,Walk-Out Access
    • Number of fireplaces: 1
    • Fireplace features: Living Room
    Interior area
    • Total structure area: 1,679
    • Total interior livable area: 1,679 sqft
    • Finished area above ground: 1,279
    • Finished area below ground: 400

    Property

    Parking
    • Total spaces: 1
    • Parking features: Attached, Garage Door Opener, Garage Faces Front
    • Attached garage spaces: 1
    Features
    • Fencing: Metal
    Lot
    • Size: 7,840 sqft
    • Dimensions: 8,001
    Details
    • Parcel number: OP49000001 0005

    Construction

    Type & style
    • Home type: SingleFamily
    • Architectural style: Traditional
    • Property subtype: Single Family Residence
    Materials
    • Board & Batten Siding, Brick Trim
    • Roof: Composition
    Condition
    • Year built: 1952

    Utilities & green energy

    • Sewer: Public Sewer
    • Water: Public

    Community & neighborhood

    Security
    • Security features: Smoke Detector(s)
    Location
    • Region: Prairie Village
    • Subdivision: Prairie Ridge

    HOA & financial

    HOA
    • Has HOA: Yes
    • HOA fee: $25 annually

    Other

    Other facts
    • Listing terms: Cash,Conventional,FHA,VA Loan
    • Ownership: Private

    Price history

    DateEventPrice
    7/15/2025Sold--
    Source: Heartland MLS as distributed by MLS GRID #2553723 Report a problem
    6/15/2025Pending sale$375,000$223/sqft
    Source: Heartland MLS as distributed by MLS GRID #2553723 Report a problem
    6/13/2025Listed for sale$375,000+90.4%$223/sqft
    Source: Heartland MLS as distributed by MLS GRID #2553723 Report a problem
    8/21/2010Listing removed$197,000$117/sqft
    Source: Keller Williams Realty Partners, Inc #1688319 Report a problem
    8/11/2010Listed for sale$197,000$117/sqft
    Source: Keller Williams Realty Partners, Inc #1688319 Report a problem

    Public tax history

    YearProperty taxesTax assessment
    2025$5,167 +9.6%$44,597 +10.7%
    2024$4,713 +5.6%$40,285 +7.4%
    2023$4,461 +12.6%$37,525 +13.3%
    2022$3,960 $33,120 +1%
    2021-- $32,798 +9.1%
    2020$3,829 $30,072 +8.5%
    2019-- $27,727 +9.7%
    2018-- $25,265 +12.8%
    2017$2,949 +6.8%$22,403 +8.8%
    2016$2,762 +1.5%$20,585 +0.2%
    2015$2,720 +3%$20,539 +4.4%
    2013$2,641 +21.2%$19,665
    2012$2,179 -6.2%$19,665 +19.7%
    2010$2,322 +3.5%$16,433 -0.4%
    2009$2,244 +3.3%$16,502 -0.2%
    2008$2,172 +4.9%$16,531 +0.5%
    2007$2,071 +17.2%$16,445 +0.7%
    2006$1,767 $16,330 +1.4%
    2005-- $16,111

    Find assessor info on the county website

    Neighborhood: 66208

    Nearby schools

    GreatSchools rating
    Schools provided by the listing agent
    • Elementary: Tomahawk
    • Middle: Indian Hills
    • High: SM East

    Source: Heartland MLS as distributed by MLS GRID. This data may not be complete. We recommend contacting the local school district to confirm school assignments for this home.

    Get a cash offer in 3 minutes
    Find out how much your home could sell for in as little as 3 minutes with a no-obligation cash offer.
    Estimated market value
    $413,500
    Get a cash offer in 3 minutes
    Find out how much your home could sell for in as little as 3 minutes with a no-obligation cash offer.
    Estimated market value
    $413,500