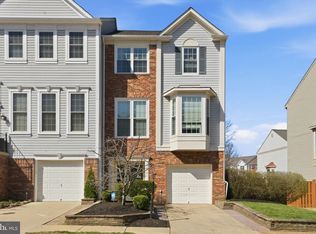
Welcome home! Nestled in Alexandria's popular Island Creek community, this gorgeous townhome offers three levels of sophisticated, light-filled spaces in a prime location that puts everything within easy reach. On the main level, the elegant living room boasts gleaming hardwood floors and a wall of windows flooding the space with abundant natural light. The open floorplan flows seamlessly into the sophisticated dining room, finished with crown, box, and chair rail molding - an inviting layout made for entertaining. Appointed with recently refinished cabinets (2026), sleek granite countertops, and stainless steel appliances, the bright kitchen is as functional as it is beautiful. An oversized island breakfast bar offers casual seating and flows into a bright, sunny breakfast nook - the perfect spot for enjoying your morning coffee. Beautiful hardwood flooring continues upstairs, where the primary bedroom suite impresses with a striking vaulted ceiling and a large walk-in closet. The en suite bathroom offers a wide double sink vanity with ample storage, a soaking tub, and a separate frameless glass shower. Two generously sized additional bedrooms and a stylish full hall bath complete the upper level of the home. Downstairs, a tiled recreation room with recessed lighting and a gas fireplace provides you with a versatile space to meet your needs, along with a third full bathroom and a laundry room with ample storage. Step outside to relax on your brick patio, surrounded by the fully fenced backyard, or enjoy outdoor dining on the deck off the kitchen - both backing to a peaceful common area for added privacy. Major home updates offer true peace of mind with a newer roof (2020), windows (2020), full HVAC system (2024), and water heater (2024). Amenities in this highly sought after community include an outdoor pool, basketball and tennis courts, and a playground. Just minutes to Wegmans, Springfield Town Center, Kingstowne Towne Center, Hooes Road Park, INOVA Healthplex, Fort Belvoir, and The Pentagon. Quick access to the Franconia-Springfield Metro and all commuter routes including I-95, I-495, Route 1, Telegraph Road, and the Fairfax County Parkway. Schedule a private tour of your gorgeous new home today!
Sold for $750,000
$750,000
7516 Lamoyne Ct, Alexandria, VA 22315
3beds
2,200sqft
Townhouse
Built in 1997
1,760 Square Feet Lot
$752,300 Zestimate®
$341/sqft
$3,594 Estimated rent
Home value
$752,300
$707,000 - $797,000
$3,594/mo
Zestimate® history
Owner options
List your home for rent
$3,594/mo
Rent Zestimate®
Find your next renter with Zillow Rental Manager. Plus, with online applications, you can quickly screen prospective tenants – for free.
$3,594/mo
Rent Zestimate®
Refinance and save
$5,143/mo
Est. payment
Refinancing to a lower rate could help reduce your monthly payments and save thousands over the life of the loan.
$5,143/mo
Est. payment
Explore your selling options
Work with a Zillow partner agent
Leverage their expertise and Zillow's premium Showcase listings to get your home seen by more buyers.
Get startedList with your own agent
Get your home in front of millions of buyers by listing it on Zillow.
Learn how to do itSell it yourself
Take full control of how buyers see your home on Zillow by listing For Sale by Owner (FSBO).
List your homeWhat's special
Fully fenced backyardBrick patioBright kitchenBright sunny breakfast nookRecently refinished cabinetsGleaming hardwood floorsNewer roof
Zillow last checked:
Listing updated:
Listed by:
Khaneisha Pagan 678-464-5922,
KW Metro Center,
Listing Team: One Residential, Co-Listing Team: One Residential,Co-Listing Agent: Josh Dukes 703-867-0939,
KW Metro Center
Bought with:
Andre Perez, BR986378386
Compass
Source: Bright MLS,MLS#: VAFX2305494
Facts & features
Interior
Bedrooms & bathrooms
- Bedrooms: 3
- Bathrooms: 4
- Full bathrooms: 3
- 1/2 bathrooms: 1
- Main level bathrooms: 1
Basement
- Area: 0
Heating
- Forced Air, Natural Gas
Cooling
- Central Air, Electric
Appliances
- Included: Microwave, Dishwasher, Disposal, Dryer, Refrigerator, Ice Maker, Cooktop, Stainless Steel Appliance(s), Washer, Water Heater, Gas Water Heater
- Laundry: Dryer In Unit, Washer In Unit
Features
- Wainscotting, Upgraded Countertops, Primary Bath(s), Eat-in Kitchen, Formal/Separate Dining Room, Floor Plan - Traditional, Dining Area, Ceiling Fan(s), Breakfast Area, Vaulted Ceiling(s)
- Flooring: Hardwood, Wood
- Basement: Full,Garage Access,Finished,Walk-Out Access
- Number of fireplaces: 1
- Fireplace features: Gas/Propane
Interior area
- Total structure area: 2,200
- Total interior livable area: 2,200 sqft
- Finished area above ground: 2,200
Property
Parking
- Total spaces: 2
- Parking features: Garage Faces Front, Attached, Driveway
- Attached garage spaces: 1
- Uncovered spaces: 1
Accessibility
- Accessibility features: None
Features
- Levels: Three
- Stories: 3
- Patio & porch: Deck, Patio
- Pool features: Community
- Fencing: Back Yard,Full
Lot
- Size: 1,760 Square Feet
- Features: Backs - Open Common Area
Details
- Additional structures: Above Grade
- Parcel number: 0904 11010133
- Zoning: 304
- Special conditions: Standard
Construction
Type & style
- Home type: Townhouse
- Architectural style: Traditional
- Property subtype: Townhouse
Materials
- Other
- Foundation: Other
Condition
- Very Good
- New construction: No
- Year built: 1997
- Major remodel year: 2024
Details
- Builder model: Addison
Utilities & green energy
- Sewer: Public Sewer
- Water: Public
- Utilities for property: Cable Connected, Electricity Available, Natural Gas Available, Underground Utilities, Water Available
Community & HOA
Community
- Subdivision: Island Creek
HOA
- Has HOA: Yes
- Amenities included: Basketball Court, Common Grounds, Jogging Path, Pool, Tennis Court(s)
- Services included: Common Area Maintenance, Pool(s), Snow Removal, Trash
- HOA fee: $481 quarterly
- HOA name: ISLAND CREEK COMMUNITY ASSOCIATION
Location
- Region: Alexandria
Financial & listing details
- Price per square foot: $341/sqft
- Tax assessed value: $712,470
- Annual tax amount: $7,751
- Date on market: 4/24/2026
- Listing agreement: Exclusive Right To Sell
- Listing terms: Cash,Conventional,FHA,VA Loan
- Ownership: Fee Simple
Price history
| Date | Event | Price |
|---|---|---|
| 6/3/2026 | Sold | $750,000+2%$341/sqft |
Source:  Bright MLS #VAFX2305494 Report a problem Bright MLS #VAFX2305494 Report a problem | ||
| 5/7/2026 | Contingent | $735,000$334/sqft |
Source: Bright MLS #VAFX2305494 Report a problem | ||
| 4/24/2026 | Listed for sale | $735,000+2.8%$334/sqft |
Source: Bright MLS #VAFX2305494 Report a problem | ||
| 6/21/2024 | Sold | $715,000+2.2%$325/sqft |
Source: Bright MLS #VAFX2178718 Report a problem | ||
| 5/27/2024 | Pending sale | $699,950$318/sqft |
Source:  Long & Foster Broker Feed #VAFX2178718 Report a problem Long & Foster Broker Feed #VAFX2178718 Report a problem | ||
| 5/24/2024 | Price change | $699,950-2.1%$318/sqft |
Source: Long & Foster Broker Feed #VAFX2178718 Report a problem | ||
| 5/16/2024 | Listed for sale | $714,950+24.6%$325/sqft |
Source: Bright MLS #VAFX2178718 Report a problem | ||
| 1/20/2021 | Sold | $574,000$261/sqft |
Source: Public Record Report a problem | ||
| 12/28/2020 | Pending sale | $574,000$261/sqft |
Source: Long & Foster Broker Feed #VAFX1165974 Report a problem | ||
| 12/26/2020 | Contingent | $574,000$261/sqft |
Source: Long & Foster Broker Feed #VAFX1165974 Report a problem | ||
| 11/26/2020 | Pending sale | $574,000$261/sqft |
Source: Long & Foster Real Estate, Inc. #VAFX1165974 Report a problem | ||
| 11/25/2020 | Price change | $574,000-2.5%$261/sqft |
Source: Long & Foster Real Estate, Inc. #VAFX1165974 Report a problem | ||
| 11/18/2020 | Listed for sale | $589,000+26.9%$268/sqft |
Source: Long & Foster Real Estate, Inc. #VAFX1165974 Report a problem | ||
| 6/24/2012 | Sold | $464,000-2.3%$211/sqft |
Source: Public Record Report a problem | ||
| 4/1/2012 | Listed for sale | $474,900-11.2%$216/sqft |
Source: Prudential PenFed Realty #FX7807267 Report a problem | ||
| 6/21/2005 | Sold | $535,000+102.7%$243/sqft |
Source: Public Record Report a problem | ||
| 9/4/2001 | Sold | $264,000+36.1%$120/sqft |
Source: Public Record Report a problem | ||
| 7/21/1997 | Sold | $193,990$88/sqft |
Source: Public Record Report a problem | ||
Public tax history
| Year | Property taxes | Tax assessment |
|---|---|---|
| 2025 | $7,752 +3.9% | $670,570 +4.1% |
| 2024 | $7,463 +4.1% | $644,220 +1.4% |
| 2023 | $7,168 +3.2% | $635,220 +4.6% |
| 2022 | $6,944 | $607,280 +10.7% |
| 2021 | -- | $548,410 +5% |
| 2020 | $6,180 +5.2% | $522,150 +5.2% |
| 2019 | $5,876 | $496,480 |
| 2018 | $5,876 +4.4% | $496,480 +2.4% |
| 2017 | $5,631 +0.2% | $484,970 |
| 2016 | $5,618 +8% | $484,970 +4% |
| 2015 | $5,204 +3.3% | $466,280 +3.1% |
| 2014 | $5,036 | $452,310 +3.6% |
| 2013 | -- | $436,540 +10.1% |
| 2012 | -- | $396,380 |
| 2011 | -- | $396,380 +1.9% |
| 2010 | -- | $389,020 |
| 2009 | -- | $389,020 -8.6% |
| 2008 | -- | $425,650 -7.6% |
| 2007 | -- | $460,550 +62.3% |
| 2003 | -- | $283,765 +17.3% |
| 2002 | -- | $241,915 |
Find assessor info on the county website
Neighborhood: Franconia
Nearby homes
- $750,0003 bd4 ba2.1k sqft7514 Lamoyne Ct, Alexandria, VA 22315Sold
- $655,0003 bd4 ba1.5k sqft7518 Lamoyne Ct, Alexandria, VA 22315Sold

- $685,3003 bd4 ba1.6k sqft7520 Lamoyne Ct, Alexandria, VA 22315Off Market

- $702,4003 bd4 ba2.1k sqft7508 Lamoyne Ct, Alexandria, VA 22315Off Market
- $678,5003 bd3 ba1.6k sqft7522 Lamoyne Ct, Alexandria, VA 22315Off Market
- $698,2003 bd4 ba1.6k sqft7506 Lamoyne Ct, Alexandria, VA 22315Off Market
- $662,8003 bd3 ba1.5k sqft7735 Mary Beth Way, Alexandria, VA 22315Off Market
- $671,2003 bd2 ba200 sqft7733 Mary Beth Way, Alexandria, VA 22315Off Market
Nearby schools
GreatSchools rating
- 9/10Island Creek Elementary SchoolGrades: PK-6Distance: 0.5 mi
- 6/10Hayfield SecondaryGrades: 7-12Distance: 1.4 mi
Schools provided by the listing agent
- Elementary: Island Creek
- Middle: Hayfield Secondary School
- High: Hayfield Secondary School
- District: Fairfax County Public Schools
Source: Bright MLS. This data may not be complete. We recommend contacting the local school district to confirm school assignments for this home.
Get a cash offer in 3 minutes
Find out how much your home could sell for in as little as 3 minutes with a no-obligation cash offer.
Estimated market value
$752,300
Get a cash offer in 3 minutes
Find out how much your home could sell for in as little as 3 minutes with a no-obligation cash offer.
Estimated market value
$752,300
- Virginia
- Fairfax County
- Alexandria
- 22315
- Franconia
- 7516 Lamoyne Ct
Nearby cities
Nearby neighborhoods
Nearby zip codes
Other Alexandria Topics
