Welcome to Magnolia Village At Cinco Lakes, the newest duplex community by Rosehaven Homes featuring the Denman floorplan. Live on one side and rent the other, removing the majority of your mortgage payment while building equity in an Airbnb friendly community! Two units per building. Each unit has 1,505 sq ft, 3 bedrooms and 2.5 baths, making this a great investment / house hacking opportunity. When ready, you can move out and rent both sides for cash flow. Monthly rent of $1,700 - $1,800 per side is suggested but not guaranteed. 1-2-10 warranty included., and a 1.5 car garage with space for your car and room to store your things! ALL STAINLESS STEEL APPLIANCES CONVEY INCLUDING, what no other offer does, NEW WASHER AND DRYER IN EACH UNIT.. Extras include granite countertops, two-inch faux blinds, NEW UPGRADED Luxury vinyl plank flooring as of 11/9/2024, 11-ft ceilings, foam insulation, and electric car charging plug in both garages! This is an excellent location in the shadows of Medina and Lackland AFB; in the Loop 1604 Corridor with easy access to Sea World, New Baptist Hospital, Amazon, Costco, and Major Restaurants and Retail Stores. The builder provides a 10-year warranty. Seller is willing to transfer VA loan to another Veteran only. Furnishings worth $5000 offered at $3000 with an acceptable offer.
Sold
Price Unknown
7516 MAGNOLIA VILLAGE, San Antonio, TX 78252
6beds
3,010sqft
Multi Family
Built in 2023
-- sqft lot
$-- Zestimate®
$--/sqft
$2,394 Estimated rent
Home value
Not available
Estimated sales range
Not available
$2,394/mo
Zestimate® history
Owner options
List your home for rent
$2,394/mo
Rent Zestimate®
Find your next renter with Zillow Rental Manager. Plus, with online applications, you can quickly screen prospective tenants – for free.
$2,394/mo
Rent Zestimate®
Refinance and save
$750/mo
Est. payment
Refinancing to a lower rate could help reduce your monthly payments and save thousands over the life of the loan.
$750/mo
Est. payment
Explore your selling options
Work with a Zillow partner agent
Leverage their expertise and Zillow's premium Showcase listings to get your home seen by more buyers.
Get startedList with your own agent
Get your home in front of millions of buyers by listing it on Zillow.
Learn how to do itSell it yourself
Take full control of how buyers see your home on Zillow by listing For Sale by Owner (FSBO).
List your homeWhat's special
Stainless steel appliancesElectric car charging plugGranite countertopsNew washer and dryerFoam insulation
Zillow last checked:
Listing updated:
Listed by:
Shelby Bordelon TREC #809184 (210) 218-6892,
Patriot Real Estate Services
Source: LERA MLS,MLS#: 1818529
Facts & features
Interior
Bedrooms & bathrooms
- Bedrooms: 6
- Bathrooms: 6
- Full bathrooms: 4
- 1/2 bathrooms: 2
Heating
- 2 Units, Electric
Cooling
- Two Central
Appliances
- Included: Oven, Disposal, Dishwasher, Refrigerator, Washer, Dryer, Oven/Stove
Features
- Flooring: Carpet, Vinyl
- Windows: Double Pane Windows, Window Coverings
- Has basement: No
Interior area
- Total structure area: 3,010
- Total interior livable area: 3,010 sqft
Property
Parking
- Total spaces: 2
- Parking features: Attached
- Has attached garage: Yes
Features
- Levels: Two
- Stories: 2
- Patio & porch: Covered
- Exterior features: Playground
Details
- Parcel number: 043121480250
Construction
Type & style
- Home type: MultiFamily
- Property subtype: Multi Family
Materials
- Fiber Cement
- Foundation: Slab
- Roof: Composition
Condition
- Year built: 2023
Details
- Builder name: ROSEHAVEN
Utilities & green energy
- Electric: CPS, Separate Electric Meter(s)
- Gas: CPS, Separate Gas Meter(s)
- Sewer: SAWS
- Water: SAWS, Separate Water Meter(s)
Community & HOA
Community
- Features: Clubhouse
- Subdivision: Magnolia Village
HOA
- Has HOA: Yes
- HOA fee: $750 annually
- HOA name: MAGNOLIA VILLAGE AT CINCO LAKES COMMUNITY HOA
Location
- Region: San Antonio
Financial & listing details
- Tax assessed value: $435,110
- Annual tax amount: $5,493
- Date on market: 10/24/2024
- Cumulative days on market: 89 days
- Listing terms: Conventional,FHA,VA Loan,Cash
- Total actual rent: 3400
Price history
| Date | Event | Price |
|---|---|---|
| 5/29/2025 | Sold | -- |
Source:  LERA MLS #1818529 Report a problem LERA MLS #1818529 Report a problem | ||
| 4/21/2025 | Pending sale | $480,000$159/sqft |
Source: LERA MLS #1818529 Report a problem | ||
| 4/17/2025 | Contingent | $480,000$159/sqft |
Source: LERA MLS #1818529 Report a problem | ||
| 4/7/2025 | Listed for sale | $480,000$159/sqft |
Source: LERA MLS #1818529 Report a problem | ||
| 1/7/2025 | Pending sale | $480,000$159/sqft |
Source: LERA MLS #1818529 Report a problem | ||
| 12/30/2024 | Contingent | $480,000$159/sqft |
Source: LERA MLS #1818529 Report a problem | ||
| 11/2/2024 | Price change | $480,000-3%$159/sqft |
Source: LERA MLS #1818529 Report a problem | ||
| 10/24/2024 | Listed for sale | $495,000-2%$164/sqft |
Source: LERA MLS #1818529 Report a problem | ||
| 10/2/2024 | Listing removed | $505,000$168/sqft |
Source:  HAR #36222855 Report a problem HAR #36222855 Report a problem | ||
| 9/30/2024 | Price change | $505,000+5.2%$168/sqft |
Source: HAR #36222855 Report a problem | ||
| 9/28/2024 | Listed for sale | $480,000$159/sqft |
Source: HAR #36222855 Report a problem | ||
Public tax history
| Year | Property taxes | Tax assessment |
|---|---|---|
| 2025 | $4,921 -10.4% | $435,110 +58.6% |
| 2024 | $5,494 | $274,280 |
Find assessor info on the county website
Neighborhood: River Road
Nearby homes
- $--6 bd6 ba3k sqft7620 Magnolia Vlg, San Antonio, TX 78252Sold
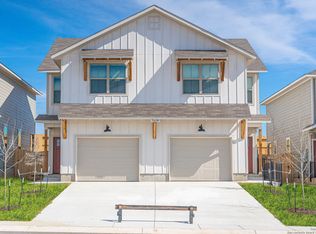
- $--6 bd6 ba3k sqft7632 Magnolia Vlg, San Antonio, TX 78252Sold
- $--6 bd6 ba3k sqft7636 Magnolia Vlg, San Antonio, TX 78252Sold

- $--6 bd6 ba3k sqft7640 Magnolia Vlg, San Antonio, TX 78252Sold
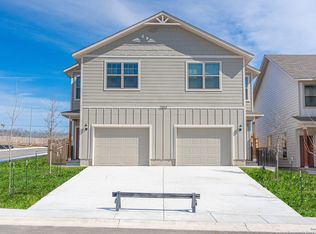
- $288,3003 bd2 ba-- sqft7157 Magnolia Blf #3ADDDAF8D, San Antonio, TX 78218Off Market
- $--6 bd6 ba3k sqft7608 Magnolia Vlg, San Antonio, TX 78252Sold
- $--6 bd6 ba3k sqft7612 Magnolia Vlg, San Antonio, TX 78252Sold
- $--6 bd5 ba3k sqft7556 Magnolia Vlg, San Antonio, TX 78252Sold
Nearby schools
GreatSchools rating
- 4/10Hawthorne Pk-8 AcademyGrades: PK-8Distance: 0.5 mi
- 4/10Edison High SchoolGrades: 9-12Distance: 2 mi
Schools provided by the listing agent
- Elementary: Southwest
- Middle: Mc Nair
- High: Southwest
- District: Southwest I.S.D.
Source: LERA MLS. This data may not be complete. We recommend contacting the local school district to confirm school assignments for this home.
- Texas
- Bexar County
- San Antonio
- 78252
- River Road
- 7516 MAGNOLIA VILLAGE
Nearby cities
Nearby neighborhoods
Nearby zip codes
Other San Antonio Topics
