Skip main navigation
Sold
  • Price Unknown

    7516 Main St, Kansas City, MO 64114

    4beds
    1,694sqft
    Single Family Residence
    Built in 1938
    6,718 Square Feet Lot
    $372,900 Zestimate®
    $--/sqft
    $2,772 Estimated rent

    Home value

    $372,900

    $354,000 - $392,000

    $2,772/mo

    Zestimate® history
    Loading
    Loading...

    Owner options

    List your home for rent

    $2,772/mo

    Rent Zestimate®

    Find your next renter with Zillow Rental Manager. Plus, with online applications, you can quickly screen prospective tenants – for free.

    Learn more

    $2,772/mo

    Rent Zestimate®

    Refinance and save

    Refinancing to a lower rate could help reduce your monthly payments and save thousands over the life of the loan.

    See today's rates

    Explore your selling options

    Work with a Zillow partner agent

    Leverage their expertise and Zillow's premium Showcase listings to get your home seen by more buyers.

    Get started

    List with your own agent

    Get your home in front of millions of buyers by listing it on Zillow.

    Learn how to do it

    Sell it yourself

    Take full control of how buyers see your home on Zillow by listing For Sale by Owner (FSBO).

    List your home

    What's special

    New toiletBuilt-in shower storageLarge deckFlexible floor planNew floorThermal windows thruoutNew vanity
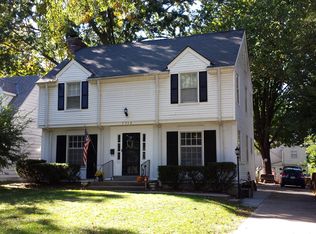
    THE STONE COTTAGE YOU'VE BEEN WAITING FOR! This Waldo location CAN'T BE BEAT - just a short distance to schools, gyms, grocery stores, restaurants and bars! A flexible floor plan inside includes formal living room, dining room, kitchen and BONUS room off the back of the house. ALL 4 BEDROOMS ON 2ND FLOOR! All bedrooms have good space and great closets! Newer full bathroom has been remodeled and expanded. Includes New vanity w/ marble countertop and plenty of storage, new floor and wall tile, built-in shower storage & new toilet! Backyard is EXPANSIVE with a large deck and plenty of grass for dogs/kids to play. 1 year old roof! HVAC is less than 6 years old. Thermal windows thruout w/ transferrable warranty! All appliances stay! BEST HOUSE AT THE BEST PRICE IN WALDO!

    Zillow last checked:

    Listing updated:

    Listing Provided by:

    George Medina 816-838-5178,

    ReeceNichols Brookside,

    Eli Medina 816-838-5179,

    ReeceNichols Brookside

    Bought with:

    Presley Trotter, 00247565

    NextHome Gadwood Group

    Source: Heartland MLS as distributed by MLS GRID,MLS#: 2458436MLS Logo

    Facts & features

    Interior

    Bedrooms & bathrooms
    • Bedrooms: 4
    • Bathrooms: 2
    • Full bathrooms: 1
    • 1/2 bathrooms: 1
    Primary bedroom
    • Features: All Carpet, Walk-In Closet(s)
    • Level: Second
    Bedroom 2
    • Features: All Carpet, Ceiling Fan(s), Walk-In Closet(s)
    • Level: Second
    Bedroom 3
    • Features: All Carpet, Ceiling Fan(s)
    • Level: Second
    Bedroom 4
    • Features: All Carpet
    • Level: Second
    Bathroom 1
    • Features: Built-in Features, Ceramic Tiles, Shower Over Tub
    • Level: Second
    Dining room
    • Level: First
    Family room
    • Features: All Carpet, Ceiling Fan(s)
    • Level: First
    Half bath
    • Level: First
    Kitchen
    • Features: Built-in Features
    • Level: First
    Living room
    • Features: Fireplace
    • Level: First
    Heating
    • Natural Gas
    Cooling
    • Electric
    Appliances
    • Included: Dishwasher, Disposal, Exhaust Fan, Microwave, Refrigerator, Gas Range
    • Laundry: In Basement
    Features
    • Ceiling Fan(s), Custom Cabinets, Painted Cabinets, Walk-In Closet(s)
    • Flooring: Carpet, Wood
    • Doors: Storm Door(s)
    • Windows: Storm Window(s) - Partial, Wood Frames
    • Basement: Full,Interior Entry,Stone/Rock
    • Number of fireplaces: 1
    • Fireplace features: Living Room
    Interior area
    • Total structure area: 1,694
    • Total interior livable area: 1,694 sqft
    • Finished area above ground: 1,694
    • Finished area below ground: 0

    Property

    Parking
    • Total spaces: 1
    • Parking features: Attached, Garage Door Opener, Garage Faces Front
    • Attached garage spaces: 1
    Features
    • Patio & porch: Deck, Porch
    • Exterior features: Dormer
    • Fencing: Metal
    Lot
    • Size: 6,718 sqft
    • Features: City Lot
    Details
    • Parcel number: 47820053500000000

    Construction

    Type & style
    • Home type: SingleFamily
    • Architectural style: Cape Cod,Traditional
    • Property subtype: Single Family Residence
    Materials
    • Shingle Siding, Stone Trim
    • Roof: Composition
    Condition
    • Year built: 1938

    Utilities & green energy

    • Sewer: Public Sewer
    • Water: Public

    Community & neighborhood

    Security
    • Security features: Smart Door Lock
    Location
    • Region: Kansas City
    • Subdivision: Other

    Other

    Other facts
    • Listing terms: Cash,Conventional,FHA,VA Loan
    • Ownership: Private

    Price history

    DateEventPrice
    11/8/2023Sold--
    Source: Heartland MLS as distributed by MLS GRID #2458436 Report a problem
    10/13/2023Pending sale$325,000$192/sqft
    Source: Heartland MLS as distributed by MLS GRID #2458436 Report a problem
    10/11/2023Listed for sale$325,000+62.6%$192/sqft
    Source: Heartland MLS as distributed by MLS GRID #2458436 Report a problem
    8/10/2017Sold--
    Source: Heartland MLS as distributed by MLS GRID #2053196 Report a problem
    6/22/2017Listed for sale$199,900+5.3%$118/sqft
    Source: BHG Kansas City Homes #2053196 Report a problem
    4/23/2008Listing removed$189,900$112/sqft
    Source: NCI Report a problem
    4/6/2008Listed for sale$189,900$112/sqft
    Source: NCI Report a problem

    Public tax history

    YearProperty taxesTax assessment
    2025$3,648 +22.2%$43,484 +15%
    2024$2,984 +1%$37,812
    2023$2,956 +2.2%$37,812 +7.6%
    2022$2,891 +0.3%$35,150
    2021$2,881 +12.4%$35,150 +13.8%
    2020$2,564 +2.1%$30,884
    2019$2,511 $30,884 +14.9%
    2018$2,511 +12.6%$26,880
    2017$2,230 +6.5%$26,880 +2.6%
    2016$2,093 +1.4%$26,206 +2%
    2014$2,065 +3.8%$25,692
    2013$1,990 +0.5%$25,692 +4.7%
    2012$1,981 +0.1%$24,527
    2011$1,978 +0.9%$24,527
    2010$1,961 -3.5%$24,527
    2009$2,033 +0.5%$24,527 -4%
    2008$2,024 +13.9%$25,549
    2007$1,776 +0%$25,549 +15%
    2006$1,776 +16.7%$22,217
    2005$1,521 +0.1%$22,217 +15%
    2004$1,520 +14.3%$19,319
    2003$1,330 +0.3%$19,319 +15%
    2002$1,327 +9.7%$16,799
    2001$1,209 $16,799

    Find assessor info on the county website

    Neighborhood: Tower Homes

    Nearby schools

    GreatSchools rating
    Schools provided by the listing agent
    • Elementary: Hale Cook

    Source: Heartland MLS as distributed by MLS GRID. This data may not be complete. We recommend contacting the local school district to confirm school assignments for this home.

    Get a cash offer in 3 minutes
    Find out how much your home could sell for in as little as 3 minutes with a no-obligation cash offer.
    Estimated market value
    $372,900
    Get a cash offer in 3 minutes
    Find out how much your home could sell for in as little as 3 minutes with a no-obligation cash offer.
    Estimated market value
    $372,900