This FULLY FURNISHED and tastefully decorated 6-bedroom, 6-bathroom home is the perfect SHORT-TERM RENTAL INVESTMENT or vacation retreat, comfortably sleeping 12 guests. 2024 GROSS RENTS were $71,847 with an AVERAGE NIGHTLY RENT of $388, and a 51% OCCUPANCY RATE. 2025 GROSS RENTS ARE $71,610. The spacious floor plan features tile flooring throughout the main living areas and cozy carpeted bedrooms, each thoughtfully designed with its own flat-screen TV and private bathroom. The formal dining area seats 8 comfortably, plus breakfast bar seating for 4 in the open kitchen that seamlessly flows into the family room—a perfect spot for movie nights, board games, or simply relaxing together. Two expansive sliding doors lead out to the beautiful covered brick patio, ideal for outdoor entertaining. Enjoy your own private heated pool and spa, providing endless fun and relaxation for the whole family. Encore at Reunion Resort includes a spectacular clubhouse, award-winning restaurant, a Water Park, full-service spa, two playgrounds, state-of-the-art gym, basketball, volleyball & tennis courts. The HOA fee covers 24-hour gated entrances & roaming security, trash pickup, & an annual exterior house cleaning. A concierge desk is available at the clubhouse to assist with booking tickets, meals, airline check ins, resort provided shuttles to parks, & more. Enjoy being minutes away from three golf courses and in the heart of attractions, shopping, dining and more. Call us today to schedule your private tour!
Sold for $520,000
$520,000
7516 MARKER AVENUE, KISSIMMEE, FL 34747
6beds
2,831sqft
Single Family Residence
Built in 2016
8,276 Square Feet Lot
$503,800 Zestimate®
$184/sqft
$5,096 Estimated rent
Home value
$503,800
$458,000 - $554,000
$5,096/mo
Zestimate® history
Owner options
List your home for rent
$5,096/mo
Rent Zestimate®
Find your next renter with Zillow Rental Manager. Plus, with online applications, you can quickly screen prospective tenants – for free.
$5,096/mo
Rent Zestimate®
Refinance and save
$4,504/mo
Est. payment
Refinancing to a lower rate could help reduce your monthly payments and save thousands over the life of the loan.
$4,504/mo
Est. payment
Explore your selling options
Work with a Zillow partner agent
Leverage their expertise and Zillow's premium Showcase listings to get your home seen by more buyers.
Get startedList with your own agent
Get your home in front of millions of buyers by listing it on Zillow.
Learn how to do itSell it yourself
Take full control of how buyers see your home on Zillow by listing For Sale by Owner (FSBO).
List your homeWhat's special
Private bathroomBreakfast bar seatingCozy carpeted bedroomsFamily roomSpacious floor planBeautiful covered brick patioTile flooring
Zillow last checked:
Listing updated:
Listed by:
Kelly French 352-988-4975,
PALM CIRCLE REALTY 352-988-4975
Bought with:
Tara Pecoraro, PA, 3554436
EXP REALTY LLC
Erin Underkofler Kilpatrick, PA, 3549564
EXP REALTY LLC
Source: Stellar MLS,MLS#: O6337144 Originating MLS: Orlando Regional
Originating MLS: Orlando Regional
Facts & features
Interior
Bedrooms & bathrooms
- Bedrooms: 6
- Bathrooms: 6
- Full bathrooms: 6
Primary bedroom
- Features: Walk-In Closet(s)
- Level: Second
- Area: 225 Square Feet
- Dimensions: 15x15
Bedroom 1
- Features: Built-in Closet
- Level: First
- Area: 156 Square Feet
- Dimensions: 12x13
Bedroom 2
- Features: Built-in Closet
- Level: Second
- Area: 120 Square Feet
- Dimensions: 10x12
Bedroom 3
- Features: Built-in Closet
- Level: Second
- Area: 143 Square Feet
- Dimensions: 11x13
Bedroom 4
- Features: Walk-In Closet(s)
- Level: Second
- Area: 168 Square Feet
- Dimensions: 12x14
Bedroom 5
- Features: Built-in Closet
- Level: Second
- Area: 110 Square Feet
- Dimensions: 11x10
Primary bathroom
- Features: Dual Sinks, En Suite Bathroom, Garden Bath, Granite Counters, Shower No Tub, Tall Countertops
- Level: Second
- Area: 132 Square Feet
- Dimensions: 11x12
Bathroom 1
- Features: Granite Counters, Shower No Tub, Single Vanity, Tall Countertops
- Level: First
- Area: 40 Square Feet
- Dimensions: 5x8
Bathroom 2
- Features: En Suite Bathroom, Granite Counters, Shower No Tub, Single Vanity, Tall Countertops
- Level: Second
- Area: 35 Square Feet
- Dimensions: 5x7
Bathroom 3
- Features: En Suite Bathroom, Granite Counters, Shower No Tub, Single Vanity, Tall Countertops
- Level: Second
- Area: 35 Square Feet
- Dimensions: 5x7
Dining room
- Level: First
- Area: 180 Square Feet
- Dimensions: 15x12
Kitchen
- Features: Granite Counters, Kitchen Island, Tall Countertops, Pantry
- Level: First
- Area: 180 Square Feet
- Dimensions: 15x12
Living room
- Level: First
- Area: 252 Square Feet
- Dimensions: 14x18
Heating
- Central, Electric
Cooling
- Central Air
Appliances
- Included: Dishwasher, Dryer, Microwave, Range, Refrigerator, Washer
- Laundry: Inside, Laundry Room, Upper Level
Features
- Dry Bar, High Ceilings, Kitchen/Family Room Combo, Open Floorplan, PrimaryBedroom Upstairs, Split Bedroom, Walk-In Closet(s)
- Flooring: Carpet, Tile
- Doors: Sliding Doors
- Has fireplace: No
- Furnished: Yes
Interior area
- Total structure area: 3,615
- Total interior livable area: 2,831 sqft
Property
Parking
- Total spaces: 2
- Parking features: Driveway
- Attached garage spaces: 2
- Has uncovered spaces: Yes
- Details: Garage Dimensions: 18x21
Features
- Levels: Two
- Stories: 2
- Patio & porch: Covered, Rear Porch
- Exterior features: Sidewalk
- Has private pool: Yes
- Pool features: Child Safety Fence, Gunite, Heated, In Ground
- Has spa: Yes
- Spa features: Heated, In Ground
- Fencing: Fenced,Other
Lot
- Size: 8,276 Square Feet
- Dimensions: 50*160*50*161
- Features: Landscaped, Sidewalk
- Residential vegetation: Mature Landscaping
Details
- Parcel number: 232527492500010340
- Zoning: RES
- Special conditions: None
Construction
Type & style
- Home type: SingleFamily
- Architectural style: Contemporary,Florida
- Property subtype: Single Family Residence
Materials
- Block, Stucco, Wood Frame
- Foundation: Slab
- Roof: Shingle
Condition
- Completed
- New construction: No
- Year built: 2016
Utilities & green energy
- Sewer: Public Sewer
- Water: Public
- Utilities for property: Cable Available, Electricity Available, Electricity Connected, Natural Gas Available, Natural Gas Connected, Phone Available, Street Lights, Underground Utilities, Water Available, Water Connected
Community & HOA
Community
- Features: Clubhouse, Fitness Center, Gated Community - Guard, Park, Playground, Pool, Restaurant, Sidewalks, Tennis Court(s)
- Security: Gated Community
- Pet fee: $0 monthly
- Subdivision: REUNION WEST PH 1 EAST
HOA
- Has HOA: Yes
- Amenities included: Clubhouse, Fitness Center, Gated, Playground, Pool
- Services included: 24-Hour Guard, Cable TV, Community Pool, Internet, Maintenance Grounds, Pest Control, Private Road, Recreational Facilities, Security, Trash
- HOA fee: $896 monthly
- HOA name: Artemis Lifestyle Services
- HOA phone: 407-705-2190
Location
- Region: Kissimmee
Financial & listing details
- Price per square foot: $184/sqft
- Tax assessed value: $530,700
- Annual tax amount: $5,311
- Date on market: 8/22/2025
- Cumulative days on market: 105 days
- Listing terms: Cash,Conventional
- Ownership: Fee Simple
- Total actual rent: 0
- Electric utility on property: Yes
- Road surface type: Paved, Asphalt
Price history
| Date | Event | Price |
|---|---|---|
| 12/29/2025 | Sold | $520,000-1.9%$184/sqft |
Source:  Stellar MLS #O6337144 Report a problem Stellar MLS #O6337144 Report a problem | ||
| 12/8/2025 | Pending sale | $529,900$187/sqft |
Source: Stellar MLS #O6337144 Report a problem | ||
| 10/14/2025 | Price change | $529,900-3.6%$187/sqft |
Source: Stellar MLS #O6337144 Report a problem | ||
| 8/22/2025 | Listed for sale | $549,900+31.8%$194/sqft |
Source: Stellar MLS #O6337144 Report a problem | ||
| 11/2/2016 | Sold | $417,100$147/sqft |
Source: Public Record Report a problem | ||
Public tax history
| Year | Property taxes | Tax assessment |
|---|---|---|
| 2025 | $10,684 +4% | $530,700 -3.6% |
| 2024 | $10,269 +5.3% | $550,700 +8.8% |
| 2023 | $9,754 +8.4% | $506,000 +16.7% |
| 2022 | $8,995 +8% | $433,500 +27.7% |
| 2021 | $8,326 -4% | $339,600 -5.2% |
| 2020 | $8,670 +1.4% | $358,100 +4.2% |
| 2019 | $8,553 | $343,700 -0.8% |
| 2018 | $8,553 +3% | $346,500 +5.4% |
| 2017 | $8,307 +2.6% | $328,800 +630.7% |
| 2016 | $8,097 | $45,000 |
Find assessor info on the county website
Neighborhood: 34747
Nearby homes
- $661,3009 bd6 ba3.6k sqft7518 Marker Ave, Kissimmee, FL 34747Off Market
- $600,7006 bd7 ba3.3k sqft7514 Marker Ave, Kissimmee, FL 34747Off Market
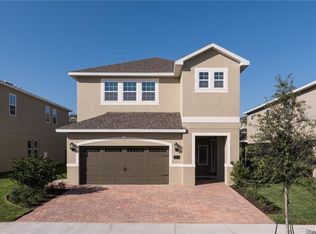
- $542,1006 bd6 ba2.8k sqft7512 Marker Ave, Kissimmee, FL 34747Off Market

- $650,0005 bd6 ba2.5k sqft7520 Marker Ave, Kissimmee, FL 34747Sold

- $637,4005 bd5 ba3.3k sqft7510 Marker Ave, Kissimmee, FL 34747Off Market
- $660,0008 bd7 ba3.4k sqft7548 Marker Ave, Kissimmee, FL 34747For Sale
- $668,9008 bd7 ba3.4k sqft7550 Marker Ave, Kissimmee, FL 34747Off Market
- $575,0005 bd5 ba2.5k sqft7546 Marker Ave, Kissimmee, FL 34747Sold
Nearby schools
GreatSchools rating
- 3/10Island Village Elementary SchoolGrades: PK-5Distance: 0.3 mi
- 9/10Celebration SchoolGrades: K-8Distance: 3.3 mi
- 3/10Poinciana High SchoolGrades: 9-12Distance: 7.2 mi
Get a cash offer in 3 minutes
Find out how much your home could sell for in as little as 3 minutes with a no-obligation cash offer.
Estimated market value
$503,800
Get a cash offer in 3 minutes
Find out how much your home could sell for in as little as 3 minutes with a no-obligation cash offer.
Estimated market value
$503,800
- Florida
- Osceola County
- Kissimmee
- 34747
- 7516 MARKER AVENUE
