Welcome to this stunning spacious TRUE RANCH home in charming Hamilton Heights. Open floor plan with warm hardwoods through out the home. Multiple ceiling fans for optimal air circulation. Great kitchen with Quartz counters, finger print resistant stainless steel appliances, and breakfast bar. Large Family room provides tons of space. Main floor laundry with option of W/D hook up in basement.
The sleeping wing of the home houses three bedrooms, all conveniently located together. Spacious master suite features a dreamy walk in closet along with additional closet for optimal storage.
Finished walkout Basement with bar-kitchenette, 2 non conforming bedrooms, and a 2nd family room makes a wonderful in law quarters. A RARE GEM!
Home sits on over a quarter-acre corner lot providing wonderful curb appeal, back deck with a relaxing canopy sitting area, and pool with stamped concrete for those hot summer days.
Situated in the highly rated North Kansas City School District, this home is ideal for families seeking quality education.
Conveniently located near, parks, shopping, and dining, with easy access to highways. Listed UNDER appraisal means instant equity for you!
Sold
Price Unknown
7516 N Central St, Gladstone, MO 64118
3beds
2,792sqft
Single Family Residence
Built in 1967
0.36 Acres Lot
$371,000 Zestimate®
$--/sqft
$2,412 Estimated rent
Home value
$371,000
$352,000 - $390,000
$2,412/mo
Zestimate® history
Owner options
List your home for rent
$2,412/mo
Rent Zestimate®
Find your next renter with Zillow Rental Manager. Plus, with online applications, you can quickly screen prospective tenants – for free.
$2,412/mo
Rent Zestimate®
Refinance and save
Refinancing to a lower rate could help reduce your monthly payments and save thousands over the life of the loan.
Explore your selling options
Work with a Zillow partner agent
Leverage their expertise and Zillow's premium Showcase listings to get your home seen by more buyers.
Get startedList with your own agent
Get your home in front of millions of buyers by listing it on Zillow.
Learn how to do itSell it yourself
Take full control of how buyers see your home on Zillow by listing For Sale by Owner (FSBO).
List your homeWhat's special
Zillow last checked:
Listing updated:
Listed by:
Jessica Patterson 913-318-9012,
Weichert, Realtors Welch & Com,
Fran Stowe-Campbell 913-522-7755,
Weichert, Realtors Welch & Com
Bought with:
Amanda McCoy, 2017015946
Keller Williams KC North
Source: Heartland MLS as distributed by MLS GRID,MLS#: 2494683
Facts & features
Interior
Bedrooms & bathrooms
- Bedrooms: 3
- Bathrooms: 4
- Full bathrooms: 3
- 1/2 bathrooms: 1
Primary bedroom
- Features: Carpet, Ceiling Fan(s), Walk-In Closet(s)
- Level: First
- Area: 275 Square Feet
- Dimensions: 25 x 11
Bedroom 2
- Features: Carpet, Ceiling Fan(s)
- Level: First
- Area: 132 Square Feet
- Dimensions: 12 x 11
Bedroom 3
- Features: Carpet, Ceiling Fan(s)
- Level: First
- Area: 99 Square Feet
- Dimensions: 11 x 9
Breakfast room
- Features: Wood Floor
- Level: First
- Area: 143 Square Feet
- Dimensions: 11 x 13
Hearth room
- Features: Ceiling Fan(s), Fireplace
- Level: First
- Area: 77 Square Feet
- Dimensions: 11 x 7
Kitchen
- Features: Quartz Counter
- Level: First
- Area: 143 Square Feet
- Dimensions: 11 x 13
Laundry
- Features: Wood Floor
- Level: First
- Area: 60 Square Feet
- Dimensions: 5 x 12
Living room
- Features: Ceiling Fan(s)
- Level: First
- Area: 255 Square Feet
- Dimensions: 17 x 15
Office
- Features: Luxury Vinyl
- Level: Basement
Other
- Features: Ceiling Fan(s), Luxury Vinyl
- Level: Basement
- Area: 182 Square Feet
- Dimensions: 14 x 13
Recreation room
- Features: Ceiling Fan(s), Fireplace, Luxury Vinyl
- Level: Basement
- Area: 462 Square Feet
- Dimensions: 42 x 11
Heating
- Natural Gas
Cooling
- Attic Fan, Electric
Appliances
- Included: Dishwasher, Disposal, Exhaust Fan, Humidifier, Microwave, Gas Range
- Laundry: Bedroom Level, Laundry Room
Features
- Ceiling Fan(s), Kitchen Island, Pantry, Vaulted Ceiling(s), Walk-In Closet(s)
- Flooring: Carpet, Ceramic Tile, Wood
- Doors: Storm Door(s)
- Windows: Window Coverings, Thermal Windows
- Basement: Finished,Full,Sump Pump,Walk-Out Access
- Number of fireplaces: 2
- Fireplace features: Basement, Dining Room, Gas, Wood Burning
Interior area
- Total structure area: 2,792
- Total interior livable area: 2,792 sqft
- Finished area above ground: 1,396
- Finished area below ground: 1,396
Property
Parking
- Total spaces: 2
- Parking features: Attached, Garage Door Opener, Garage Faces Front
- Attached garage spaces: 2
Features
- Patio & porch: Deck, Patio
- Has private pool: Yes
- Pool features: In Ground
- Fencing: Privacy,Wood
Lot
- Size: 0.36 Acres
- Dimensions: 118 x 132
- Features: City Lot, Corner Lot, Level
Details
- Parcel number: 13609000422.00
Construction
Type & style
- Home type: SingleFamily
- Architectural style: Traditional
- Property subtype: Single Family Residence
Materials
- Brick Trim, Vinyl Siding
- Roof: Composition
Condition
- Year built: 1967
Utilities & green energy
- Sewer: Public Sewer
- Water: Public
Community & HOA
Community
- Security: Security System, Smoke Detector(s)
- Subdivision: Hamilton Heights
HOA
- Has HOA: No
Location
- Region: Gladstone
Financial & listing details
- Tax assessed value: $53,220
- Annual tax amount: $2,946
- Date on market: 7/19/2024
- Listing terms: Cash,Conventional
- Ownership: Private
Price history
| Date | Event | Price |
|---|---|---|
| 9/12/2024 | Sold | -- |
Source:  Heartland MLS as distributed by MLS GRID #2494683 Report a problem Heartland MLS as distributed by MLS GRID #2494683 Report a problem | ||
| 9/1/2024 | Pending sale | $350,000$125/sqft |
Source: Heartland MLS as distributed by MLS GRID #2494683 Report a problem | ||
| 7/28/2024 | Contingent | $350,000$125/sqft |
Source: Heartland MLS as distributed by MLS GRID #2494683 Report a problem | ||
| 7/19/2024 | Listed for sale | $350,000$125/sqft |
Source: Heartland MLS as distributed by MLS GRID #2494683 Report a problem | ||
Public tax history
| Year | Property taxes | Tax assessment |
|---|---|---|
| 2025 | $3,743 +26.3% | $53,220 +29.7% |
| 2024 | $2,964 +0.6% | $41,020 |
| 2023 | $2,946 +4.9% | $41,020 +8.3% |
| 2022 | $2,808 -0.1% | $37,870 |
| 2021 | $2,812 +2.5% | $37,870 +12.6% |
| 2020 | $2,743 | $33,630 |
| 2019 | $2,743 +0.2% | $33,630 +28.2% |
| 2018 | $2,739 +23.4% | $26,240 |
| 2017 | $2,219 | $26,240 |
| 2016 | $2,219 | $26,240 |
| 2015 | $2,219 0% | $26,240 -16.3% |
| 2014 | $2,219 | $31,350 |
| 2013 | -- | $31,350 -4.1% |
| 2012 | -- | $32,680 |
| 2011 | -- | $32,680 |
| 2010 | -- | $32,680 |
| 2009 | -- | $32,680 -7.2% |
| 2007 | -- | $35,210 +3% |
| 2006 | -- | $34,180 |
| 2005 | $2,241 | $34,180 +3.7% |
| 2004 | -- | $32,960 |
| 2003 | -- | $32,960 +34.1% |
| 2002 | -- | $24,570 +0.8% |
| 2001 | -- | $24,380 |
Find assessor info on the county website
Neighborhood: 64118
Nearby homes
- $311,9003 bd3 ba2.4k sqft7512 N Central St, Gladstone, MO 64118Off Market
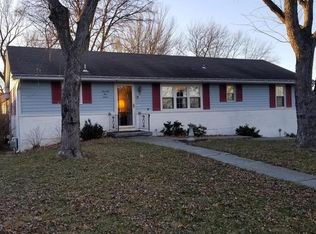
- $---- bd-- ba-- sqft7517 N Broadway St, Kansas City, MO 64118Off Market
- $240,1003 bd1 ba1.2k sqft7508 N Central St, Gladstone, MO 64118Off Market
- $--4 bd3 ba2.5k sqft7517 N Central St, Gladstone, MO 64118Sold

- $258,6003 bd1 ba1.2k sqft308 NW 76th St, Gladstone, MO 64118Off Market
- $245,5003 bd1 ba1.2k sqft212 NW 76th St, Gladstone, MO 64118Off Market
- $270,7003 bd2 ba1.3k sqft7513 N Central St, Gladstone, MO 64118Off Market
- $254,7003 bd2 ba1.2k sqft7517 N Broadway Ave, Gladstone, MO 64118Off Market
Nearby schools
GreatSchools rating
- 5/10Linden West Elementary SchoolGrades: PK-5Distance: 0.3 mi
- 6/10Antioch Middle SchoolGrades: 7-8Distance: 2.1 mi
- 7/10Oak Park High SchoolGrades: 9-12Distance: 0.9 mi
Schools provided by the listing agent
- Elementary: Linden West
- Middle: Antioch
- High: Oak Park
Source: Heartland MLS as distributed by MLS GRID. This data may not be complete. We recommend contacting the local school district to confirm school assignments for this home.
Get a cash offer in 3 minutes
Find out how much your home could sell for in as little as 3 minutes with a no-obligation cash offer.
Estimated market value
$371,000
Get a cash offer in 3 minutes
Find out how much your home could sell for in as little as 3 minutes with a no-obligation cash offer.
Estimated market value
$371,000
- Missouri
- Clay County
- Gladstone
- 64118
- 7516 N Central St
Nearby cities
Nearby zip codes
Other Gladstone Topics
