Room to spread out, beautiful spaces to come together, and a neighborhood that offers so much beyond your own backyard—this move-in-ready Meadowbrook Woods residence brings it all home. Set on a beautifully landscaped half-acre lot, this inviting home pairs four spacious bedrooms and four-and-a-half baths with three substantial levels designed for work, relaxation, and entertaining. Elegant architectural details lend character throughout, while comfortable gathering spaces and an expansive, fully fenced backyard make everyday living feel wonderfully easy. Inside, hardwood flooring, deep crown moldings, and chair rail detailing establish a timeless sense of style. Recessed and updated lighting complement the warm interior, with tile and plush carpeting adding texture and comfort. A dedicated office at the front of the home provides a welcome space to focus, while separate formal living and dining rooms offer room to host holiday celebrations, lingering dinners, and quieter conversations. At the heart of the main level, the spacious gourmet kitchen balances beauty with function. Upgraded countertops and a generous center island with a cooktop provide ample space for preparing meals and gathering with guests. A butler’s pantry connects the kitchen and formal dining room, keeping serving essentials close at hand. For more casual moments, the adjoining breakfast room opens to the covered back deck, making it easy to take your morning coffee or evening meal outdoors. Just beyond the kitchen, the family room invites you to settle in beside the gas fireplace, with backyard views providing a peaceful backdrop. Upstairs, the primary suite offers the space and comfort of a true retreat. A lovely sitting nook creates a natural spot for reading or unwinding, while a walk-in closet and an indulgent bath with a soaking tub and separate walk-in shower complete the suite. Three additional bedrooms are generously proportioned, with a thoughtful bathroom arrangement that makes the layout especially practical: two bedrooms share a Jack-and-Jill bath, while a third full bathroom serves the remaining bedroom. The lower level adds another dimension to the home’s generous living space. Enjoy movie nights in the media room, spread out in the recreation room, or open the door to the backyard patio as gatherings move outdoors. Substantial unfinished areas provide valuable storage and flexible space for fitness or hobbies, including an area currently used as a home gym. Outside, the half-acre setting is as usable as it is inviting. Beautiful front landscaping creates a gracious arrival, while the large, level, fully fenced backyard offers room for lawn games, gardening, and relaxed afternoons in the fresh air. With a covered deck above and a patio below, there are distinct places to dine, lounge, and entertain—an outdoor extension of the home’s exceptional versatility. Life in Meadowbrook Woods adds even more to enjoy. Summer afternoons at the community pool, friendly matches on the tennis and basketball courts, a playground, and gatherings at the clubhouse create opportunities to get outside and connect. The neighborhood’s Meadowbrook Makos swim team adds to its summer spirit, while the stocked fishing pond offers a quieter pleasure: a chance to cast a line and slow the pace close to home. The Manassas setting also keeps the wider area within reach, with access to Route 234 and connections to major commuter routes. Historic Downtown Manassas offers another way to spend the day, exploring local shops, meeting for dinner, or enjoying its arts and community events. From its elegant formal rooms to its comfortable everyday spaces, this home delivers the freedom to live generously—indoors and out. Beautifully presented and ready to enjoy from day one, it offers an inviting next chapter in a neighborhood with plenty of reasons to feel at home.
Pending
$930,000
7516 Nyack Ct, Manassas, VA 20112
4beds
4,416sqft
Single Family Residence
Built in 1999
0.5 Acres Lot
$-- Zestimate®
$211/sqft
$94/mo HOA
What's special
Backyard viewsRecreation roomBackyard patioElegant architectural detailsUpgraded countertopsExpansive fully fenced backyardTile and plush carpeting
- 46 days
- 123
- 4
Likely to sell faster than
Zillow last checked:
Listing updated:
Listed by:
Mary Beth Eisenhard 571-723-7653,
Paul Wesley Real Estate 7032822709,
Co-Listing Agent: Katherine A Eisenhard 571-332-8029,
Paul Wesley Real Estate
Source: Bright MLS,MLS#: VAPW2129554
Facts & features
Interior
Bedrooms & bathrooms
- Bedrooms: 4
- Bathrooms: 5
- Full bathrooms: 4
- 1/2 bathrooms: 1
- Main level bathrooms: 1
Rooms
- Room types: Living Room, Dining Room, Primary Bedroom, Bedroom 2, Bedroom 3, Bedroom 4, Kitchen, Family Room, Foyer, Breakfast Room, Exercise Room, Laundry, Office, Recreation Room, Storage Room, Media Room, Bathroom 2, Bathroom 3, Primary Bathroom, Half Bath
Primary bedroom
- Level: Upper
Bedroom 2
- Level: Upper
Bedroom 3
- Level: Upper
Bedroom 4
- Level: Upper
Bedroom 4
- Level: Lower
Primary bathroom
- Level: Upper
Bathroom 2
- Level: Upper
Bathroom 3
- Level: Upper
Breakfast room
- Level: Main
Dining room
- Level: Main
Exercise room
- Level: Lower
Family room
- Level: Main
Foyer
- Level: Main
Half bath
- Level: Main
Kitchen
- Level: Main
Laundry
- Level: Lower
Living room
- Level: Main
Media room
- Level: Lower
Mud room
- Level: Main
Office
- Level: Main
Recreation room
- Level: Lower
Storage room
- Level: Lower
Heating
- Forced Air, Heat Pump, Zoned, Natural Gas
Cooling
- Ceiling Fan(s), Central Air, Programmable Thermostat, Zoned, Electric
Appliances
- Included: Microwave, Washer, Dryer, Cooktop, Dishwasher, Disposal, Freezer, Refrigerator, Ice Maker, Oven, Gas Water Heater
- Laundry: Has Laundry, Lower Level, Laundry Room, Mud Room
Features
- Soaking Tub, Bathroom - Tub Shower, Bathroom - Walk-In Shower, Breakfast Area, Built-in Features, Butlers Pantry, Ceiling Fan(s), Chair Railings, Crown Molding, Family Room Off Kitchen, Open Floorplan, Formal/Separate Dining Room, Eat-in Kitchen, Kitchen - Gourmet, Kitchen Island, Pantry, Primary Bath(s), Recessed Lighting, Upgraded Countertops, Walk-In Closet(s), 2 Story Ceilings, 9'+ Ceilings, Dry Wall, Vaulted Ceiling(s)
- Flooring: Carpet, Hardwood, Tile/Brick, Wood
- Windows: Window Treatments
- Basement: Connecting Stairway,Full,Heated,Interior Entry,Exterior Entry,Walk-Out Access,Windows,Partially Finished
- Number of fireplaces: 1
- Fireplace features: Glass Doors
Interior area
- Total structure area: 4,912
- Total interior livable area: 4,416 sqft
- Finished area above ground: 3,260
- Finished area below ground: 1,156
Video & virtual tour
Property
Parking
- Total spaces: 6
- Parking features: Garage Faces Side, Garage Door Opener, Inside Entrance, Attached, Driveway
- Attached garage spaces: 2
- Uncovered spaces: 4
Accessibility
- Accessibility features: None
Features
- Levels: Three
- Stories: 3
- Patio & porch: Deck
- Exterior features: Extensive Hardscape
- Pool features: Community
- Fencing: Full
- Has view: Yes
- View description: Trees/Woods
Lot
- Size: 0.5 Acres
- Features: Backs to Trees
Details
- Additional structures: Above Grade, Below Grade
- Parcel number: 7892875317
- Zoning: R2
- Special conditions: Standard
Construction
Type & style
- Home type: SingleFamily
- Architectural style: Colonial
- Property subtype: Single Family Residence
Materials
- Brick, Vinyl Siding
- Foundation: Concrete Perimeter
Condition
- Good
- New construction: No
- Year built: 1999
Utilities & green energy
- Sewer: Public Sewer
- Water: Public
- Utilities for property: Electricity Available, Natural Gas Available, Water Available, Sewer Available
Community & HOA
Community
- Subdivision: Meadowbrook Woods
HOA
- Has HOA: Yes
- Amenities included: Basketball Court, Clubhouse, Common Grounds, Pool, Tennis Court(s), Tot Lots/Playground
- Services included: Common Area Maintenance, Management, Pool(s), Trash
- HOA fee: $94 monthly
- HOA name: MEADOWBROOK WOODS
Location
- Region: Manassas
Financial & listing details
- Price per square foot: $211/sqft
- Tax assessed value: $872,200
- Annual tax amount: $8,324
- Date on market: 9/3/2026
- Listing agreement: Exclusive Right To Sell
- Inclusions: See Docs Section
- Exclusions: See Docs Section
- Ownership: Fee Simple
Estimated market value
Not available
Estimated sales range
Not available
Not available
Price history
| Date | Event | Price |
|---|---|---|
| 10/16/2026 | Pending sale | $930,000$211/sqft |
Source:  Bright MLS #VAPW2129554 Report a problem | ||
| 9/19/2026 | Contingent | $930,000$211/sqft |
Source: Bright MLS #VAPW2129554 Report a problem | ||
| 9/3/2026 | Listed for sale | $930,000+12%$211/sqft |
Source: Bright MLS #VAPW2129554 Report a problem | ||
| 4/14/2023 | Sold | $830,000+1.8%$188/sqft |
Source: Bright MLS #VAPW2046272 Report a problem | ||
| 3/13/2023 | Contingent | $815,000$185/sqft |
Source: Bright MLS #VAPW2046272 Report a problem | ||
| 3/9/2023 | Listed for sale | $815,000+171.7%$185/sqft |
Source: Bright MLS #VAPW2046272 Report a problem | ||
| 3/4/1999 | Sold | $299,985$68/sqft |
Source: Public Record Report a problem | ||
Public tax history
| Year | Property taxes | Tax assessment |
|---|---|---|
| 2025 | -- | $848,800 +10.2% |
| 2024 | -- | $770,400 +9% |
| 2023 | $7,352 -0.5% | $706,600 +7.6% |
| 2022 | $7,388 +1.3% | $656,800 +9.5% |
| 2021 | $7,291 +3.8% | $599,700 +4.7% |
| 2020 | $7,024 +104.4% | $572,600 +0.6% |
| 2019 | $3,435 -47.7% | $569,000 +4.6% |
| 2018 | $6,571 +0.2% | $544,200 +0.1% |
| 2017 | $6,558 -0.5% | $543,500 +0.2% |
| 2016 | $6,593 +1% | $542,600 +0.1% |
| 2015 | $6,528 | $541,900 +3.1% |
| 2014 | $6,528 | $525,700 +3.1% |
| 2013 | -- | $509,800 +5.6% |
| 2012 | -- | $482,800 +4.9% |
| 2010 | -- | $460,200 +4.6% |
| 2009 | -- | $439,900 -25.7% |
| 2008 | -- | $592,400 -8.9% |
| 2007 | -- | $650,200 -8.6% |
| 2006 | -- | $711,300 +23.8% |
| 2005 | -- | $574,400 +19.9% |
| 2004 | -- | $479,000 +23.5% |
| 2003 | -- | $388,000 +6.2% |
| 2002 | -- | $365,400 +15.7% |
| 2001 | -- | $315,900 |
Find assessor info on the county website
Monthly payment
Est. payment
Payment breakdown
Explore the cost of this home by adjusting the details. Changes won't be saved.Climate risks
Neighborhood: 20112
Nearby schools
Schools provided by the listing agent
- Elementary: Marshall
- Middle: Benton
- High: Charles J. Colgan Senior
- District: Prince William County Public Schools
Source: Bright MLS. This data may not be complete. We recommend contacting the local school district to confirm school assignments for this home.

Similar homes
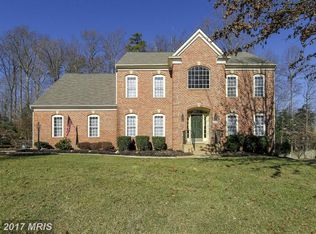
- $900,0005 bd4 ba4.1k sqft(Undisclosed Address), Manassas, VA 20112For Sale

 MLS ID #VAPW2130898, Alanda Brewer, Coldwell Banker Elite. Bright MLS
- $949,9505 bd5 ba3.8k sqft8109 Counselor Rd, Manassas, VA 20112For Sale
 MLS ID #VAPW2131018, Tricia Filbert, Samson Properties. Bright MLS
- $899,0004 bd3 ba3.3k sqft6195 Treywood Ln, Manassas, VA 20112For Sale
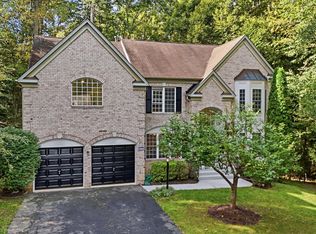 MLS ID #VAPW2131220, Cristina Sison, Realty ONE Group Capital. Bright MLS
- $874,9005 bd4 ba4.2k sqft12853 Dusty Willow Rd, Manassas, VA 20112For Sale
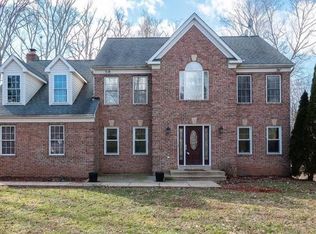 MLS ID #VAPW2128472, Mr. Drew Miller, Samson Properties. Bright MLS
- $929,9995 bd3 ba3.7k sqft11677 Kahns Rd, Manassas, VA 20112For SaleMLS ID #VAPW2123518, Jodi McCallister, Berkshire Hathaway HomeServices PenFed Realty. Bright MLS
- $835,0005 bd4 ba4.2k sqft6290 Happy Creek Rd, Manassas, VA 20112For SaleMLS ID #VAPW2128188, Kay King, Coldwell Banker Realty. Bright MLS
- $949,9993 bd3 ba4.2k sqft9438 Petterson Ln, Manassas, VA 20112For SaleMLS ID #VAPW2129432, Kateland Rich Flinn, Century 21 Redwood Realty. Bright MLS
- $823,0004 bd4 ba4.3k sqft7735 Silo Mill Ct, Manassas, VA 20112For SaleMLS ID #VAPW2127168, Kristina Inglis, EXP Realty, LLC. Bright MLS
- $850,0005 bd4 ba3.2k sqft10347 Bear Creek Dr, Manassas, VA 20111For SaleMLS ID #VAPW2131110, Tia Richards, Keller Williams Realty. Bright MLS
- $729,0004 bd3 ba2.7k sqft10645 Fence Post Ct, Manassas, VA 20112For SaleMLS ID #VAPW2131880, Juliet Mayers, LPT Realty, LLC. Bright MLS
- $875,0006 bd4 ba4.5k sqft14468 General Washington Dr, Woodbridge, VA 22193For SaleMLS ID #VAPW2131386, Lorie Nijjar, NextHome NOVA Realty. Bright MLS
- $749,9005 bd3 ba3.3k sqft7855 Waller Dr, Manassas, VA 20111For SaleMLS ID #VAPW2127852, Brittany Purdham, Long & Foster Real Estate, Inc.. Bright MLS
- $985,0004 bd5 ba3.5k sqft9081 Park Ave, Manassas, VA 20110For SaleMLS ID #VAMN2011616, Christina Huntington, Samson Properties. Bright MLS
- $875,0006 bd4 ba5.6k sqft10952 Thistlewood Ct, Manassas, VA 20110For SaleMLS ID #VAPW2126620, Kareem Yousef, EXP Realty, LLC. Bright MLS
- $924,9005 bd4 ba4.5k sqft12668 Arthur Graves Jr Ct, Bristow, VA 20136For SaleMLS ID #VAPW2129578, Lou Rangel, TTR Sotheby's International Realty. Bright MLS
- $1,075,0005 bd4 ba4k sqft13020 Quay Ct, Woodbridge, VA 22193For SaleMLS ID #VAPW2123664, Krissy Cruse, Pearson Smith Realty, LLC. Bright MLS
- $899,9004 bd4 ba3.8k sqft8121 Willingboro Ct, Gainesville, VA 20155For SaleMLS ID #VAPW2132502, Jim & Dawn Gaskill, RE/MAX Gateway. Bright MLS
- $729,0004 bd4 ba3k sqft8035 Station Rd, Manassas, VA 20111For SaleMLS ID #VAPW2131736, Deliea Roebuck, Pearson Smith Realty LLC. Bright MLS
- $989,5004 bd5 ba4.2k sqft4217 Scotland Rd, Alexandria, VA 22309For SaleMLS ID #VAFX2346334, Chris White, Long & Foster Real Estate, Inc.. Bright MLS
- $925,0004 bd5 ba4.8k sqftVirginia Oaks Association, Gainesville, VA 20155For SaleMLS ID #VAPW2126918, Tricia Filbert, Samson Properties. Bright MLS
