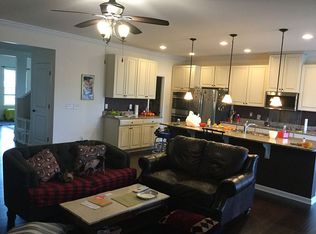
Move right into this charming, turn-key home located in desirable Brentwood, Tennessee! Home’s south facing position makes it bright and cheerful all year long. This home is Energy-Star certified and offers 3 beds + 2.5 baths plus tons of desirable features. *NEW ROOF *Beautiful natural vinyl and tile flooring throughout downstairs and most of the upstairs *Gas fireplace *Tankless hot water heater *Upgraded kitchen with 42" cabinets, granite, stone backsplash, large pantry, & SS appliances *Recessed lighting *Built-in surround sound *GENERATOR hook-up wired and ready to go *Bonus loft great for a play area or extra office space. The fenced in backyard is an entertainer's delight with a well-constructed covered deck complete with lighting/fan/electricity, a lawn that has been well tended with beautiful grass, landscaping and a fire pit. The neighborhood of Autumn Oaks offers sidewalks and is walkable to nearby shops, restaurants, grocery stores, and Starbucks. It is convenient to both I65 and I24, and only minutes to downtown Nolensville. Priced well to sell so come by and check it out!
Closed
$535,000
7516 Oakledge Dr, Brentwood, TN 37027
3beds
2,183sqft
Single Family Residence, Residential
Built in 2015
6,098 Square Feet Lot
$534,900 Zestimate®
$245/sqft
$2,635 Estimated rent
Home value
$534,900
$508,000 - $562,000
$2,635/mo
Zestimate® history
Owner options
List your home for rent
$2,635/mo
Rent Zestimate®
Find your next renter with Zillow Rental Manager. Plus, with online applications, you can quickly screen prospective tenants – for free.
$2,635/mo
Rent Zestimate®
Refinance and save
$3,240/mo
Est. payment
Refinancing to a lower rate could help reduce your monthly payments and save thousands over the life of the loan.
$3,240/mo
Est. payment
Explore your selling options
Work with a Zillow partner agent
Leverage their expertise and Zillow's premium Showcase listings to get your home seen by more buyers.
Get startedList with your own agent
Get your home in front of millions of buyers by listing it on Zillow.
Learn how to do itSell it yourself
Take full control of how buyers see your home on Zillow by listing For Sale by Owner (FSBO).
List your homeWhat's special
Zillow last checked:
Listing updated:
Listed by:
Tera Orser 615-604-3412,
Reliant Realty ERA Powered
Bought with:
Teshia Ford, 334423
Parks Compass
Source: RealTracs MLS as distributed by MLS GRID,MLS#: 3112529
Facts & features
Interior
Bedrooms & bathrooms
- Bedrooms: 3
- Bathrooms: 3
- Full bathrooms: 2
- 1/2 bathrooms: 1
Bedroom 1
- Features: Walk-In Closet(s)
- Level: Walk-In Closet(s)
- Area: 240 Square Feet
- Dimensions: 20x12
Bedroom 2
- Area: 110 Square Feet
- Dimensions: 11x10
Bedroom 3
- Area: 110 Square Feet
- Dimensions: 11x10
Primary bathroom
- Features: Primary Bedroom
- Level: Primary Bedroom
Dining room
- Features: Formal
- Level: Formal
- Area: 55 Square Feet
- Dimensions: 11x5
Kitchen
- Features: Pantry
- Level: Pantry
- Area: 135 Square Feet
- Dimensions: 9x15
Living room
- Features: Great Room
- Level: Great Room
- Area: 270 Square Feet
- Dimensions: 18x15
Other
- Features: Office
- Level: Office
- Area: 144 Square Feet
- Dimensions: 12x12
Recreation room
- Features: Second Floor
- Level: Second Floor
- Area: 144 Square Feet
- Dimensions: 12x12
Heating
- ENERGY STAR Qualified Equipment, Natural Gas
Cooling
- Electric
Appliances
- Included: Electric Oven, Electric Range, Dishwasher, Dryer, Ice Maker, Microwave, Refrigerator, Stainless Steel Appliance(s), Washer
Features
- Extra Closets, Pantry, Smart Thermostat, Walk-In Closet(s)
- Flooring: Vinyl
- Basement: Crawl Space
- Number of fireplaces: 1
- Fireplace features: Gas, Living Room
Interior area
- Total structure area: 2,183
- Total interior livable area: 2,183 sqft
- Finished area above ground: 2,183
Property
Parking
- Total spaces: 2
- Parking features: Garage Door Opener, Garage Faces Front
- Attached garage spaces: 2
Features
- Levels: Two
- Stories: 2
- Patio & porch: Deck, Covered
Lot
- Size: 6,098 Square Feet
- Dimensions: 52 x 117
Details
- Parcel number: 181100A31800CO
- Special conditions: Standard
Construction
Type & style
- Home type: SingleFamily
- Architectural style: Cottage
- Property subtype: Single Family Residence, Residential
Materials
- Brick
- Roof: Asphalt
Condition
- New construction: No
- Year built: 2015
Utilities & green energy
- Sewer: Public Sewer
- Water: Public
- Utilities for property: Electricity Available, Natural Gas Available, Water Available
Green energy
- Green verification: ENERGY STAR Certified Homes
- Energy efficient items: Water Heater, Windows, Thermostat
Community & HOA
Community
- Security: Fire Alarm, Security System, Smoke Detector(s), Smart Camera(s)/Recording
- Subdivision: Autumn Oaks
HOA
- Has HOA: Yes
- HOA fee: $80 quarterly
Location
- Region: Brentwood
Financial & listing details
- Price per square foot: $245/sqft
- Tax assessed value: $532,000
- Annual tax amount: $2,755
- Date on market: 1/22/2026
- Electric utility on property: Yes
Price history
| Date | Event | Price |
|---|---|---|
| 3/19/2026 | Sold | $535,000$245/sqft |
Source:  RealTracs MLS as distributed by MLS GRID #3112529 Report a problem RealTracs MLS as distributed by MLS GRID #3112529 Report a problem | ||
| 2/19/2026 | Contingent | $535,000$245/sqft |
Source: RealTracs MLS as distributed by MLS GRID #3112529 Report a problem | ||
| 2/13/2026 | Listed for sale | $535,000+59%$245/sqft |
Source: RealTracs MLS as distributed by MLS GRID #3112529 Report a problem | ||
| 3/1/2019 | Sold | $336,500-0.4%$154/sqft |
Source: RealTracs MLS as distributed by MLS GRID #1992066 Report a problem | ||
| 1/10/2019 | Price change | $338,000-0.6%$155/sqft |
Source: Opendoor #1992066 Report a problem | ||
| 12/20/2018 | Price change | $340,000-1.4%$156/sqft |
Source: Opendoor #1992066 Report a problem | ||
| 11/28/2018 | Listed for sale | $345,000+6.5%$158/sqft |
Source: Opendoor #1992066 Report a problem | ||
| 11/9/2018 | Sold | $324,000+27.6%$148/sqft |
Source: Public Record Report a problem | ||
| 6/11/2015 | Sold | $253,825+298.2%$116/sqft |
Source: Public Record Report a problem | ||
| 3/2/2015 | Sold | $63,750$29/sqft |
Source: Public Record Report a problem | ||
Public tax history
| Year | Property taxes | Tax assessment |
|---|---|---|
| 2025 | $3,700 +34.3% | $133,000 +41% |
| 2024 | $2,755 | $94,300 |
| 2023 | $2,755 | $94,300 |
| 2022 | $2,755 -1% | $94,300 |
| 2021 | $2,785 +2.3% | $94,300 +31.2% |
| 2020 | $2,722 +37.5% | $71,850 |
| 2019 | $1,979 | $71,850 |
| 2018 | $1,979 | $71,850 |
| 2017 | -- | $71,850 +38.4% |
| 2016 | $1,979 -2.8% | $51,900 +361.3% |
| 2015 | $2,037 | $11,250 |
Find assessor info on the county website
Neighborhood: 37027
Nearby homes
- $586,1004 bd3 ba2.8k sqft7520 Oakledge Dr, Brentwood, TN 37027Off Market
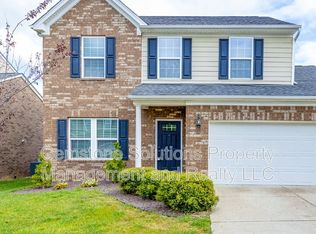
- $557,5003 bd3 ba2.1k sqft7512 Oakledge Dr, Brentwood, TN 37027Off Market
- $200-- bd-- ba-- sqftOakledge Dr, Brentwood, TN 37027Off Market
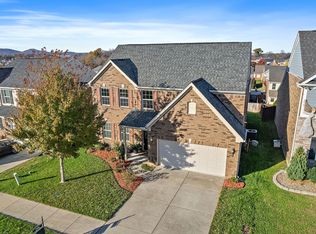
- $638,0004 bd4 ba2.8k sqft7508 Oakledge Dr, Brentwood, TN 37027Sold
- $546,3004 bd3 ba2.4k sqft7524 Oakledge Dr, Brentwood, TN 37027Off Market
- $487,2003 bd3 ba2.1k sqft7532 Oakledge Dr, Brentwood, TN 37027Off Market
- $520,6003 bd3 ba2.1k sqft7528 Oakledge Dr, Brentwood, TN 37027Off Market
- $530,0004 bd3 ba2.4k sqft7536 Oakledge Dr, Brentwood, TN 37027Sold
Nearby schools
GreatSchools rating
- 8/10May Werthan Shayne Elementary SchoolGrades: PK-5Distance: 1.6 mi
- 5/10William Henry Oliver Middle SchoolGrades: 6-8Distance: 1.6 mi
- 4/10John Overton High SchoolGrades: 9-12Distance: 6.8 mi
Schools provided by the listing agent
- Elementary: May Werthan Shayne Elementary School
- Middle: William Henry Oliver Middle
- High: John Overton Comp High School
Source: RealTracs MLS as distributed by MLS GRID. This data may not be complete. We recommend contacting the local school district to confirm school assignments for this home.
Get a cash offer in 3 minutes
Find out how much your home could sell for in as little as 3 minutes with a no-obligation cash offer.
Estimated market value
$534,900
Get a cash offer in 3 minutes
Find out how much your home could sell for in as little as 3 minutes with a no-obligation cash offer.
Estimated market value
$534,900
- Tennessee
- Davidson County
- Nashville
- 37027
- 7516 Oakledge Dr
Nearby cities
Nearby neighborhoods
Nearby zip codes
Other Nashville Topics
