Skip main navigation
Sold for $540,000
  • $540,000

    7516 Oakmont Dr, Frederick, MD 21702

    4beds
    2,880sqft
    Single Family Residence
    Built in 1960
    0.47 Acres Lot
    $535,400 Zestimate®
    $188/sqft
    $3,057 Estimated rent

    Home value

    $535,400

    $498,000 - $578,000

    $3,057/mo

    Zestimate® history
    Loading
    Loading...

    Owner options

    List your home for rent

    $3,057/mo

    Rent Zestimate®

    Find your next renter with Zillow Rental Manager. Plus, with online applications, you can quickly screen prospective tenants – for free.

    Learn more

    $3,057/mo

    Rent Zestimate®

    Refinance and save

    $3,298/mo

    Est. payment

    Refinancing to a lower rate could help reduce your monthly payments and save thousands over the life of the loan.

    See today's rates

    $3,298/mo

    Est. payment

    Explore your selling options

    Work with a Zillow partner agent

    Leverage their expertise and Zillow's premium Showcase listings to get your home seen by more buyers.

    Get started

    List with your own agent

    Get your home in front of millions of buyers by listing it on Zillow.

    Learn how to do it

    Sell it yourself

    Take full control of how buyers see your home on Zillow by listing For Sale by Owner (FSBO).

    List your home

    What's special

    Cozy wood stoveBrick front homeLushly landscaped backyardBonus spaceHuge brick patioTons of natural lightStainless steel appliances
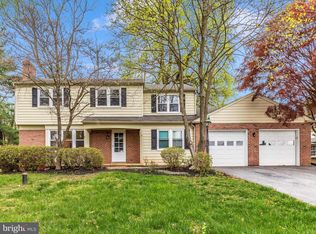
    Welcome to 7516 Oakmont Dr! This stunning brick front home is located in desirable Frederick! Situated on a large .47 acre lot this home features over 3,700 square feet of living space on 3 levels. Enjoy 4 bedrooms and 1.5 baths with an enclosed carport for additional living space. The welcoming lower-level entry leads you to the huge family room with a cozy wood stove and tons of flex space or potential 5th bedroom. The family room has dual sliders letting in tons of natural light and leading you out to the huge brick patio. The main level boasts wood flooring throughout with a charming dining room including a fireplace and ample room for entertaining. The eat-in kitchen is upgraded with stainless steel appliances, tons of cabinetry, and the eat-in area leads out to another brick patio and lushly landscaped backyard. The upper bedroom level includes 4 well-appointed bedrooms with ample closet space and a full bath. There is even a bonus space in the hallway ideal for an office or hobby area. Ideal location offering privacy and a large lot while still being within minutes to shops, restaurants, and transit. Easy access to major commuter routes and Downtown Frederick. Schedule your showing today!

    Zillow last checked:

    Listing updated:

    Listed by:

    Nathan Dart 301-977-2800,

    RE/MAX Realty Group,

    Listing Team: Dart Homes Team, Co-Listing Team: Dart Homes Team,Co-Listing Agent: Ana Dubin 240-375-8448,

    RE/MAX Realty Group

    Bought with:

    Buffy Foster, SP40000419

    RLAH @properties

    Source: Bright MLS,MLS#: MDFR2063100MLS Logo

    Facts & features

    Interior

    Bedrooms & bathrooms
    • Bedrooms: 4
    • Bathrooms: 2
    • Full bathrooms: 1
    • 1/2 bathrooms: 1
    Basement
    • Area: 912
    Heating
    • Radiant, Baseboard, Oil
    Cooling
    • Window Unit(s), Electric
    Appliances
    • Included: Cooktop, Refrigerator, Dishwasher, Ice Maker, Washer, Dryer, Electric Water Heater
    • Laundry: Lower Level
    Features
    • Bathroom - Tub Shower, Breakfast Area, Combination Kitchen/Dining, Floor Plan - Traditional, Formal/Separate Dining Room, Eat-in Kitchen, Kitchen - Table Space, Dry Wall
    • Flooring: Wood, Carpet, Ceramic Tile
    • Doors: Sliding Glass
    • Windows: Double Pane Windows, Window Treatments
    • Basement: Walk-Out Access
    • Number of fireplaces: 1
    • Fireplace features: Gas/Propane, Wood Burning Stove
    Interior area
    • Total structure area: 3,792
    • Total interior livable area: 2,880 sqft
    • Finished area above ground: 2,880
    • Finished area below ground: 0

    Property

    Parking
    • Parking features: Driveway
    • Has uncovered spaces: Yes
    Accessibility
    • Accessibility features: None
    Features
    • Levels: Multi/Split,Three
    • Stories: 3
    • Patio & porch: Brick, Patio
    • Exterior features: Extensive Hardscape, Lighting
    • Pool features: None
    • Has view: Yes
    • View description: Trees/Woods, Street
    Lot
    • Size: 0.47 Acres
    • Features: Landscaped
    Details
    • Additional structures: Above Grade, Below Grade
    • Parcel number: 1124446840
    • Zoning: RESIDENTIAL
    • Special conditions: Standard

    Construction

    Type & style
    • Home type: SingleFamily
    • Property subtype: Single Family Residence
    Materials
    • Brick, Vinyl Siding
    • Foundation: Other
    • Roof: Asphalt,Shingle
    Condition
    • New construction: No
    • Year built: 1960

    Utilities & green energy

    • Sewer: Septic Exists
    • Water: Well

    Community & HOA

    Community
    • Subdivision: Eastview
    HOA
    • Has HOA: No
    Location
    • Region: Frederick

    Financial & listing details

    • Price per square foot: $188/sqft
    • Tax assessed value: $492,933
    • Annual tax amount: $5,478
    • Date on market: 4/25/2025
    • Listing agreement: Exclusive Right To Sell
    • Listing terms: Cash,Conventional,FHA,VA Loan
    • Inclusions: Washer, Dryer, Dishwasher, Exhaust Fan, Existing W / W Carpet, Fireplace Screen / Door, Fireplace Equipment, Refrigerators - 2, Ice Maker, Screens, Shades / Blinds, Storage Shed, Storm Door, Storm Windows, Stove / Range, Water Filter, Window Ac Units - 3, Wood Stove, 4 Raised Metal Garden Beds And Trellis.
    • Ownership: Fee Simple

    Price history

    DateEventPrice
    5/28/2025Sold$540,000+2.9%$188/sqft
    Source: Bright MLS #MDFR2063100 Report a problem
    4/28/2025Pending sale$525,000$182/sqft
    Source: Bright MLS #MDFR2063100 Report a problem
    4/25/2025Listed for sale$525,000+61.6%$182/sqft
    Source: Bright MLS #MDFR2063100 Report a problem
    9/9/2015Sold$324,777$113/sqft
    Source: Public Record Report a problem
    6/30/2015Listed for sale$324,777$113/sqft
    Source: RE/MAX Results #FR8679938 Report a problem

    Public tax history

    YearProperty taxesTax assessment
    2025$6,172 +12.7%$492,933 +10%
    2024$5,478 +15.8%$448,267 +11.1%
    2023$4,730 +3.1%$403,600
    2022$4,589 +3.2%$403,600 +6.3%
    2021$4,448 +3.3%$379,533
    2020$4,307 +2.4%--
    2019$4,206 +2.5%$367,500 +4.9%
    2018$4,105 +2.5%$350,233 +2.5%
    2017$4,004 +1.7%$341,600 +6%
    2016$3,937 $322,300 +6.4%
    2015$3,937 $303,000 +6.8%
    2014$3,937 $283,700
    2013-- $283,700
    2012-- $283,700 -23.3%
    2011-- $369,800 0%
    2010-- $369,890
    2009-- $369,890 -12%
    2008-- $420,410 +16.6%
    2007-- $360,560 +19.9%
    2006-- $300,710 +24.8%
    2005-- $240,860 +9.6%
    2004-- $219,790 +10.6%
    2003-- $198,720 +11.9%
    2002-- $177,650 +0.3%
    2001-- $177,056
    Find assessor info on the county website

    Neighborhood: 21702

    Nearby schools

    GreatSchools rating
    Schools provided by the listing agent
    • Elementary: Waverley
    • Middle: Crestwood
    • High: Gov. Thomas Johnson
    • District: Frederick County Public Schools

    Source: Bright MLS. This data may not be complete. We recommend contacting the local school district to confirm school assignments for this home.

    Get a cash offer in 3 minutes
    Find out how much your home could sell for in as little as 3 minutes with a no-obligation cash offer.
    Estimated market value
    $535,400
    Get a cash offer in 3 minutes
    Find out how much your home could sell for in as little as 3 minutes with a no-obligation cash offer.
    Estimated market value
    $535,400