***Previous buyers backed out due to cold feet.*** Seller's are moving due to relocation. This gorgeous 4-bedroom, 3-bathroom tri-level home showcases the popular Everett floor plan. This residence features vaulted ceilings, granite countertops, a cozy fireplace, and a versatile front flex room. Three bedrooms conveniently located on one level, plus a spacious family room with completely refreshed basement offering endless possibilities. Outdoor living shines with a large ($20k) entertaining deck and fenced-in yard providing privacy and security. The thoughtful upgrades beyond builder-grade finishes, custom accent features, and move-in ready condition make this Ashwood neighborhood gem exceptional. Best of all - no HOA restrictions means true homeownership freedom! Only available due to owners' relocation. Don't miss this rare opportunity in highly desirable Otsego - schedule your showing today!
Closed
$455,000
7516 Ochoa Ave NE, Otsego, MN 55330
4beds
2,318sqft
Single Family Residence
Built in 2021
0.26 Acres Lot
$459,100 Zestimate®
$196/sqft
$3,049 Estimated rent
Home value
$459,100
$418,000 - $500,000
$3,049/mo
Zestimate® history
Owner options
List your home for rent
$3,049/mo
Rent Zestimate®
Find your next renter with Zillow Rental Manager. Plus, with online applications, you can quickly screen prospective tenants – for free.
$3,049/mo
Rent Zestimate®
Refinance and save
$2,853/mo
Est. payment
Refinancing to a lower rate could help reduce your monthly payments and save thousands over the life of the loan.
$2,853/mo
Est. payment
Explore your selling options
Work with a Zillow partner agent
Leverage their expertise and Zillow's premium Showcase listings to get your home seen by more buyers.
Get startedList with your own agent
Get your home in front of millions of buyers by listing it on Zillow.
Learn how to do itSell it yourself
Take full control of how buyers see your home on Zillow by listing For Sale by Owner (FSBO).
List your homeWhat's special
Fenced-in yardCozy fireplaceVaulted ceilingsSpacious family roomRefreshed basementFront flex roomGranite countertops
Zillow last checked:
Listing updated:
Listed by:
Kelly Yoon 952-999-6160,
Redfin Corporation,
Emily Olson 507-382-8398
Bought with:
Alex Powell
JPW Realty
Source: NorthstarMLS as distributed by MLS GRID,MLS#: 6744228
Facts & features
Interior
Bedrooms & bathrooms
- Bedrooms: 4
- Bathrooms: 3
- Full bathrooms: 3
Bedroom
- Level: Upper
- Area: 180 Square Feet
- Dimensions: 12x15
Bedroom 2
- Level: Upper
- Area: 126 Square Feet
- Dimensions: 14x9
Bedroom 3
- Level: Upper
- Area: 130 Square Feet
- Dimensions: 10x13
Bedroom 4
- Level: Upper
- Area: 150 Square Feet
- Dimensions: 10x15
Family room
- Level: Basement
- Area: 240 Square Feet
- Dimensions: 16x15
Kitchen
- Level: Main
- Area: 336 Square Feet
- Dimensions: 16x21
Living room
- Level: Main
- Area: 240 Square Feet
- Dimensions: 16x15
Office
- Level: Main
- Area: 90 Square Feet
- Dimensions: 10x9
Heating
- Forced Air, Fireplace(s), Humidifier
Cooling
- Central Air, Whole House Fan
Appliances
- Included: Dishwasher, Disposal, Dryer, Electric Water Heater, Humidifier, Microwave, Refrigerator, Stainless Steel Appliance(s), Washer, Water Softener Owned
- Laundry: In Basement, Electric Dryer Hookup, Lower Level, Laundry Room
Features
- Basement: Crawl Space,Daylight,Finished,Owner Access,Partially Finished,Storage/Locker,Storage Space,Sump Pump,Walk-Out Access
- Number of fireplaces: 1
- Fireplace features: Electric Log, Electric, Living Room
Interior area
- Total structure area: 2,318
- Total interior livable area: 2,318 sqft
- Finished area above ground: 1,695
- Finished area below ground: 623
Property
Parking
- Total spaces: 3
- Parking features: Attached, Covered, Asphalt, Garage Door Opener
- Attached garage spaces: 3
- Has uncovered spaces: Yes
Accessibility
- Accessibility features: None
Features
- Levels: Three Level Split
- Patio & porch: Deck, Front Porch
- Pool features: None
- Fencing: Chain Link
Lot
- Size: 0.26 Acres
- Dimensions: 67 x 141 x 89 x 159
Details
- Foundation area: 1695
- Parcel number: 118337004080
- Zoning description: Residential-Single Family
Construction
Type & style
- Home type: SingleFamily
- Property subtype: Single Family Residence
Materials
- Roof: Age 8 Years or Less,Architectural Shingle,Asphalt
Condition
- New construction: No
- Year built: 2021
Utilities & green energy
- Electric: 200+ Amp Service
- Gas: Electric, Natural Gas
- Sewer: City Sewer/Connected
- Water: City Water/Connected
Community & HOA
Community
- Subdivision: Ashwood 2nd Add
HOA
- Has HOA: No
Location
- Region: Otsego
Financial & listing details
- Price per square foot: $196/sqft
- Tax assessed value: $427,400
- Annual tax amount: $5,014
- Date on market: 6/24/2025
- Cumulative days on market: 104 days
Price history
| Date | Event | Price |
|---|---|---|
| 9/3/2025 | Sold | $455,000-1.1%$196/sqft |
Source:  NorthstarMLS as distributed by MLS GRID #6744228 Report a problem NorthstarMLS as distributed by MLS GRID #6744228 Report a problem | ||
| 6/24/2025 | Listed for sale | $460,000$198/sqft |
Source: NorthstarMLS as distributed by MLS GRID #6744228 Report a problem | ||
| 6/24/2025 | Listing removed | $460,000$198/sqft |
Source: NorthstarMLS as distributed by MLS GRID #6731218 Report a problem | ||
| 6/15/2025 | Price change | $460,000-1.1%$198/sqft |
Source: NorthstarMLS as distributed by MLS GRID #6731218 Report a problem | ||
| 6/2/2025 | Listed for sale | $465,000-2.1%$201/sqft |
Source: NorthstarMLS as distributed by MLS GRID #6731218 Report a problem | ||
| 6/2/2025 | Listing removed | $475,000$205/sqft |
Source: NorthstarMLS as distributed by MLS GRID #6722969 Report a problem | ||
| 5/23/2025 | Listed for sale | $475,000+6.1%$205/sqft |
Source: NorthstarMLS as distributed by MLS GRID #6722969 Report a problem | ||
| 1/7/2022 | Sold | $447,660+0.3%$193/sqft |
Source: NorthstarMLS as distributed by MLS GRID #6027564 Report a problem | ||
| 12/9/2021 | Pending sale | $446,290$193/sqft |
Source: NorthstarMLS as distributed by MLS GRID #6027564 Report a problem | ||
| 12/2/2021 | Price change | $446,290+4.8%$193/sqft |
Source: NorthstarMLS as distributed by MLS GRID #6027564 Report a problem | ||
| 7/23/2021 | Pending sale | $425,660$184/sqft |
Source: NorthstarMLS as distributed by MLS GRID #6027564 Report a problem | ||
| 7/19/2021 | Listed for sale | $425,660$184/sqft |
Source: NorthstarMLS as distributed by MLS GRID #6027564 Report a problem | ||
Public tax history
| Year | Property taxes | Tax assessment |
|---|---|---|
| 2024 | $5,014 +3.9% | $427,400 -9.2% |
| 2023 | $4,824 +512.2% | $470,600 +18.1% |
| 2022 | $788 +425.3% | $398,400 +696.8% |
| 2021 | $150 | $50,000 |
| 2020 | -- | $50,000 |
Find assessor info on the county website
Neighborhood: 55330
Nearby homes
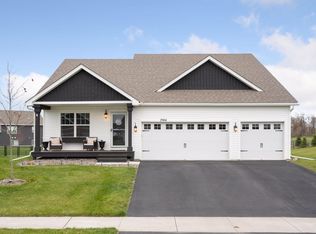
- $437,9994 bd3 ba1.9k sqft7538 Ochoa Ave NE, Otsego, MN 55330Pending
- $420,0004 bd3 ba2.2k sqft7504 Ochoa Ave NE, Otsego, MN 55330Sold
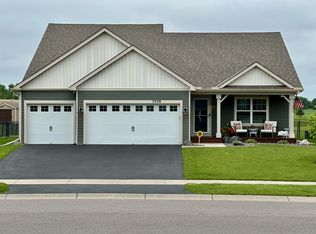
- $518,1004 bd2 ba2.5k sqft7550 Ochoa Ave NE, Otsego, MN 55330Off Market
- $479,9004 bd3 ba2.5k sqft7559 Oday Ln NE, Otsego, MN 55330Sold
- $484,9004 bd1 ba1.7k sqft7523 Ochoa Ave NE, Otsego, MN 55330Off Market
- $453,9003 bd1 ba1.5k sqft7545 Ochoa Ave NE, Otsego, MN 55330Off Market
- $499,3004 bd2 ba2.2k sqft7562 Ochoa Ave NE, Otsego, MN 55330Off Market
- $457,3004 bd1 ba1.6k sqft7501 Ochoa Ave NE, Otsego, MN 55330Off Market
Nearby schools
GreatSchools rating
- 8/10Otsego Elementary SchoolGrades: K-4Distance: 1.5 mi
- 8/10Prairie View Middle SchoolGrades: 5-8Distance: 2.4 mi
- 10/10Rogers Senior High SchoolGrades: 9-12Distance: 4.2 mi
Get a cash offer in 3 minutes
Find out how much your home could sell for in as little as 3 minutes with a no-obligation cash offer.
Estimated market value
$459,100
Get a cash offer in 3 minutes
Find out how much your home could sell for in as little as 3 minutes with a no-obligation cash offer.
Estimated market value
$459,100
- Minnesota
- Wright County
- Otsego
- 55330
- 7516 Ochoa Ave NE
Nearby cities
Nearby zip codes
Other Otsego Topics
