Welcome home to this beautifully updated 4-bedroom, 3-bath split-level with a 2-car garage, offering the perfect blend of style, comfort, and functionality. The main level features professionally refinished hardwood floors and a stunning gourmet kitchen with vaulted ceilings, skylights, custom cabinetry, quartz countertops, premium stainless steel appliances, and an oversized island perfect for entertaining. Upstairs, you'll find three spacious bedrooms, including a private primary suite with its own full bathroom. The lower level offers a cozy family room with a fireplace, a fourth bedroom, and a full bathroom -ideal for guests, related living, or a home office. The unfinished sub-basement provides endless potential for additional living space, a recreation room, gym, or workshop. Additional updates include an updated HVAC system, a 50-gallon Rheem water heater, updated plumbing and electrical, vinyl windows, and a dedicated laundry room. Step outside to a private backyard with a patio, perfect for relaxing or entertaining. Conveniently located near parks, schools, shopping, restaurants, public transportation, the Metra, and major expressways, this move-in-ready home offers the perfect combination of space, quality updates, and an unbeatable location. A true must-see that's ready to welcome you home! Whether you're looking for room to grow or simply a place to create lasting memories, this is a home you'll be proud to call your own. Don't miss your opportunity to see this one-of-a-kind property!
Closed
$487,000
7516 Odell Ave, Bridgeview, IL 60455
4beds
3,091sqft
Single Family Residence
Built in 2006
3,990 Square Feet Lot
$489,200 Zestimate®
$158/sqft
$3,884 Estimated rent
Home value
$489,200
$445,000 - $538,000
$3,884/mo
Zestimate® history
Owner options
List your home for rent
$3,884/mo
Rent Zestimate®
Find your next renter with Zillow Rental Manager. Plus, with online applications, you can quickly screen prospective tenants – for free.
$3,884/mo
Rent Zestimate®
Refinance and save
$3,702/mo
Est. payment
Refinancing to a lower rate could help reduce your monthly payments and save thousands over the life of the loan.
$3,702/mo
Est. payment
Explore your selling options
Work with a Zillow partner agent
Leverage their expertise and Zillow's premium Showcase listings to get your home seen by more buyers.
Get startedList with your own agent
Get your home in front of millions of buyers by listing it on Zillow.
Learn how to do itSell it yourself
Take full control of how buyers see your home on Zillow by listing For Sale by Owner (FSBO).
List your homeWhat's special
Three spacious bedroomsPremium stainless steel appliancesStunning gourmet kitchenDedicated laundry roomCustom cabinetryProfessionally refinished hardwood floorsVaulted ceilings
Zillow last checked:
Listing updated:
Listed by:
Jose Rico 773-934-9021,
Luna Realty Group
Bought with:
Iosif Costea
Casuarina Realty INC.
Source: MRED as distributed by MLS GRID,MLS#: 12698352
Facts & features
Interior
Bedrooms & bathrooms
- Bedrooms: 4
- Bathrooms: 3
- Full bathrooms: 3
Rooms
- Room types: No additional rooms
Primary bedroom
- Features: Flooring (Carpet), Window Treatments (Blinds, Display Window(s)), Bathroom (Full)
- Level: Second
- Area: 224 Square Feet
- Dimensions: 14X16
Bedroom 2
- Features: Flooring (Carpet), Window Treatments (Blinds, Display Window(s))
- Level: Second
- Area: 182 Square Feet
- Dimensions: 13X14
Bedroom 3
- Features: Flooring (Carpet), Window Treatments (Blinds, Display Window(s))
- Level: Second
- Area: 120 Square Feet
- Dimensions: 10X12
Bedroom 4
- Features: Flooring (Hardwood), Window Treatments (Blinds, Display Window(s))
- Level: Lower
- Area: 221 Square Feet
- Dimensions: 13X17
Dining room
- Features: Flooring (Hardwood), Window Treatments (Blinds, Display Window(s))
- Level: Main
- Area: 154 Square Feet
- Dimensions: 11X14
Family room
- Features: Flooring (Hardwood), Window Treatments (Blinds, Display Window(s))
- Level: Main
- Area: 442 Square Feet
- Dimensions: 17X26
Kitchen
- Features: Kitchen (Eating Area-Breakfast Bar, Island, Custom Cabinetry, Updated Kitchen), Flooring (Hardwood), Window Treatments (Blinds, Display Window(s))
- Level: Main
- Area: 308 Square Feet
- Dimensions: 22X14
Laundry
- Level: Basement
- Area: 36 Square Feet
- Dimensions: 6X6
Living room
- Features: Flooring (Hardwood), Window Treatments (Bay Window(s), Blinds)
- Level: Main
- Area: 209 Square Feet
- Dimensions: 11X19
Heating
- Natural Gas
Cooling
- Central Air
Appliances
- Included: Range, Microwave, Dishwasher, Refrigerator, Humidifier
- Laundry: Gas Dryer Hookup, Sink
Features
- Vaulted Ceiling(s), Open Floorplan, Separate Dining Room, Quartz Counters
- Flooring: Hardwood
- Doors: 36" Minimum Entry Door, 32" Min. Interior Door(s)
- Windows: Skylight(s), Aluminum Frames, Blinds
- Basement: Unfinished,Partial
- Attic: Pull Down Stair
- Number of fireplaces: 1
- Fireplace features: Gas Starter, Family Room
Interior area
- Total structure area: 3,091
- Total interior livable area: 3,091 sqft
- Finished area below ground: 0
Property
Parking
- Total spaces: 2
- Parking features: Concrete, Garage Door Opener, Yes, Leased, Attached, Garage
- Attached garage spaces: 2
- Has uncovered spaces: Yes
Accessibility
- Accessibility features: No Disability Access
Features
- Levels: Split Level
- Exterior features: Dog Run
- Fencing: Fenced
Lot
- Size: 3,990 Square Feet
- Dimensions: 30x133
- Features: Garden
Details
- Parcel number: 18254010430000
- Special conditions: None
- Other equipment: Ceiling Fan(s), Sump Pump
Construction
Type & style
- Home type: SingleFamily
- Architectural style: Split Level
- Property subtype: Single Family Residence
Materials
- Vinyl Siding, Brick
- Foundation: Brick/Mortar, Concrete Perimeter
- Roof: Asphalt
Condition
- New construction: No
- Year built: 2006
Utilities & green energy
- Electric: Circuit Breakers, 200+ Amp Service
- Sewer: Public Sewer
- Water: Public
Community & HOA
Community
- Features: Park, Sidewalks, Street Lights, Street Paved
- Security: Fire Sprinkler System
HOA
- Services included: None
Location
- Region: Bridgeview
Financial & listing details
- Price per square foot: $158/sqft
- Tax assessed value: $350,470
- Annual tax amount: $10,002
- Date on market: 7/8/2026
- Listing terms: Conventional
- Ownership: Fee Simple
Price history
| Date | Event | Price |
|---|---|---|
| 8/18/2026 | Sold | $487,000-2.6%$158/sqft |
Source:  MRED as distributed by MLS GRID #12698352 Report a problem MRED as distributed by MLS GRID #12698352 Report a problem | ||
| 7/17/2026 | Contingent | $499,990$162/sqft |
Source: MRED as distributed by MLS GRID #12698352 Report a problem | ||
| 7/8/2026 | Listed for sale | $499,990+28.7%$162/sqft |
Source: MRED as distributed by MLS GRID #12698352 Report a problem | ||
| 9/1/2006 | Sold | $388,500$126/sqft |
Source: Public Record Report a problem | ||
Public tax history
| Year | Property taxes | Tax assessment |
|---|---|---|
| 2024 | $10,003 -8.6% | $35,047 |
| 2023 | $10,949 +51.9% | $35,047 +63.4% |
| 2022 | $7,210 +3.2% | $21,455 |
| 2021 | $6,988 -10.5% | $21,455 -10.7% |
| 2020 | $7,808 -7.3% | $24,016 +0.6% |
| 2019 | $8,423 +4.7% | $23,868 |
| 2018 | $8,047 +1.7% | $23,868 |
| 2017 | $7,909 +14.7% | $23,868 +23.4% |
| 2016 | $6,897 -9.5% | $19,338 -13.2% |
| 2015 | $7,622 +3.2% | $22,278 |
| 2014 | $7,389 +2.1% | $22,278 -6.6% |
| 2013 | $7,239 +2.3% | $23,862 |
| 2012 | $7,075 +5.5% | $23,862 |
| 2011 | $6,708 -16.5% | $23,862 -23.7% |
| 2010 | $8,037 +7.3% | $31,284 |
| 2009 | $7,489 +0.7% | $31,284 -13.7% |
| 2008 | $7,440 -10% | $36,256 -6.7% |
| 2007 | $8,269 | $38,845 |
Find assessor info on the county website
Neighborhood: 60455
Nearby homes
- $455,8003 bd3 ba1.6k sqft7520 Odell Ave, Bridgeview, IL 60455Off Market
- $294,6003 bd1 ba1.2k sqft7510 Odell Ave, Bridgeview, IL 60455Off Market
- $175,0004 bd2 ba844 sqft7530 Odell Ave, Bridgeview, IL 60455Sold
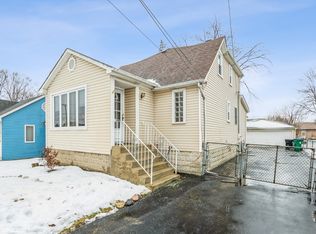
- $356,6003 bd2 ba1.9k sqft7329 W 75th St, Bridgeview, IL 60455Off Market
- $289,2003 bd1 ba1.1k sqft7511 S Oketo Ave, Bridgeview, IL 60455Off Market
- $349,3003 bd2 ba1.1k sqft7515 S Oketo Ave, Bridgeview, IL 60455Off Market
- $335,0003 bd2 ba1.1k sqft7515 Oketo Ave, Bridgeview, IL 60455Off Market
- $302,3003 bd1 ba1.1k sqft7511 Oketo Ave, Bridgeview, IL 60455Off Market
Nearby schools
GreatSchools rating
- 7/10Bridgeview Elementary SchoolGrades: K-6Distance: 0.4 mi
- 7/10Geo T Wilkins Jr High SchoolGrades: 7-8Distance: 1.2 mi
- 6/10Argo Community High SchoolGrades: 9-12Distance: 1.5 mi
Schools provided by the listing agent
- High: Argo Community High School
- District: 109
Source: MRED as distributed by MLS GRID. This data may not be complete. We recommend contacting the local school district to confirm school assignments for this home.


Get pre-qualified for a loan
At Zillow Home Loans, we can pre-qualify you in as little as 5 minutes with no impact to your credit score.An equal housing lender. NMLS #10287.
- Illinois
- Cook County
- Bridgeview
- 60455
- 7516 Odell Ave
