Price reduction! You will be delighted by this thoughtfully designed floor plan featuring split bedrooms, a dining area, an island bar, and a cozy coffee nook in the kitchen. The space is enhanced by stunning white quartz countertops, stainless steel appliances & ceiling fan. Kitchen refrigerator is included. Enjoy the outdoors on the covered front and back porches, as well as the expansive deck that overlooks a serene backyard. Plenty of additional storage space in the storage shed and high crawl space. One owner - like-new condition. Located in desirable Huntersville, it offers convenient access to avoid toll lanes via I-485 or Beatties Ford Road, with just a 23-minute commute to the airport and downtown Charlotte. Lake Norman, Birkdale, Rosedale, Latta Park, Blythe Landing, Ramsey Creek and Mt. Island Lake are all just a few minutes away.
Closed
$395,000
7516 Ohara St, Huntersville, NC 28078
3beds
1,610sqft
Single Family Residence
Built in 2022
0.26 Acres Lot
$394,100 Zestimate®
$245/sqft
$2,312 Estimated rent
Home value
$394,100
$367,000 - $426,000
$2,312/mo
Zestimate® history
Owner options
List your home for rent
$2,312/mo
Rent Zestimate®
Find your next renter with Zillow Rental Manager. Plus, with online applications, you can quickly screen prospective tenants – for free.
$2,312/mo
Rent Zestimate®
Refinance and save
$2,336/mo
Est. payment
Refinancing to a lower rate could help reduce your monthly payments and save thousands over the life of the loan.
$2,336/mo
Est. payment
Explore your selling options
Work with a Zillow partner agent
Leverage their expertise and Zillow's premium Showcase listings to get your home seen by more buyers.
Get startedList with your own agent
Get your home in front of millions of buyers by listing it on Zillow.
Learn how to do itSell it yourself
Take full control of how buyers see your home on Zillow by listing For Sale by Owner (FSBO).
List your homeWhat's special
High crawl spaceIsland barExpansive deckStunning white quartz countertopsCozy coffee nookSplit bedroomsSerene backyard
Zillow last checked:
Listing updated:
Listing Provided by:
Susan Renckens susanrenckens@gmail.com,
SGR Realty
Bought with:
Sharon Albury
Coldwell Banker Realty
Source: Canopy MLS as distributed by MLS GRID,MLS#: 4273660
Facts & features
Interior
Bedrooms & bathrooms
- Bedrooms: 3
- Bathrooms: 2
- Full bathrooms: 2
- Main level bedrooms: 3
Primary bedroom
- Level: Main
Bedroom s
- Level: Main
Bedroom s
- Level: Main
Bathroom full
- Level: Main
Bathroom full
- Level: Main
Bar entertainment
- Level: Main
Dining area
- Level: Main
Kitchen
- Level: Main
Laundry
- Level: Main
Living room
- Level: Main
Heating
- Central, Heat Pump, Natural Gas
Cooling
- Ceiling Fan(s), Central Air, Heat Pump
Appliances
- Included: Dishwasher, Disposal, Electric Oven, Electric Range, ENERGY STAR Qualified Refrigerator, Microwave, Refrigerator
- Laundry: Electric Dryer Hookup, In Hall, Laundry Room, Main Level, Washer Hookup
Features
- Kitchen Island, Open Floorplan, Pantry, Storage, Walk-In Closet(s)
- Flooring: Carpet, Laminate, Tile
- Doors: Sliding Doors, Storm Door(s)
- Windows: Insulated Windows, Storm Window(s)
- Has basement: No
- Attic: Pull Down Stairs
- Fireplace features: Living Room
Interior area
- Total structure area: 1,610
- Total interior livable area: 1,610 sqft
- Finished area above ground: 1,610
- Finished area below ground: 0
Property
Parking
- Total spaces: 2
- Parking features: Driveway, Attached Garage, Garage on Main Level
- Attached garage spaces: 2
- Has uncovered spaces: Yes
Features
- Levels: One
- Stories: 1
- Patio & porch: Covered, Deck, Front Porch, Porch, Rear Porch
- Exterior features: Storage
Lot
- Size: 0.26 Acres
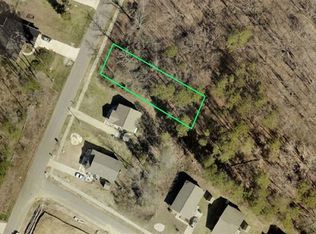
- Dimensions: 152 x 75 x 152 x 75
- Features: Cleared
Details
- Additional structures: Shed(s)
- Parcel number: 01514421
- Zoning: R100
- Special conditions: Standard
Construction
Type & style
- Home type: SingleFamily
- Property subtype: Single Family Residence
Materials
- Block, Vinyl
- Foundation: Crawl Space
- Roof: Shingle
Condition
- New construction: No
- Year built: 2022
Utilities & green energy
- Sewer: Public Sewer
- Water: City
- Utilities for property: Cable Available, Electricity Connected
Community & neighborhood
Security
- Security features: Security System
Location
- Region: Huntersville
- Subdivision: Norman Park
Other
Other facts
- Listing terms: Assumable,Cash,Conventional,FHA,VA Loan
- Road surface type: Concrete, Paved
Price history
| Date | Event | Price |
|---|---|---|
| 8/7/2025 | Sold | $395,000-1.2%$245/sqft |
Source:  Canopy MLS as distributed by MLS GRID #4273660 Report a problem Canopy MLS as distributed by MLS GRID #4273660 Report a problem | ||
| 7/31/2025 | Pending sale | $399,999$248/sqft |
Source: Canopy MLS as distributed by MLS GRID #4273660 Report a problem | ||
| 7/5/2025 | Price change | $399,999-5.9%$248/sqft |
Source: Canopy MLS as distributed by MLS GRID #4273660 Report a problem | ||
| 6/21/2025 | Listed for sale | $425,000+21.4%$264/sqft |
Source: Canopy MLS as distributed by MLS GRID #4273660 Report a problem | ||
| 1/18/2022 | Sold | $350,000$217/sqft |
Source: Canopy MLS as distributed by MLS GRID #3770181 Report a problem | ||
| 12/16/2021 | Contingent | $350,000$217/sqft |
Source: Canopy MLS as distributed by MLS GRID #3770181 Report a problem | ||
| 9/3/2021 | Pending sale | $350,000$217/sqft |
Source: Canopy MLS as distributed by MLS GRID #3770181 Report a problem | ||
| 8/27/2021 | Listed for sale | $350,000+69900%$217/sqft |
Source: Canopy MLS as distributed by MLS GRID #3770181 Report a problem | ||
| 2/15/2017 | Sold | $500 |
Source: Public Record Report a problem | ||
Public tax history
| Year | Property taxes | Tax assessment |
|---|---|---|
| 2025 | $2,674 +1.4% | $342,300 |
| 2024 | $2,636 +8.9% | $342,300 |
| 2023 | $2,420 +122.2% | $342,300 +169.3% |
| 2022 | $1,089 | $127,100 +807.9% |
| 2021 | -- | $14,000 |
| 2020 | -- | $14,000 |
| 2019 | $120 +203.8% | $14,000 +300% |
| 2018 | $39 +0.7% | $3,500 |
| 2017 | $39 | $3,500 |
| 2016 | $39 | $3,500 |
| 2015 | $39 | $3,500 |
| 2014 | $39 | -- |
| 2013 | -- | $3,500 |
| 2012 | -- | $3,500 |
| 2011 | -- | $3,500 +16.7% |
| 2010 | -- | $3,000 |
| 2009 | -- | $3,000 |
| 2008 | -- | $3,000 |
| 2007 | -- | $3,000 |
| 2006 | -- | $3,000 |
| 2005 | -- | $3,000 |
| 2004 | -- | $3,000 |
| 2003 | -- | $3,000 +20% |
| 2002 | -- | $2,500 |
| 2001 | -- | $2,500 |
| 2000 | -- | $2,500 |
Find assessor info on the county website
Neighborhood: 28078


Nearby schools
GreatSchools rating
- 6/10Barnette ElementaryGrades: PK-5Distance: 1.4 mi
- 7/10Francis Bradley MiddleGrades: 6-8Distance: 1.2 mi
- 5/10Hopewell HighGrades: 9-12Distance: 0.3 mi
Schools provided by the listing agent
- Elementary: Barnette
- Middle: Francis Bradley
- High: Hopewell
Source: Canopy MLS as distributed by MLS GRID. This data may not be complete. We recommend contacting the local school district to confirm school assignments for this home.
Get a cash offer in 3 minutes
Find out how much your home could sell for in as little as 3 minutes with a no-obligation cash offer.
Estimated market value
$394,100
Get a cash offer in 3 minutes
Find out how much your home could sell for in as little as 3 minutes with a no-obligation cash offer.
Estimated market value
$394,100
- North Carolina
- Mecklenburg County
- Huntersville
- 28078
- 7516 Ohara St
Nearby cities
Nearby zip codes
Other Huntersville Topics
