Located in the La Cueva School district, this captivating four-bedroom home has the space and floorplan you're looking for. With a new roof installed in July 2026, granite countertops, and an open floorplan, this home delivers on both location and function.The open first floor centers on a large living area flowing into a kitchen with granite countertops and a small island for more space and function. The dining room off the kitchen gives the home great function and is ideal for entertaining and relaxing.Head upstairs and the primary suite delivers -- full ensuite bath, walk-in closet, and a private deck with mountain views to enjoy your coffee on. Three more bedrooms round out the second floor, giving you room to grow, host guests, or finally get that home office you've been wanting.
For sale
$445,000
7516 Peregrine Rd NE, Albuquerque, NM 87113
3beds
1,911sqft
Single Family Residence
Built in 1999
3,920 Square Feet Lot
$432,500 Zestimate®
$233/sqft
$12/mo HOA
What's special
Small islandFour-bedroom homeOpen floorplanWalk-in closetGranite countertops
- 4 days |
- 313 |
- 23 |
Zillow last checked:
Listing updated:
Listed by:
Anthony M Base 505-264-7905,
Keller Williams Realty 505-271-8200
Source: SWMLS,MLS#: 1109442
Facts & features
Interior
Bedrooms & bathrooms
- Bedrooms: 3
- Bathrooms: 3
- Full bathrooms: 2
- 1/2 bathrooms: 1
Primary bedroom
- Level: Upper
- Area: 214.42
- Dimensions: 15.1 x 14.2
Bedroom 2
- Level: Upper
- Area: 108.18
- Dimensions: 10.11 x 10.7
Bedroom 3
- Level: Upper
- Area: 102.82
- Dimensions: 10.6 x 9.7
Bedroom 4
- Level: Upper
- Area: 144.18
- Dimensions: 16.2 x 8.9
Dining room
- Level: Main
- Area: 138.6
- Dimensions: 13.2 x 10.5
Kitchen
- Level: Main
- Area: 127.16
- Dimensions: 12.11 x 10.5
Living room
- Level: Main
- Area: 324.72
- Dimensions: 19.8 x 16.4
Heating
- Central, Forced Air
Cooling
- Evaporative Cooling
Appliances
- Included: Built-In Gas Range, Dryer, Dishwasher, Microwave, Refrigerator, Washer
- Laundry: Washer Hookup, Electric Dryer Hookup, Gas Dryer Hookup
Features
- Dual Sinks
- Flooring: Carpet, Laminate, Tile
- Windows: Double Pane Windows, Insulated Windows
- Has basement: No
- Number of fireplaces: 1
- Fireplace features: Custom, Gas Log
Interior area
- Total structure area: 1,911
- Total interior livable area: 1,911 sqft
Property
Parking
- Total spaces: 2
- Parking features: Attached, Garage
- Attached garage spaces: 2
Features
- Levels: Two
- Stories: 2
- Patio & porch: Covered, Deck, Patio
- Exterior features: Deck, Private Yard
- Fencing: Wall
Lot
- Size: 3,920 Square Feet
Details
- Parcel number: 101906424121430632
- Zoning description: R-1A*
Construction
Type & style
- Home type: SingleFamily
- Property subtype: Single Family Residence
Materials
- Frame, Stucco
- Roof: Shingle
Condition
- Resale
- New construction: No
- Year built: 1999
Utilities & green energy
- Sewer: Public Sewer
- Water: Public
- Utilities for property: Cable Connected, Electricity Connected, Natural Gas Connected, Phone Connected, Sewer Connected, Water Connected
Green energy
- Energy generation: None
Community & HOA
Community
- Subdivision: Plat Of Falcon Ridge Subdivision
HOA
- Has HOA: Yes
- HOA fee: $12 monthly
Location
- Region: Albuquerque
Financial & listing details
- Price per square foot: $233/sqft
- Tax assessed value: $309,895
- Annual tax amount: $4,364
- Date on market: 8/20/2026
- Listing terms: Cash,Conventional,FHA,VA Loan
Estimated market value
$432,500
$411,000 - $454,000
$2,602/mo
Price history
| Date | Event | Price |
|---|---|---|
| 8/20/2026 | Listed for sale | $445,000+68%$233/sqft |
Source:  SWMLS #1109442 Report a problem SWMLS #1109442 Report a problem | ||
| 5/28/2022 | Listing removed | -- |
Source: Zillow Rental Network Premium Report a problem | ||
| 5/18/2022 | Listed for rent | $2,100$1/sqft |
Source: Zillow Rental Network Premium Report a problem | ||
| 11/18/2015 | Listing removed | $264,900$139/sqft |
Source: Keller Williams - Albuquerque #853468 Report a problem | ||
| 11/7/2015 | Listed for sale | $264,900$139/sqft |
Source: Keller Williams Realty #853468 Report a problem | ||
Public tax history
| Year | Property taxes | Tax assessment |
|---|---|---|
| 2025 | $4,364 +3.2% | $103,288 +3% |
| 2024 | $4,231 +1.7% | $100,280 +3% |
| 2023 | $4,160 +3.5% | $97,359 +3% |
| 2022 | $4,020 +2.3% | $94,524 +1.8% |
| 2021 | $3,931 +1.7% | $92,845 +3% |
| 2020 | $3,867 | $90,141 +3% |
| 2019 | -- | $87,515 |
| 2018 | $2,766 -23.6% | $87,515 +3% |
| 2017 | $3,619 +27.2% | $84,966 +23.4% |
| 2016 | $2,844 -95.7% | $68,857 +3% |
| 2015 | $66,852 +2402.8% | $66,852 +3% |
| 2014 | $2,671 | $64,905 +3% |
| 2013 | $2,671 | $63,015 +3% |
| 2012 | -- | $61,180 +3% |
| 2011 | -- | $59,398 +3% |
| 2010 | -- | $57,673 -24.1% |
| 2009 | -- | $75,992 |
| 2008 | -- | $75,992 +41.7% |
| 2007 | -- | $53,610 +3% |
| 2006 | -- | $52,049 +3% |
| 2005 | -- | $50,534 +3% |
| 2004 | -- | $49,062 +4.6% |
| 2003 | -- | $46,895 |
| 2002 | -- | $46,895 +1.3% |
| 2001 | -- | $46,295 -5.5% |
| 2000 | -- | $48,995 |
Find assessor info on the county website
Monthly payment
Est. payment
Payment breakdown
Explore the cost of this home by adjusting the details. Changes won't be saved.Climate risks
Neighborhood: North Domingo Baca
Nearby schools
GreatSchools rating
- 9/10North Star Elementary SchoolGrades: K-5Distance: 1.3 mi
- 8/10Desert Ridge Middle SchoolGrades: 6-8Distance: 0.6 mi
- 7/10La Cueva High SchoolGrades: 9-12Distance: 0.3 mi
Schools provided by the listing agent
- Elementary: North Star
- Middle: Desert Ridge
- High: La Cueva
Source: SWMLS. This data may not be complete. We recommend contacting the local school district to confirm school assignments for this home.
- $442,4003 bd2 ba1.8k sqft7512 Peregrine Rd NE, Albuquerque, NM 87113Off Market
- $433,9003 bd3 ba1.6k sqft7520 Peregrine Rd NE, Albuquerque, NM 87113Off Market
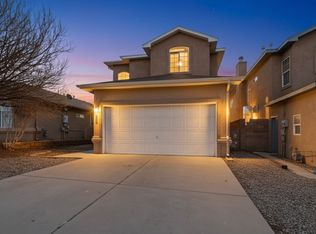
- $448,0003 bd2 ba1.8k sqft7508 Peregrine Rd NE, Albuquerque, NM 87113Off Market
- $404,2003 bd2 ba1.4k sqft7524 Peregrine Rd NE, Albuquerque, NM 87113Off Market
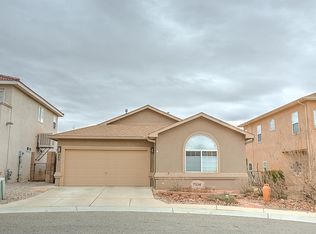
- $449,5003 bd2 ba1.9k sqft7504 Peregrine Rd NE, Albuquerque, NM 87113Off Market
- $462,0004 bd2 ba1.9k sqft7528 Peregrine Rd NE, Albuquerque, NM 87113Off Market
- $448,1003 bd2 ba1.9k sqft7511 Peregrine Rd NE, Albuquerque, NM 87113Off Market
- $381,1003 bd2 ba1.4k sqft7515 Peregrine Rd NE, Albuquerque, NM 87113Off Market
A local agent can set up tours, give advice and negotiate with sellers.
Similar homes
- $450,0003 bd2 ba1.5k sqft7228 Boxwood Ave NE, Albuquerque, NM 87113For Sale
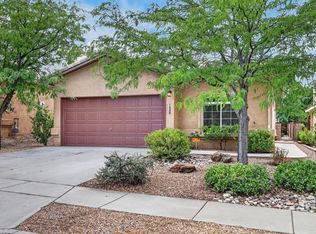 MLS ID #1109672, Charlotte Boyer, Realty One of New Mexico. SWMLS
 - $460,0003 bd2 ba1.9k sqft6612 Ladrillo Pl NE, Albuquerque, NM 87113For Sale
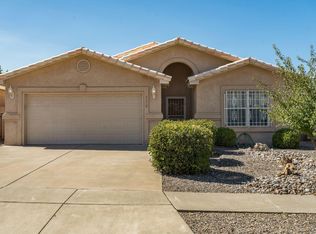 MLS ID #1109358, Michele L. Andrews, RE/MAX SELECT. SWMLS
 - $449,0003 bd3 ba1.9k sqft7728 William Moyers Ave NE, Albuquerque, NM 87122For Sale
 MLS ID #1109431, Shelley Henson, Realty One of New Mexico. SWMLS
 - $448,0004 bd2 ba1.5k sqft7139 Eagle Canyon Rd NE, Albuquerque, NM 87113For Sale
 MLS ID #1108728, Jeanette Raver, Realty One of New Mexico. SWMLS
 - $480,0003 bd2 ba1.6k sqft7205 Quail Springs Pl NE, Albuquerque, NM 87113For SaleMLS ID #1109155, Michael G. Livermore, Realty One of New Mexico. SWMLS
- $475,0003 bd3 ba2.2k sqft7216 Via Contenta NE, Albuquerque, NM 87113For SaleMLS ID #1108880, Premier Realty Partners, Realty One of New Mexico. SWMLS
- $465,0003 bd2 ba1.8k sqft8608 Bluff Springs Dr NE, Albuquerque, NM 87113For SaleMLS ID #1106286, Mei-Ing Cheng, Berkshire Hathaway NM Prop. SWMLS
- $415,0004 bd3 ba1.8k sqft7224 Eagle View Ave NE, Albuquerque, NM 87113For SaleMLS ID #1109195, Sandi D. Pressley, Coldwell Banker Legacy. SWMLS
- $434,7003 bd2 ba1.5k sqft7136 Quail Springs Pl NE, Albuquerque, NM 87113For SaleMLS ID #1107400, Randell C Campbell, Campbell & Campbell Real Estat. SWMLS
- $469,9003 bd2 ba1.7k sqft7204 Quail Springs Pl NE, Albuquerque, NM 87113For SaleMLS ID #1107479, Mike Novak, Green Light Real Estate Svcs. SWMLS
- $429,0003 bd2 ba1.7k sqft8408 San Tesoro St NE, Albuquerque, NM 87113For SaleMLS ID #1100395, Valerie C Velasquez-Lazarus, Realty One of New Mexico. SWMLS
- $400,0003 bd3 ba1.6k sqft6904 Shale Ave NE, Albuquerque, NM 87113For SaleMLS ID #1107547, Frank Hung, Realty One of New Mexico. SWMLS
- $--4 bd3 ba1.9k sqft7900 Wren Ln NE, Albuquerque, NM 87109AuctionAuction.com 2
- $475,0003 bd2 ba2.3k sqft9919 Academy Knolls Dr NE, Albuquerque, NM 87111For SaleMLS ID #1109731, Iwona A. Iwaniuk-Borisenko, Corcoran Plaza Properties. SWMLS
- $515,0003 bd3 ba2.2k sqft8401 Calle Adolanto NE, Albuquerque, NM 87113For SaleMLS ID #1104387, Nancy Sharon Apodaca, Keller Williams Realty. SWMLS
- $450,0003 bd3 ba2k sqft7220 Gallinas Ave NE, Albuquerque, NM 87109For SaleMLS ID #1108042, Peace of the Planet Properties, Keller Williams Realty. SWMLS
- $469,9004 bd2 ba1.9k sqft7109 Beck Dr NE, Albuquerque, NM 87109For SaleMLS ID #1109577, Therese C Wing, Southwest Select Properties. SWMLS
- $360,0003 bd2 ba1.2k sqft1304 Villa Campo NE, Albuquerque, NM 87113For SaleMLS ID #1109550, Thomas Gallegos, Berkshire Hathaway NM Prop. SWMLS
- $450,0004 bd3 ba2.1k sqft7644 Calle Comodo NE, Albuquerque, NM 87113For SaleMLS ID #1100983, Jammie A Herrera, Berkshire Hathaway NM Prop. SWMLS
- $410,0003 bd2 ba1.5k sqft7804 Oakland Ave NE, Albuquerque, NM 87122For SaleMLS ID #1105800, Rebekah Elizabeth Pierce, Coldwell Banker Legacy. SWMLS
