Skip main navigation
Closed
  • $400,000

    7516 Pinnacle Ct, Indian Trail, NC 28079

    3beds
    1,655sqft
    Single Family Residence
    Built in 1999
    0.27 Acres Lot
    $397,300 Zestimate®
    $242/sqft
    $2,053 Estimated rent

    Home value

    $397,300

    $369,000 - $425,000

    $2,053/mo

    Zestimate® history
    Loading
    Loading...

    Owner options

    List your home for rent

    $2,053/mo

    Rent Zestimate®

    Find your next renter with Zillow Rental Manager. Plus, with online applications, you can quickly screen prospective tenants – for free.

    Learn more

    $2,053/mo

    Rent Zestimate®

    Refinance and save

    $2,496/mo

    Est. payment

    Refinancing to a lower rate could help reduce your monthly payments and save thousands over the life of the loan.

    See today's rates

    $2,496/mo

    Est. payment

    Explore your selling options

    Work with a Zillow partner agent

    Leverage their expertise and Zillow's premium Showcase listings to get your home seen by more buyers.

    Get started

    List with your own agent

    Get your home in front of millions of buyers by listing it on Zillow.

    Learn how to do it

    Sell it yourself

    Take full control of how buyers see your home on Zillow by listing For Sale by Owner (FSBO).

    List your home

    What's special

    Lovely patio garden areaWell-manicured lawnKitchen and dining spaceTons of storagePeaceful cul-de-sacLarge closetsOpen layout
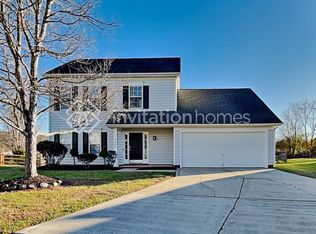
    Ready to Fall in Love? This charming 3 bed, 2 bath beauty in the heart of Brandon Oaks is giving major “dream home” vibes—and it's looking for someone just like you! Located on a peaceful cul-de-sac, just a short stroll from the community pool and tranquil pond, this home is all about easy living with a splash of fun. Curb appeal? Check. With a well-manicured lawn and a lovely patio garden area, outdoor living is totally on the table—morning coffee, al fresco dinners, or soaking up some sun on a lazy afternoon. Inside, get ready to cozy up in the living room with a gas fireplace—perfect for movie nights, holiday vibes, or that first chilly fall evening. The open layout makes entertaining a breeze, while the kitchen and dining space keep everything connected. The primary suite is your personal retreat, complete with a garden tub for soaking away the day. And with large closets and tons of storage throughout the home, there’s room for all your favorites (and even your “maybes”). A 2-car garage means no more parking shuffle, and you’ll love having extra room for tools, toys, or your weekend projects. Bonus points? You’re just minutes from the Sun Valley area—hello, shopping sprees, date-night dinners, and everything in between. Plus, it’s located in the Sun Valley school district for added convenience. Whether you're into peace and quiet or entertaining with flair, this Brandon Oaks gem is ready to be the one. Don’t let it get away—come see it today!

    Zillow last checked:

    Listing updated:

    Listing Provided by:

    Diana Lyash Diana.Lyash@AlmostHomeCarolinas.com,

    LPT Realty, LLC

    Bought with:

    Non Member

    Canopy Administration

    Source: Canopy MLS as distributed by MLS GRID,MLS#: 4303327MLS Logo

    Facts & features

    Interior

    Bedrooms & bathrooms
    • Bedrooms: 3
    • Bathrooms: 2
    • Full bathrooms: 2
    • Main level bedrooms: 3
    Primary bedroom
    • Level: Main
    Bedroom s
    • Level: Main
    Bedroom s
    • Level: Main
    Bathroom full
    • Level: Main
    Bathroom full
    • Level: Main
    Breakfast
    • Level: Main
    Dining room
    • Level: Main
    Kitchen
    • Level: Main
    Laundry
    • Level: Main
    Living room
    • Level: Main
    Heating
    • Central, Heat Pump, Natural Gas
    Cooling
    • Ceiling Fan(s), Central Air, Electric
    Appliances
    • Included: Dishwasher, Disposal, Double Oven, Electric Range, Exhaust Fan, Microwave, Refrigerator, Self Cleaning Oven
    • Laundry: Electric Dryer Hookup, Mud Room, Laundry Room, Main Level, Washer Hookup
    Features
    • Soaking Tub, Open Floorplan, Pantry, Storage, Walk-In Closet(s)
    • Flooring: Laminate, Tile
    • Has basement: No
    • Attic: Pull Down Stairs
    • Fireplace features: Gas Log, Living Room
    Interior area
    • Total structure area: 1,655
    • Total interior livable area: 1,655 sqft
    • Finished area above ground: 1,655
    • Finished area below ground: 0

    Property

    Parking
    • Total spaces: 2
    • Parking features: Driveway, Attached Garage, Garage on Main Level
    • Attached garage spaces: 2
    • Has uncovered spaces: Yes
    Features
    • Levels: One
    • Stories: 1
    • Patio & porch: Patio
    • Pool features: Community
    Lot
    • Size: 0.27 Acres
    • Features: Cul-De-Sac
    Details
    • Parcel number: 07090377
    • Zoning: AQ0
    • Special conditions: Standard

    Construction

    Type & style
    • Home type: SingleFamily
    • Property subtype: Single Family Residence
    Materials
    • Vinyl
    • Foundation: Slab
    Condition
    • New construction: No
    • Year built: 1999

    Utilities & green energy

    • Sewer: County Sewer
    • Water: County Water
    • Utilities for property: Cable Available, Cable Connected, Electricity Connected

    Community & neighborhood

    Security
    • Security features: Smoke Detector(s)
    Community
    • Community features: Clubhouse, Picnic Area, Playground, Pond, Recreation Area, Sidewalks, Sport Court, Street Lights, Tennis Court(s), Walking Trails
    Location
    • Region: Indian Trail
    • Subdivision: Brandon Oaks

    HOA & financial

    HOA
    • Has HOA: Yes
    • HOA fee: $161 quarterly
    • Association name: Cusick

    Other

    Other facts
    • Listing terms: Cash,Conventional,FHA,VA Loan
    • Road surface type: Concrete, Paved

    Price history

    DateEventPrice
    10/20/2025Sold$400,000+3.9%$242/sqft
    Source: Canopy MLS as distributed by MLS GRID #4303327 Report a problem
    9/17/2025Listed for sale$385,000+160.1%$233/sqft
    Source: Canopy MLS as distributed by MLS GRID #4303327 Report a problem
    7/29/2011Sold$148,000$89/sqft
    Source: Public Record Report a problem
    5/12/2011Price change$148,000-6%$89/sqft
    Source: RE/MAX Metro Realty #2015756 Report a problem
    4/30/2011Listed for sale$157,500+7.9%$95/sqft
    Source: RE/MAX Metro Realty #2015756 Report a problem
    9/13/1999Sold$146,000$88/sqft
    Source: Public Record Report a problem

    Public tax history

    YearProperty taxesTax assessment
    2025$2,582 +16.6%$389,200 +49.6%
    2024$2,215 +0.7%$260,200
    2023$2,199 $260,200
    2022$2,199 +0.1%$260,200
    2021$2,198 +30.5%$260,200 +55.9%
    2020$1,684 +0.5%$166,900
    2019$1,676 +28.6%$166,900
    2018$1,304 $166,900
    2017$1,304 -4.4%$166,900
    2016$1,363 $166,900
    2015$1,363 +15.3%$166,900 -0.1%
    2014$1,182 $167,060
    2013-- $167,060
    2012-- $167,060
    2011-- $167,060
    2010-- $167,060
    2009$1,179 $167,060
    2008$1,179 +11.6%$167,060 +16.7%
    2007$1,056 +8.3%$143,200
    2006$975 $143,200
    2005-- $143,200
    2004-- $143,200 +4.3%
    2003-- $137,350
    2002-- $137,350
    2001-- $137,350
    2000-- $137,350

    Find assessor info on the county website

    Neighborhood: 28079

    Nearby schools

    GreatSchools rating
    Schools provided by the listing agent
    • Elementary: Shiloh Valley
    • Middle: Sun Valley
    • High: Sun Valley

    Source: Canopy MLS as distributed by MLS GRID. This data may not be complete. We recommend contacting the local school district to confirm school assignments for this home.

    Get a cash offer in 3 minutes
    Find out how much your home could sell for in as little as 3 minutes with a no-obligation cash offer.
    Estimated market value
    $397,300
    Get a cash offer in 3 minutes
    Find out how much your home could sell for in as little as 3 minutes with a no-obligation cash offer.
    Estimated market value
    $397,300