Stunning Corner Lot Gem in MISD!
Welcome to 7516 Red Stag Street, a residence that perfectly balances sophisticated architectural detail with the warmth of a true Forever Home. Located in a quiet, meticulously maintained neighborhood, this property greets you with undeniable curb appeal and a beautiful covered front porch perfect for your morning coffee.
Elegant Interiors & Modern Upgrades!
Step through the inviting entryway to discover a bright, open-concept floor plan characterized by vaulted ceilings, rounded corners, and elegant curved archways. The heart of the home features brand-new wood-like luxury vinyl plank flooring that flows seamlessly through the main living areas, kitchen, and hallways.
The spacious living room serves as a cozy retreat, anchored by a magnificent cast-stone fireplace.
A Chef’s Kitchen & Outdoor Oasis!
The kitchen is a standout, boasting:
Functional center island.
High-quality wood cabinetry with ample storage.
An eat-in dining area that transitions effortlessly to your backyard retreat.
The outdoor living space is designed for entertaining! Enjoy the covered back patio featuring a ceiling fan and a mounted smart TV that conveys with the home. Step out further to the custom fire pit area, ideal for Texas evenings under the stars.
Private & Sophisticated Retreats!
This thoughtful split-bedroom floor plan ensures maximum privacy:
Primary Suite: Entered through a private hallway, this oversized retreat features a bay window, double sink vanity, deep soaker tub, a separate stand-up shower, and a massive walk-in closet.
Secondary Bedrooms: Feature brand-new carpet, tall ceilings, and custom built-out closets.
Upgraded Bath: The secondary bathroom shines with a new light fixture and mirror.
Additional Highlights: An oversized 2-car garage, corner lot privacy, and a dedicated utility room. This home is more than just a listing; it’s an invitation to a quieter, more comfortable lifestyle.
Sold
Price Unknown
7516 Red Stag St, Arlington, TX 76002
3beds
1,815sqft
Single Family Residence
Built in 2012
7,666 Square Feet Lot
$350,800 Zestimate®
$--/sqft
$2,462 Estimated rent
Home value
$350,800
$326,000 - $375,000
$2,462/mo
Zestimate® history
Owner options
List your home for rent
$2,462/mo
Rent Zestimate®
Find your next renter with Zillow Rental Manager. Plus, with online applications, you can quickly screen prospective tenants – for free.
$2,462/mo
Rent Zestimate®
Refinance and save
$156/mo
Est. payment
Refinancing to a lower rate could help reduce your monthly payments and save thousands over the life of the loan.
$156/mo
Est. payment
Explore your selling options
Work with a Zillow partner agent
Leverage their expertise and Zillow's premium Showcase listings to get your home seen by more buyers.
Get startedList with your own agent
Get your home in front of millions of buyers by listing it on Zillow.
Learn how to do itSell it yourself
Take full control of how buyers see your home on Zillow by listing For Sale by Owner (FSBO).
List your homeWhat's special
Zillow last checked:
Listing updated:
Listed by:
Kelli White 0728128 214-354-1802,
Keller Williams Lonestar DFW 817-795-2500
Bought with:
Ayesha Hossen
JPAR North Metro
Source: NTREIS,MLS#: 21187984
Facts & features
Interior
Bedrooms & bathrooms
- Bedrooms: 3
- Bathrooms: 2
- Full bathrooms: 2
Primary bedroom
- Features: Closet Cabinetry, Ceiling Fan(s), Dual Sinks, En Suite Bathroom, Garden Tub/Roman Tub, Separate Shower, Walk-In Closet(s)
- Level: First
- Dimensions: 18 x 15
Living room
- Features: Ceiling Fan(s), Fireplace
- Level: First
- Dimensions: 20 x 20
Heating
- Central
Cooling
- Central Air, Ceiling Fan(s)
Appliances
- Included: Dishwasher, Electric Cooktop, Electric Oven, Electric Range, Disposal, Microwave
- Laundry: Laundry in Utility Room
Features
- Double Vanity, Eat-in Kitchen, High Speed Internet, Kitchen Island, Open Floorplan, Pantry, Cable TV, Walk-In Closet(s), Wired for Sound
- Flooring: Carpet, Luxury Vinyl Plank, Tile
- Windows: Bay Window(s), Window Coverings
- Has basement: No
- Number of fireplaces: 1
- Fireplace features: Family Room, Gas, Stone, Wood Burning
Interior area
- Total interior livable area: 1,815 sqft
Property
Parking
- Total spaces: 4
- Parking features: Door-Multi, Garage Faces Front, Garage, Inside Entrance, Oversized
- Attached garage spaces: 2
- Carport spaces: 2
- Covered spaces: 4
Features
- Levels: One
- Stories: 1
- Patio & porch: Covered
- Exterior features: Fire Pit, Permeable Paving, Private Yard
- Pool features: None, Community
- Fencing: Back Yard,Wood
Lot
- Size: 7,666 Square Feet
- Features: Back Yard, Corner Lot, Lawn, Landscaped, Level, Subdivision, Sprinkler System
Details
- Parcel number: 41495101
Construction
Type & style
- Home type: SingleFamily
- Architectural style: Traditional,Detached
- Property subtype: Single Family Residence
Materials
- Brick, Rock, Stone
- Foundation: Slab
- Roof: Shingle
Condition
- Year built: 2012
Utilities & green energy
- Sewer: Public Sewer
- Water: Public
- Utilities for property: Electricity Connected, Natural Gas Available, Phone Available, Sewer Available, Separate Meters, Water Available, Cable Available
Community & HOA
Community
- Features: Pool, Sidewalks
- Security: Prewired, Security System
- Subdivision: Deer Creek Arlington
HOA
- Has HOA: Yes
- Services included: Association Management
- HOA fee: $156 quarterly
- HOA name: Texas Star Community
- HOA phone: 469-899-1000
Location
- Region: Arlington
Financial & listing details
- Tax assessed value: $306,000
- Annual tax amount: $7,245
- Date on market: 3/6/2026
- Cumulative days on market: 6 days
- Listing terms: Cash,Conventional,FHA,Lease Back,VA Loan
- Exclusions: Ring Doorbell, TVs and Mounts, Curtains and Rods in secondary bedroom
- Electric utility on property: Yes
Price history
| Date | Event | Price |
|---|---|---|
| 6/22/2026 | Listing removed | $2,700$1/sqft |
Source: Zillow Rentals Report a problem | ||
| 6/4/2026 | Listed for rent | $2,700$1/sqft |
Source: Zillow Rentals Report a problem | ||
| 4/15/2026 | Sold | -- |
Source: NTREIS #21187984 Report a problem | ||
| 3/18/2026 | Pending sale | $359,000$198/sqft |
Source: NTREIS #21187984 Report a problem | ||
| 3/13/2026 | Contingent | $359,000$198/sqft |
Source: NTREIS #21187984 Report a problem | ||
| 3/6/2026 | Listed for sale | $359,000-7.5%$198/sqft |
Source: NTREIS #21187984 Report a problem | ||
| 4/5/2019 | Listing removed | $387,905$214/sqft |
Source: CENTURY 21 Mike Bowman, Inc. #14057753 Report a problem | ||
| 4/3/2019 | Listed for sale | $387,905+72.4%$214/sqft |
Source: Century 21 Mike Bowman, Inc. #14057753 Report a problem | ||
| 8/5/2017 | Listing removed | $225,000$124/sqft |
Source: Fort Worth #13643169 Report a problem | ||
| 7/13/2017 | Pending sale | $225,000$124/sqft |
Source: Fort Worth #13643169 Report a problem | ||
| 7/9/2017 | Listed for sale | $225,000+26.8%$124/sqft |
Source: Fort Worth #13643169 Report a problem | ||
| 3/2/2013 | Listing removed | $177,490$98/sqft |
Source: D.R. Horton Report a problem | ||
| 2/26/2013 | Listed for sale | $177,490$98/sqft |
Source: D.R. Horton Report a problem | ||
Public tax history
| Year | Property taxes | Tax assessment |
|---|---|---|
| 2025 | $4,643 -15% | $306,000 -5.9% |
| 2024 | $5,462 -0.5% | $325,048 -7.7% |
| 2023 | $5,492 -14.3% | $352,214 +21.1% |
| 2022 | $6,407 +2.8% | $290,768 +10.3% |
| 2021 | $6,232 +7.7% | $263,682 +8.7% |
| 2020 | $5,785 -0.6% | $242,668 |
| 2019 | $5,818 +5.3% | $242,668 +8.5% |
| 2018 | $5,525 +10.7% | $223,663 +10.7% |
| 2017 | $4,989 +6.6% | $202,016 +4.3% |
| 2016 | $4,680 +8.5% | $193,774 +11.8% |
| 2015 | $4,312 | $173,348 +2.6% |
| 2014 | $4,312 | $169,000 -0.8% |
| 2013 | -- | $170,400 +386.9% |
| 2012 | -- | $35,000 +16.7% |
| 2011 | -- | $30,000 +400% |
| 2010 | -- | $6,000 |
Find assessor info on the county website
Neighborhood: Southeast
Nearby homes
- $381,8004 bd2 ba2.4k sqft7514 Red Stag St, Arlington, TX 76002Off Market
- $380,3004 bd2 ba2.3k sqft1409 Axis Deer Rd, Arlington, TX 76002Off Market
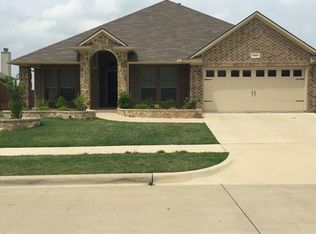
- $339,3003 bd2 ba1.7k sqft7520 Red Stag St, Arlington, TX 76002Off Market
- $345,9003 bd2 ba1.8k sqft7510 Red Stag St, Arlington, TX 76002Off Market
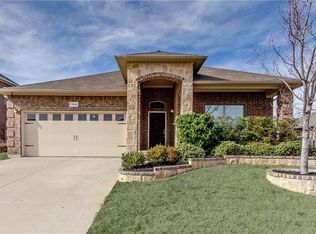
- $355,8003 bd2 ba1.8k sqft7517 Red Stag St, Arlington, TX 76002Off Market
- $355,7003 bd2 ba1.8k sqft1407 Axis Deer Rd, Arlington, TX 76002Off Market
- $329,9003 bd2 ba1.6k sqft7515 Red Stag St, Arlington, TX 76002Off Market
- $349,0003 bd2 ba1.8k sqft7519 Red Stag St, Arlington, TX 76002Off Market
Nearby schools
GreatSchools rating
- 7/10Thelma Jones Elementary SchoolGrades: PK-4Distance: 0.7 mi
- 7/10James Coble Middle SchoolGrades: 7-8Distance: 0.5 mi
- 6/10Mansfield Timberview High SchoolGrades: 9-12Distance: 0.3 mi
Schools provided by the listing agent
- Elementary: Gideon
- Middle: James Coble
- High: Timberview
- District: Mansfield ISD
Source: NTREIS. This data may not be complete. We recommend contacting the local school district to confirm school assignments for this home.
Get a cash offer in 3 minutes
Find out how much your home could sell for in as little as 3 minutes with a no-obligation cash offer.
Estimated market value
$350,800
Get a cash offer in 3 minutes
Find out how much your home could sell for in as little as 3 minutes with a no-obligation cash offer.
Estimated market value
$350,800
- Texas
- Tarrant County
- Arlington
- 76002
- Southeast
- 7516 Red Stag St
