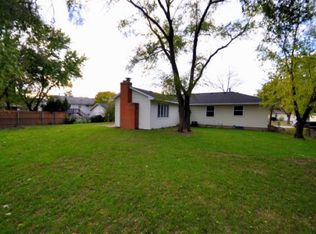
BUYER TO VERIFY ALL MEASUREMENTS:Welcome to 7516 Scott Avenue N – A Stunning Modern Retreat in the Heart of Brooklyn Park! Step into a beautifully updated 4-bedroom, 4-bath masterpiece that effortlessly combines comfort, elegance, and functionality. Boasting an expansive layout flooded with natural light, this home is a true sanctuary for modern living. From the moment you arrive, the inviting curb appeal captures your eye! (Bonus garage in the back) The inside has exceptional space and flexibility for a large family.
Inside, you’ll discover an open-concept kitchen designed to impress, featuring updated finishes, sleek countertops, and seamless flow into the dining and living areas. A cozy fireplace anchors the main living space, creating the perfect ambiance for gatherings or quiet evenings at home. The private en-suite retreat offers tranquility and seclusion, while each additional room provides plenty of personal space. Step outside to an expansive backyard oasis, ideal for entertaining, gardening, or simply soaking in the sunshine. The possibilities are endless! This home has been comprehensively updated throughout, giving buyers peace of mind and immediate comfort. With modern touches in every corner, there’s nothing to do but move in and make it yours.
Closed
$374,900
7516 Scott Ave N, Brooklyn Park, MN 55443
4beds
2,769sqft
Single Family
Built in 1964
0.3 Acres Lot
$384,200 Zestimate®
$135/sqft
$3,138 Estimated rent
Home value
$384,200
$353,000 - $419,000
$3,138/mo
Zestimate® history
Owner options
List your home for rent
$3,138/mo
Rent Zestimate®
Find your next renter with Zillow Rental Manager. Plus, with online applications, you can quickly screen prospective tenants – for free.
$3,138/mo
Rent Zestimate®
Refinance and save
$2,398/mo
Est. payment
Refinancing to a lower rate could help reduce your monthly payments and save thousands over the life of the loan.
$2,398/mo
Est. payment
Explore your selling options
Work with a Zillow partner agent
Leverage their expertise and Zillow's premium Showcase listings to get your home seen by more buyers.
Get startedList with your own agent
Get your home in front of millions of buyers by listing it on Zillow.
Learn how to do itSell it yourself
Take full control of how buyers see your home on Zillow by listing For Sale by Owner (FSBO).
List your homeWhat's special
Sleek countertopsCozy fireplaceExpansive backyard oasisInviting curb appealPrivate en-suite retreatOpen-concept kitchen
Zillow last checked:
Listing updated:
Listed by:
Charity Ashpole 952-681-0158,
National Realty Guild
Bought with:
Mai Nhia Lor
Diversified Realty
Source: NorthstarMLS as distributed by MLS GRID,MLS#: 6709692
Facts & features
Interior
Bedrooms & bathrooms
- Bedrooms: 4
- Bathrooms: 4
- Full bathrooms: 1
- 3/4 bathrooms: 1
- 1/2 bathrooms: 2
Bedroom
- Level: Upper
- Area: 160 Square Feet
- Dimensions: 16 x 10
Bedroom 2
- Level: Upper
- Area: 120 Square Feet
- Dimensions: 12 x 10
Bedroom 3
- Level: Upper
- Area: 110 Square Feet
- Dimensions: 11 x 10
Bedroom 4
- Level: Lower
- Area: 182 Square Feet
- Dimensions: 14 x 13
Other
- Level: Lower
- Area: 286 Square Feet
- Dimensions: 22 x 13
Dining room
- Level: Main
- Area: 120 Square Feet
- Dimensions: 12 x 10
Family room
- Level: Main
- Area: 247 Square Feet
- Dimensions: 19 x 13
Kitchen
- Level: Main
- Area: 144 Square Feet
- Dimensions: 12 x 12
Laundry
- Level: Main
- Area: 150 Square Feet
- Dimensions: 15 x 10
Living room
- Level: Main
- Area: 286 Square Feet
- Dimensions: 22 x 13
Heating
- Forced Air
Cooling
- Central Air
Appliances
- Included: Dishwasher, Dryer, Microwave, Range, Refrigerator, Washer
- Laundry: Laundry Room, Main Level, Sink
Features
- Basement: Daylight,Egress Window(s),Finished,Full
- Number of fireplaces: 1
- Fireplace features: Brick
Interior area
- Total structure area: 2,769
- Total interior livable area: 2,769 sqft
- Finished area above ground: 1,846
- Finished area below ground: 728
Property
Parking
- Total spaces: 2
- Parking features: Attached, Storage
- Attached garage spaces: 2
Accessibility
- Accessibility features: None
Features
- Levels: Four or More Level Split
- Pool features: None
- Fencing: Chain Link,Wood
Lot
- Size: 0.3 Acres
- Dimensions: 74 x 158 x 106 x 141
- Features: Tree Coverage - Light
Details
- Additional structures: Garage(s), Storage Shed
- Foundation area: 923
- Parcel number: 2811921120044
- Zoning description: Residential-Single Family
Construction
Type & style
- Home type: SingleFamily
- Property subtype: Single Family
Materials
- Roof: Age 8 Years or Less
Condition
- New construction: No
- Year built: 1964
Utilities & green energy
- Electric: 100 Amp Service
- Gas: Natural Gas
- Sewer: City Sewer/Connected
- Water: City Water/Connected
Community & HOA
Community
- Subdivision: Donnays Brookdale Estates 05th
HOA
- Has HOA: No
- Services included: None
- HOA name: n/a
Location
- Region: Brooklyn Park
Financial & listing details
- Price per square foot: $135/sqft
- Tax assessed value: $273,600
- Annual tax amount: $3,463
- Date on market: 4/25/2025
- Cumulative days on market: 45 days
Price history
| Date | Event | Price |
|---|---|---|
| 6/6/2025 | Sold | $374,900$135/sqft |
Source:  NorthstarMLS as distributed by MLS GRID #6709692 Report a problem NorthstarMLS as distributed by MLS GRID #6709692 Report a problem | ||
| 5/17/2025 | Price change | $374,900-3.8%$135/sqft |
Source: NorthstarMLS as distributed by MLS GRID #6709692 Report a problem | ||
| 4/25/2025 | Listed for sale | $389,900+83.1%$141/sqft |
Source: NorthstarMLS as distributed by MLS GRID #6709692 Report a problem | ||
| 1/24/2025 | Sold | $213,000+43.2%$77/sqft |
Source: Public Record Report a problem | ||
| 10/31/2024 | Sold | $148,755$54/sqft |
Source: Public Record Report a problem | ||
Public tax history
| Year | Property taxes | Tax assessment |
|---|---|---|
| 2025 | $6,345 +68.7% | $273,600 +1.7% |
| 2024 | $3,762 -1.8% | $269,100 +3.1% |
| 2023 | $3,829 -7.3% | $261,000 -13.1% |
| 2022 | $4,131 +7.2% | $300,200 +13.8% |
| 2021 | $3,853 +0.3% | $263,900 +6.2% |
| 2020 | $3,840 -0.3% | $248,500 +7.6% |
| 2019 | $3,853 +0.3% | $230,900 +3.9% |
| 2018 | $3,840 +4.5% | $222,300 +17.2% |
| 2017 | $3,676 +3.6% | $189,600 +11.1% |
| 2016 | $3,549 -6.2% | $170,700 -0.7% |
| 2015 | $3,782 -2.5% | $171,900 +17% |
| 2014 | $3,878 +21.3% | $146,900 +11.2% |
| 2013 | $3,198 -10.8% | $132,100 -18.7% |
| 2012 | $3,586 -2.1% | $162,400 -4% |
| 2011 | $3,663 -9.9% | $169,100 -18.1% |
| 2010 | $4,067 -1.3% | $206,400 -8.8% |
| 2009 | $4,119 +10.5% | $226,400 +11.1% |
| 2006 | $3,727 +14.1% | $203,800 +14.9% |
| 2005 | $3,266 -3.7% | $177,300 +15% |
| 2004 | $3,393 +12.1% | $154,200 +12% |
| 2002 | $3,027 -25.5% | $137,700 |
| 2001 | $4,064 | -- |
Find assessor info on the county website
Neighborhood: Park Center
Nearby homes
- $308,2003 bd2 ba1k sqft7524 Scott Ave N, Brooklyn Park, MN 55443Off Market
- $340,0005 bd2 ba2k sqft7508 Scott Ave N, Brooklyn Park, MN 55443Sold
- $326,7004 bd2 ba1.8k sqft7433 Regent Ave N, Brooklyn Park, MN 55443Off Market
- $330,3003 bd2 ba1.5k sqft7532 Scott Ave N, Brooklyn Park, MN 55443Off Market

- $369,2003 bd3 ba2.1k sqft7501 Regent Ave N, Brooklyn Park, MN 55443Off Market
- $319,9003 bd2 ba1.3k sqft7425 Regent Ave N, Brooklyn Park, MN 55443Off Market
- $362,9004 bd3 ba2.6k sqft7509 Scott Ave N, Brooklyn Park, MN 55443Off Market
- $340,4004 bd3 ba2.1k sqft7509 Regent Ave N, Brooklyn Park, MN 55443Off Market
Nearby schools
GreatSchools rating
- 2/10Zanewood Community SchoolGrades: PK-5Distance: 0.7 mi
- 2/10North View IB World SchoolGrades: 6-8Distance: 0.9 mi
- 2/10Park Center IB World SchoolGrades: 9-12Distance: 0.2 mi
Get a cash offer in 3 minutes
Find out how much your home could sell for in as little as 3 minutes with a no-obligation cash offer.
Estimated market value
$384,200
Get a cash offer in 3 minutes
Find out how much your home could sell for in as little as 3 minutes with a no-obligation cash offer.
Estimated market value
$384,200
- Minnesota
- Hennepin County
- Brooklyn Park
- 55443
- Park Center
- 7516 Scott Ave N
Nearby cities
Nearby neighborhoods
Nearby zip codes
Other Brooklyn Park Topics
