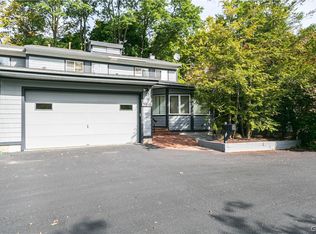
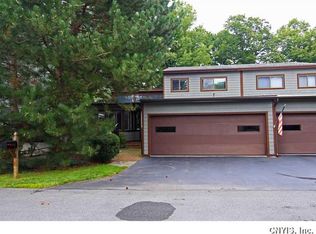
Tucked away on a peaceful cul-de-sac in the sought-after Fayetteville-Manlius School District, this beautifully updated over time 2,798 SF townhouse offers a private, nature-filled setting overlooking Limestone Creek, a wooded ravine, and serene surroundings. The main level features a bright, inviting layout with soaring ceilings, oversized windows, and a cozy wood-burning fireplace. The kitchen is thoughtfully sectioned off with a pass-through to the dining area, which opens to the living room, creating a connected feel while maintaining defined spaces. Sliding doors lead to a spacious TimberTech deck with peaceful creek and wooded views. A guest half bath is conveniently located nearby. The main-floor primary suite includes custom closets, new wood flooring, and a full bath with a laundry closet, offering easy one-level living. Upstairs, a loft overlooks the living space below, perfect for a home office or flex area. The second primary suite features a large closet, mini-split for personalized comfort, and a private bath with a jetted tub. A third bedroom sits just outside a 3/4 bath with shower, ideal for guests. The lower level offers an additional 716 SF finished with egress for additional living space, plus 493 SF unfinished workshop/storage area. Extras: Central air + mini-split, Hunter Douglas smart shades, fresh paint & updated windows, 2-car garage, and HOA covers snow & lawn care. A rare blend of space, layout, and setting, schedule your showing today.
Pending
$499,000
7516 Spectrum Way, Fayetteville, NY 13066
3beds
2,798sqft
Townhouse, Condominium
Built in 1986
-- sqft lot
$525,800 Zestimate®
$178/sqft
$225/mo HOA
What's special
Oversized windowsCozy wood-burning fireplaceHunter douglas smart shadesBright inviting layoutSoaring ceilingsPeaceful cul-de-sacNew wood flooring
- 113 days |
- 20 |
- 0 |
Zillow last checked:
Listing updated:
Listed by:
Keller Williams Syracuse 315-701-6900,
Karen E Whalen 315-663-6633
Source: NYSAMLSs,MLS#: S1667282
Originating MLS: Syracuse
Facts & features
Interior
Bedrooms & bathrooms
- Bedrooms: 3
- Bathrooms: 4
- Full bathrooms: 3
- 1/2 bathrooms: 1
- Main level bathrooms: 2
- Main level bedrooms: 1
Heating
- Gas, Heat Pump, Forced Air
Cooling
- Heat Pump, Central Air
Appliances
- Included: Dryer, Dishwasher, Electric Oven, Electric Range, Gas Cooktop, Disposal, Gas Water Heater, Microwave, Refrigerator, Washer
- Laundry: Main Level
Features
- Breakfast Bar, Ceiling Fan(s), Cathedral Ceiling(s), Entrance Foyer, Eat-in Kitchen, Separate/Formal Living Room, Granite Counters, Home Office, Jetted Tub, Living/Dining Room, Sliding Glass Door(s), Bedroom on Main Level, Loft, Bath in Primary Bedroom, Main Level Primary, Primary Suite, Workshop
- Flooring: Carpet, Ceramic Tile, Hardwood, Varies
- Doors: Sliding Doors
- Basement: Egress Windows,Full
- Number of fireplaces: 1
Interior area
- Total structure area: 2,798
- Total interior livable area: 2,798 sqft
Video & virtual tour
Property
Parking
- Total spaces: 2
- Parking features: Assigned, Attached, Garage, Two Spaces, Garage Door Opener
- Attached garage spaces: 2
Features
- Patio & porch: Deck
- Exterior features: Deck, Private Yard, See Remarks
Lot
- Size: 3,049 Square Feet
- Dimensions: 40 x 72
- Features: Cul-De-Sac, Rectangular, Rectangular Lot, Residential Lot, Wooded
Details
- Parcel number: 31388909400000040530000000
- Special conditions: Standard
Construction
Type & style
- Home type: Condo
- Property subtype: Townhouse, Condominium
Materials
- Cedar, Other, Copper Plumbing
- Roof: Asphalt,Shingle
Condition
- Resale
- Year built: 1986
Utilities & green energy
- Electric: Circuit Breakers
- Sewer: Connected
- Water: Connected, Public
- Utilities for property: Cable Available, High Speed Internet Available, Sewer Connected, Water Connected
Community & HOA
Community
- Security: Radon Mitigation System
- Subdivision: Apollo Estates Ph I Un E-
HOA
- Services included: Common Area Maintenance, Other, Snow Removal, See Remarks
- HOA fee: $675 quarterly
- HOA name: Apollo Homeowners Associa
- HOA phone: 000-000-0000
Location
- Region: Fayetteville
Financial & listing details
- Price per square foot: $178/sqft
- Tax assessed value: $328,900
- Annual tax amount: $10,112
- Date on market: 3/17/2026
- Cumulative days on market: 99 days
- Listing terms: Cash,Conventional
Estimated market value
$525,800
$484,000 - $568,000
$3,270/mo
Price history
| Date | Event | Price |
|---|---|---|
| 4/4/2026 | Pending sale | $499,000$178/sqft |
Source: | ||
| 3/21/2026 | Contingent | $499,000$178/sqft |
Source: | ||
| 3/17/2026 | Listed for sale | $499,000+99.6%$178/sqft |
Source: | ||
| 6/28/2017 | Sold | $250,000-3.8%$89/sqft |
Source: | ||
| 4/5/2017 | Price change | $259,900-3.7%$93/sqft |
Source: RealtyUSA #S1025448 Report a problem | ||
| 2/27/2017 | Listed for sale | $269,900+102.9%$96/sqft |
Source: RealtyUSA.com #S1025448 Report a problem | ||
| 3/29/1996 | Sold | $133,000$48/sqft |
Source: Public Record Report a problem | ||
Public tax history
| Year | Property taxes | Tax assessment |
|---|---|---|
| 2025 | -- | $328,900 +7.1% |
| 2024 | -- | $307,000 |
| 2023 | -- | $307,000 +17.2% |
| 2022 | -- | $261,900 +12.5% |
| 2021 | -- | $232,800 |
| 2020 | -- | $232,800 +3% |
| 2019 | -- | $226,000 |
| 2018 | -- | $226,000 +2% |
| 2017 | $8,417 +155% | $221,600 +2% |
| 2016 | $3,301 | $217,300 |
| 2015 | -- | $217,300 |
| 2014 | -- | $217,300 |
| 2013 | -- | $217,300 |
| 2012 | -- | $217,300 |
| 2011 | -- | $217,300 |
| 2010 | -- | $217,300 |
| 2009 | -- | $217,300 |
| 2008 | -- | $217,300 |
| 2007 | -- | $217,300 +6.8% |
| 2006 | -- | $203,500 |
| 2005 | -- | $203,500 |
| 2004 | -- | $203,500 +31.1% |
| 2003 | -- | $155,200 +5% |
| 2002 | -- | $147,800 +3% |
| 2001 | -- | $143,500 +2.5% |
| 2000 | -- | $140,000 |
Find assessor info on the county website
Monthly payment
Estimated monthly payment$1,822
All calculations are estimates and provided by Zillow, Inc. for informational purposes only. Actual amounts may vary.
HOA fees may include property taxes on listings classified as Co-Ops. Contact the listing agent and/or owner for fee details.
Mortgage interest rates are dependent on a number of factors, including credit score, down payment, and repayment length. Interest rate data provided by Zillow Group Marketplace, Inc. as of 1/1/1970 from various mortgage lenders with which we have lead or other similar arrangements; the Estimated Payment is an average of those rates.
See how much you could borrow to make a competitive offer.
Climate risks
Neighborhood: 13066
Nearby schools
GreatSchools rating
- 7/10Wellwood Middle SchoolGrades: 5-8Distance: 0.4 mi
- 9/10Fayetteville Manlius Senior High SchoolGrades: 9-12Distance: 2.3 mi
- 6/10Fayetteville Elementary SchoolGrades: K-4Distance: 0.5 mi
Schools provided by the listing agent
- District: Fayetteville-Manlius
Source: NYSAMLSs. This data may not be complete. We recommend contacting the local school district to confirm school assignments for this home.
A local agent can set up tours, give advice and negotiate with sellers.
- New York
- Onondaga County
- Fayetteville
- 13066
- 7516 Spectrum Way