Skip main navigation
Sold for $1,130,000
  • $1,130,000

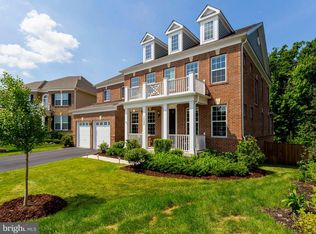
    7516 Tangerine Pl, Lorton, VA 22079

    6beds
    4,971sqft
    Single Family Residence
    Built in 2015
    7,851 Square Feet Lot
    $1,150,500 Zestimate®
    $227/sqft
    $5,126 Estimated rent

    Home value

    $1,150,500

    $1.08M - $1.23M

    $5,126/mo

    Zestimate® history
    Loading
    Loading...

    Owner options

    List your home for rent

    $5,126/mo

    Rent Zestimate®

    Find your next renter with Zillow Rental Manager. Plus, with online applications, you can quickly screen prospective tenants – for free.

    Learn more

    $5,126/mo

    Rent Zestimate®

    Refinance and save

    $7,149/mo

    Est. payment

    Refinancing to a lower rate could help reduce your monthly payments and save thousands over the life of the loan.

    See today's rates

    $7,149/mo

    Est. payment

    Explore your selling options

    Work with a Zillow partner agent

    Leverage their expertise and Zillow's premium Showcase listings to get your home seen by more buyers.

    Get started

    List with your own agent

    Get your home in front of millions of buyers by listing it on Zillow.

    Learn how to do it

    Sell it yourself

    Take full control of how buyers see your home on Zillow by listing For Sale by Owner (FSBO).

    List your home

    What's special

    All brick homeFully finished loftFully finished walk-out basementSpacious master suiteStately moldingsCul-de-sac locationTall ceilings
    You will not want to miss this Unique 6 bedroom, 5.5 bath ALL BRICK HOME in a cul-de-sac location. This home Boasts luxury throughout with upgrades throughout- including Hand Scraped Engineered Hickory Floors on the main level, Tall Ceilings, Stately Moldings throughout, Upgraded Tile & Baths and so much more. Built by Stanley Martin Homes this beautiful All Brick Masterpiece is sure to please! The main level features a great open floorplan design including a gourmet kitchen with large island, huge pantry, lots of cabinets and countertop space- even a butlers pantry. The spacious master suite features a sitting area, trayed ceiling, 2 walk-in closets, a luxury bath- including dual sinks with granite countertops, a separate soaking tub and spa shower all dressed in unique tile. A fully finished loft features a large gathering space and a 5th bedroom with full bath. On the lower level the fully finished walk-out basement offers significant natural light and an amazing 6th bedroom with a full bath. Enjoy the large bright recreation room and entertaining with an amazing bar/kitchen with dazzling granite and appliances. VRE is just 1.5 miles away, close to I-95, short commute to Fort Belvoir. Shopping and restaurants galore at nearby Lorton Town Center and Lorton Marketplace. Ample parks all around including Pohick Bay, Huntley Meadows, Fountainhead Regional Park, and more!

    Zillow last checked:

    Listing updated:

    Listed by:

    Joseph Grzesiak 703-209-4425,

    RE/MAX Real Estate Connections

    Bought with:

    Tammy Son, 0225081534

    Curatus Realty

    Source: Bright MLS,MLS#: VAFX2240122MLS Logo

    Facts & features

    Interior

    Bedrooms & bathrooms
    • Bedrooms: 6
    • Bathrooms: 6
    • Full bathrooms: 5
    • 1/2 bathrooms: 1
    • Main level bathrooms: 1
    Rooms
    • Room types: Dining Room, Primary Bedroom, Kitchen, Family Room, Breakfast Room
    Primary bedroom
    • Features: Walk-In Closet(s), Primary Bedroom - Sitting Area, Primary Bedroom - Dressing Area, Flooring - Carpet
    • Level: Upper
    • Area: 475 Square Feet
    • Dimensions: 25 x 19
    Breakfast room
    • Level: Main
    • Area: 192 Square Feet
    • Dimensions: 16 x 12
    Dining room
    • Features: Flooring - HardWood
    • Level: Main
    • Area: 154 Square Feet
    • Dimensions: 14 x 11
    Family room
    • Features: Crown Molding, Fireplace - Gas, Flooring - HardWood
    • Level: Main
    • Area: 380 Square Feet
    • Dimensions: 20 x 19
    Kitchen
    • Features: Pantry, Kitchen - Gas Cooking, Eat-in Kitchen, Kitchen Island, Granite Counters
    • Level: Main
    • Area: 240 Square Feet
    • Dimensions: 20 x 12
    Heating
    • Forced Air, Natural Gas
    Cooling
    • Central Air, Electric
    Appliances
    • Included: Microwave, Dishwasher, Disposal, Dryer, Double Oven, Oven/Range - Gas, Stainless Steel Appliance(s), Washer, Water Heater, Gas Water Heater
    • Laundry: Upper Level
    Features
    • Bar, Breakfast Area, Butlers Pantry, Crown Molding, Dining Area, Family Room Off Kitchen, Open Floorplan, Kitchenette, Primary Bath(s), Pantry, Recessed Lighting, Soaking Tub, Walk-In Closet(s)
    • Flooring: Carpet, Wood
    • Windows: Energy Efficient
    • Basement: Finished,Rear Entrance,Walk-Out Access
    • Number of fireplaces: 1
    • Fireplace features: Gas/Propane
    Interior area
    • Total structure area: 4,971
    • Total interior livable area: 4,971 sqft
    • Finished area above ground: 3,776
    • Finished area below ground: 1,195

    Property

    Parking
    • Total spaces: 6
    • Parking features: Garage Door Opener, Garage Faces Front, Asphalt, Attached, Driveway
    • Attached garage spaces: 2
    • Uncovered spaces: 4
    Accessibility
    • Accessibility features: None
    Features
    • Levels: Four
    • Stories: 4
    • Exterior features: Balcony
    • Pool features: None
    • Fencing: Back Yard
    • Has view: Yes
    • View description: Scenic Vista, Panoramic
    Lot
    • Size: 7,851 Square Feet
    Details
    • Additional structures: Above Grade, Below Grade
    • Parcel number: 1083 03010008
    • Zoning: PDH-3
    • Special conditions: Standard

    Construction

    Type & style
    • Home type: SingleFamily
    • Architectural style: Colonial
    • Property subtype: Single Family Residence
    Materials
    • Brick
    • Foundation: Concrete Perimeter
    Condition
    • New construction: No
    • Year built: 2015

    Utilities & green energy

    • Sewer: Public Sewer
    • Water: Public

    Community & HOA

    Community
    • Security: Security System
    • Subdivision: Summit Oaks
    HOA
    • Has HOA: Yes
    • Services included: Trash, Common Area Maintenance
    • HOA fee: $125 monthly
    • HOA name: SUMMIT OAKS NEIGHBORHOOD ASSOCIATION
    Location
    • Region: Lorton

    Financial & listing details

    • Price per square foot: $227/sqft
    • Tax assessed value: $982,180
    • Annual tax amount: $10,826
    • Date on market: 5/30/2025
    • Listing agreement: Exclusive Right To Sell
    • Ownership: Fee Simple

    Price history

    DateEventPrice
    7/2/2025Sold$1,130,000+2.8%$227/sqft
    Source: Bright MLS #VAFX2240122 Report a problem
    6/16/2025Pending sale$1,099,000$221/sqft
    Source: Bright MLS #VAFX2240122 Report a problem
    6/2/2025Contingent$1,099,000$221/sqft
    Source: Bright MLS #VAFX2240122 Report a problem
    5/30/2025Listed for sale$1,099,000+37.4%$221/sqft
    Source: Bright MLS #VAFX2240122 Report a problem
    10/17/2019Sold$800,000$161/sqft
    Source: Public Record Report a problem
    9/15/2019Pending sale$800,000$161/sqft
    Source: Long & Foster Real Estate, Inc. #VAFX1076478 Report a problem
    8/14/2019Price change$800,000-2.3%$161/sqft
    Source: Long & Foster Real Estate, Inc. #VAFX1076478 Report a problem
    8/7/2019Price change$819,000-2.4%$165/sqft
    Source: Long & Foster Real Estate, Inc. #VAFX1076478 Report a problem
    7/19/2019Listed for sale$839,000-4%$169/sqft
    Source: Long & Foster Real Estate, Inc. #VAFX1076478 Report a problem
    2/2/2019Listing removed$874,000$176/sqft
    Source: NBI Realty LLC #VAFX104404 Report a problem
    1/3/2019Price change$874,000-0.6%$176/sqft
    Source: NBI Realty LLC #VAFX104404 Report a problem
    12/5/2018Price change$879,000-4.5%$177/sqft
    Source: NBI Realty LLC #VAFX104404 Report a problem
    10/22/2018Price change$920,000-3.8%$185/sqft
    Source: Owner Report a problem
    10/19/2018Listed for sale$956,000+18.2%$192/sqft
    Source: Owner Report a problem
    10/12/2018Listing removed$3,999$1/sqft
    Source: NBI Realty LLC #1002029862 Report a problem
    10/11/2018Price change$3,999-2.5%$1/sqft
    Source: NBI Realty LLC #1002029862 Report a problem
    7/13/2018Listed for rent$4,100+164.5%$1/sqft
    Source: NBI Realty LLC #1002029862 Report a problem
    1/10/2018Listing removed$1,550
    Source: Owner Report a problem
    11/20/2017Price change$1,550+3.3%
    Source: Owner Report a problem
    11/8/2017Price change$1,500-11.8%
    Source: Owner Report a problem
    10/24/2017Price change$1,700+9.7%
    Source: Owner Report a problem
    8/17/2017Price change$1,550-60.8%
    Source: Owner Report a problem
    8/9/2017Listed for rent$3,950+163.3%$1/sqft
    Source: Owner Report a problem
    6/25/2017Listing removed$1,500
    Source: Owner Report a problem
    6/8/2017Price change$1,500-3.2%
    Source: Owner Report a problem
    4/11/2017Listed for rent$1,550
    Source: Owner Report a problem
    9/30/2015Sold$808,840$163/sqft
    Source: Public Record Report a problem

    Public tax history

    YearProperty taxesTax assessment
    2025$11,354 +4.9%$982,180 +5.1%
    2024$10,826 +2.7%$934,510 +0%
    2023$10,544 +4.1%$934,310 +5.5%
    2022$10,126 $885,550 +6.1%
    2021-- $834,560 +5.5%
    2020$9,358 $790,680
    2019$9,358 +3.2%$790,680 +3.2%
    2018$9,069 +1.9%$766,270
    2017$8,896 +0.2%$766,270
    2016$8,877 +127.4%$766,270 +312%
    2015$3,903 +95.8%$186,000 +3.9%
    2014$1,993 $179,000
    2013-- --
    Find assessor info on the county website

    Neighborhood: 22079

    Nearby schools

    GreatSchools rating
    Schools provided by the listing agent
    • Elementary: Gunston
    • Middle: Hayfield Secondary School
    • High: Hayfield Secondary School
    • District: Fairfax County Public Schools

    Source: Bright MLS. This data may not be complete. We recommend contacting the local school district to confirm school assignments for this home.

    Get a cash offer in 3 minutes
    Find out how much your home could sell for in as little as 3 minutes with a no-obligation cash offer.
    Estimated market value
    $1,150,500
    Get a cash offer in 3 minutes
    Find out how much your home could sell for in as little as 3 minutes with a no-obligation cash offer.
    Estimated market value
    $1,150,500