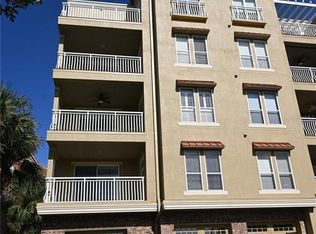
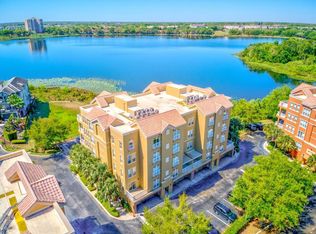
This home in Condominiums At Toscana offer an unparalleled living experience in the heart of Orlando in Dr Phillips! Best location within the best location... This corner unit boasts a private elevator to your private lobby on the 2nd floor. Imagine stepping in to your home that offers a tranquil escape from the hustle and bustle of daily life. As you enter, you're greeted by a spacious open-concept living area featuring warm tile floors, natural light filtering through floor-to-ceiling windows, and peaceful views of Spring lake to melt your stresses away. The spacious floor plan seamlessly connects the living, dining, and kitchen areas, creating your perfect sanctuary. The large eat-in kitchen is well equipped with stainless steel appliances refrigerator, glass stove/oven, dishwasher, microwave, trash compactor, cabinet with pull out trays, and counter spaces that combine functionality with beautiful lake views. The large balcony adjacent to the kitchen and dining area directly overlooks the lake. The master bedroom on the other corner has its own private terrace, his and hers walk-in closets, and the master bath has a deep soaking tub and separate shower. Only the 2nd floor homes offer balconies off the master bedroom. The den with a french door off the kitchen can be a 3rd bedroom or an office. This unit has an attached oversized one car garage and plenty of open parking. There is a stair access to the lobby and another service stair access in the back. Toscana Condominiums is gated and offers a community pool, fitness center, and Clubhouse for the residents. This prime location puts you just minutes away from the enchantment of Disney and the excitement of Universal Studios, major employment hubs, upscale or outlet shopping, and world class dining. All furnishings included at full price. Seller offering $5k flex money for buyer's closing costs.
Sold for $495,000
$495,000
7516 TOSCANA BOULEVARD #214, ORLANDO, FL 32819
3beds
2,085sqft
Condominium
Built in 2007
-- sqft lot
$484,700 Zestimate®
$237/sqft
$2,946 Estimated rent
Home value
$484,700
$456,000 - $519,000
$2,946/mo
Zestimate® history
Owner options
List your home for rent
$2,946/mo
Rent Zestimate®
Find your next renter with Zillow Rental Manager. Plus, with online applications, you can quickly screen prospective tenants – for free.
$2,946/mo
Rent Zestimate®
Refinance and save
$4,336/mo
Est. payment
Refinancing to a lower rate could help reduce your monthly payments and save thousands over the life of the loan.
$4,336/mo
Est. payment
Explore your selling options
Work with a Zillow partner agent
Leverage their expertise and Zillow's premium Showcase listings to get your home seen by more buyers.
Get startedList with your own agent
Get your home in front of millions of buyers by listing it on Zillow.
Learn how to do itSell it yourself
Take full control of how buyers see your home on Zillow by listing For Sale by Owner (FSBO).
List your homeWhat's special
Large eat-in kitchenNatural light filteringFrench doorOversized one car garageWarm tile floorsPrivate terraceCommunity pool
Zillow last checked:
Listing updated:
Listed by:
Roxanne Krywacz 407-325-9875,
RE/MAX 200 REALTY 407-629-6330
Bought with:
George Rahi, 3055599
COLDWELL BANKER REALTY
Source: Stellar MLS,MLS#: O6140497 Originating MLS: Orlando Regional
Originating MLS: Orlando Regional
Facts & features
Interior
Bedrooms & bathrooms
- Bedrooms: 3
- Bathrooms: 2
- Full bathrooms: 2
Rooms
- Room types: Den/Library/Office, Utility Room
Primary bedroom
- Features: En Suite Bathroom, Walk-In Closet(s)
- Level: First
- Dimensions: 15x13
Bedroom 2
- Features: Ceiling Fan(s), Built-in Closet
- Level: First
- Dimensions: 13x12
Balcony porch lanai
- Features: Other
- Level: First
- Dimensions: 12x12
Dining room
- Level: First
- Dimensions: 12x13
Foyer
- Level: First
- Dimensions: 10x8
Kitchen
- Features: Granite Counters
- Level: First
- Dimensions: 16x12
Living room
- Features: Window/Skylight in Bath
- Level: First
- Dimensions: 12x13
Office
- Features: Ceiling Fan(s)
- Level: First
- Dimensions: 13x12
Heating
- Central, Electric
Cooling
- Central Air
Appliances
- Included: Dishwasher, Disposal, Electric Water Heater, Microwave, Range, Refrigerator, Washer
- Laundry: Inside, Laundry Room
Features
- Ceiling Fan(s), Crown Molding, Eating Space In Kitchen, Elevator, High Ceilings, Living Room/Dining Room Combo, Primary Bedroom Main Floor, Open Floorplan, Solid Surface Counters, Split Bedroom, Tray Ceiling(s), Walk-In Closet(s)
- Flooring: Carpet, Ceramic Tile, Tile
- Doors: Sliding Doors
- Windows: Window Treatments
- Has fireplace: No
- Common walls with other units/homes: Corner Unit,End Unit
Interior area
- Total structure area: 2,085
- Total interior livable area: 2,085 sqft
Property
Parking
- Total spaces: 1
- Parking features: Garage Faces Rear, Ground Level, Open, Parking Pad
- Attached garage spaces: 1
- Has uncovered spaces: Yes
Features
- Levels: One
- Stories: 1
- Exterior features: Balcony
- Has view: Yes
- View description: Park/Greenbelt, Trees/Woods, Water, Lake
- Has water view: Yes
- Water view: Water,Lake
- Waterfront features: Lake Privileges
Lot
- Size: 8,302 Square Feet
- Features: Cul-De-Sac, City Lot, Key Lot
- Residential vegetation: Mature Landscaping
Details
- Parcel number: 262328143900214
- Zoning: PD
- Special conditions: None
Construction
Type & style
- Home type: Condo
- Architectural style: Contemporary
- Property subtype: Condominium
- Attached to another structure: Yes
Materials
- Block
- Foundation: Block, Slab
- Roof: Tile
Condition
- Completed
- New construction: No
- Year built: 2007
Utilities & green energy
- Sewer: Public Sewer
- Water: Public
- Utilities for property: BB/HS Internet Available, Cable Available, Electricity Available, Electricity Connected, Public, Street Lights, Water Available, Water Connected
Community & HOA
Community
- Features: Clubhouse, Deed Restrictions, Fitness Center, Gated Community - No Guard, Park, Playground, Pool, Sidewalks
- Security: Gated Community, Smoke Detector(s)
- Pet fee: $0 monthly
- Subdivision: CONDOMINIUMS/TOSCANA PH 2
HOA
- Has HOA: Yes
- Amenities included: Clubhouse, Elevator(s), Fitness Center, Gated, Lobby Key Required, Maintenance, Playground, Pool, Recreation Facilities
- Services included: Community Pool, Maintenance Grounds, Manager, Recreational Facilities, Trash, Water
- HOA fee: $743 monthly
- HOA name: Thomas Dondley
- HOA phone: 407-985-4262
Location
- Region: Orlando
Financial & listing details
- Price per square foot: $237/sqft
- Tax assessed value: $396,200
- Annual tax amount: $5,562
- Date on market: 9/11/2023
- Cumulative days on market: 178 days
- Listing terms: Cash,Conventional,FHA,VA Loan
- Ownership: Condominium
- Total actual rent: 0
- Electric utility on property: Yes
- Road surface type: Concrete
Price history
| Date | Event | Price |
|---|---|---|
| 4/5/2024 | Sold | $495,000-5.7%$237/sqft |
Source:  Stellar MLS #O6140497 Report a problem Stellar MLS #O6140497 Report a problem | ||
| 3/8/2024 | Pending sale | $525,000$252/sqft |
Source: Stellar MLS #O6140497 Report a problem | ||
| 2/14/2024 | Price change | $525,000-0.9%$252/sqft |
Source: Stellar MLS #O6140497 Report a problem | ||
| 11/1/2023 | Price change | $530,000-3.6%$254/sqft |
Source: Stellar MLS #O6140497 Report a problem | ||
| 9/11/2023 | Price change | $550,000+6.9%$264/sqft |
Source: Stellar MLS #O6140497 Report a problem | ||
| 3/26/2019 | Listing removed | $2,395$1/sqft |
Source: RE/MAX PROPERTIES SW INC. #O5735505 Report a problem | ||
| 2/12/2019 | Price change | $2,395-4%$1/sqft |
Source: RE/MAX PROPERTIES SW INC. #O5735505 Report a problem | ||
| 11/9/2018 | Price change | $2,495-3.9%$1/sqft |
Source: RE/MAX PROPERTIES SW INC. #O5735505 Report a problem | ||
| 9/21/2018 | Listed for rent | $2,595+4%$1/sqft |
Source: RE/MAX PROPERTIES SW INC. #O5735505 Report a problem | ||
| 5/23/2017 | Listing removed | $2,495$1/sqft |
Source: RE/MAX PROPERTIES SW INC. #O5503811 Report a problem | ||
| 5/3/2017 | Price change | $2,495-3.9%$1/sqft |
Source: RE/MAX PROPERTIES SW INC. #O5503811 Report a problem | ||
| 4/12/2017 | Listed for rent | $2,595+8.4%$1/sqft |
Source: RE/MAX PROPERTIES SW INC. #O5503811 Report a problem | ||
| 5/1/2016 | Listing removed | $2,395$1/sqft |
Source: Zillow Rental Network Report a problem | ||
| 3/3/2016 | Listed for rent | $2,395+4.1%$1/sqft |
Source: RE/MAX PROPERTIES SW INC. #O5424510 Report a problem | ||
| 4/28/2014 | Listing removed | $2,300$1/sqft |
Source: RE/MAX Properties Sw Inc #O5204668 Report a problem | ||
| 1/19/2014 | Listed for rent | $2,300+15%$1/sqft |
Source: RE/MAX PROPERTIES SW INC. #O5204668 Report a problem | ||
| 11/18/2011 | Listing removed | $2,000$1/sqft |
Source: RE/MAX PROPERTIES SW INC #O5045806 Report a problem | ||
| 8/30/2011 | Price change | $2,000-20%$1/sqft |
Source: RE/MAX PROPERTIES SW INC #O5045806 Report a problem | ||
| 8/11/2011 | Price change | $2,500-9.1%$1/sqft |
Source: RE/MAX PROPERTIES SW INC #O5045806 Report a problem | ||
| 5/25/2011 | Listed for rent | $2,750$1/sqft |
Source: RE/MAX PROPERTIES SW INC #O5045806 Report a problem | ||
| 5/12/2011 | Listed for sale | -- |
Source: RE/MAX Properties SW Inc. Dr.Phillips-Windermere Report a problem | ||
| 10/20/2010 | Listing removed | -- |
Source: RE/MAX Properties SW Inc. Dr.Phillips-Windermere Report a problem | ||
| 9/11/2010 | Listed for sale | -- |
Source: RE/MAX Properties SW Inc. Dr.Phillips-Windermere Report a problem | ||
| 9/28/2007 | Sold | $514,300$247/sqft |
Source: Public Record Report a problem | ||
Public tax history
| Year | Property taxes | Tax assessment |
|---|---|---|
| 2024 | $6,853 +10% | $360,834 +10% |
| 2023 | $6,233 +12.1% | $328,031 +10% |
| 2022 | $5,562 +10% | $298,210 +10% |
| 2021 | $5,058 -5% | $271,100 -4.4% |
| 2020 | $5,325 -1.4% | $283,600 |
| 2019 | $5,400 +1.8% | $283,600 +2.9% |
| 2018 | $5,304 | $275,500 |
| 2017 | $5,304 -1% | $275,500 |
| 2016 | $5,356 +0.8% | $275,500 +12% |
| 2015 | $5,313 +18.6% | $246,000 +13% |
| 2014 | $4,478 +13.9% | $217,700 +8% |
| 2013 | $3,932 +1.5% | $201,561 +0.5% |
| 2012 | $3,872 +10.9% | $200,463 +13.4% |
| 2011 | $3,492 +5% | $176,789 +2.6% |
| 2010 | $3,326 | $172,350 -43% |
| 2009 | -- | $302,570 -21% |
| 2008 | $7,039 | $383,000 |
| 2007 | -- | -- |
Find assessor info on the county website
Neighborhood: Florida Center
Nearby homes
- $555,0003 bd2 ba2k sqft7516 Toscana Blvd APT 241, Orlando, FL 32819Sold

- $550,0003 bd2 ba2k sqft7516 Toscana Blvd APT 244, Orlando, FL 32819Sold
- $531,0002 bd2 ba2k sqft7516 Toscana Blvd APT 242, Orlando, FL 32819Sold
- $475,8002 bd2 ba2k sqft7516 Toscana Blvd APT 234, Orlando, FL 32819Off Market
- $433,9002 bd2 ba2k sqft7516 Toscana Blvd APT 212, Orlando, FL 32819Off Market
- $461,4003 bd2 ba2k sqft7516 Toscana Blvd APT 213, Orlando, FL 32819Off Market
- $480,4003 bd2 ba2k sqft7516 Toscana Blvd APT 223, Orlando, FL 32819Off Market
- $485,7002 bd2 ba2k sqft7516 Toscana Blvd APT 224, Orlando, FL 32819Off Market
Nearby schools
GreatSchools rating
- 8/10Dr. Phillips Elementary SchoolGrades: PK-5Distance: 0.7 mi
- 5/10Dr. Phillips High SchoolGrades: PK,8-12Distance: 1 mi
- 7/10Southwest Middle SchoolGrades: 6-8Distance: 1.2 mi
Get a cash offer in 3 minutes
Find out how much your home could sell for in as little as 3 minutes with a no-obligation cash offer.
Estimated market value
$484,700
Get a cash offer in 3 minutes
Find out how much your home could sell for in as little as 3 minutes with a no-obligation cash offer.
Estimated market value
$484,700
- Florida
- Orange County
- Orlando
- 32819
- Florida Center
- 7516 TOSCANA BOULEVARD Unit 214
Nearby cities
Nearby neighborhoods
Nearby zip codes
Other Orlando Topics
