Skip main navigation
Active
  • $724,900

    7516 W 84th St, Minneapolis, MN 55438

    4beds
    3,230sqft
    : 
    Loading
    Get pre-qualified
    Single Family
    Built in 1979
    0.3 Acres Lot
    $537,600 Zestimate®
    $224/sqft
    $-- HOA

    What's special

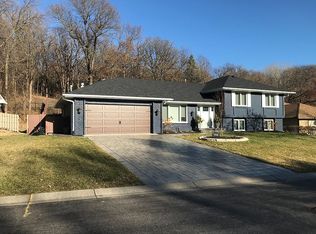
    This is the home that you have been waiting for! Absolutely pristine four level in highly desired West Bloomington location. Remodeled and modern with lovely touches of warmth throughout. Features include: totally private cul-de-sac lot with phenomenal custom patio (multiple entertaining areas) and lovely landscaped yard with custom paver driveway and sidewalk— spacious three season porch overlooking backyard oasis—beautifully remodeled kitchen with quartz, tile, hardwood floors, and designer finishing touches— two new high output gas fireplaces— newer spa bathroom with oversized bath, rain shower, and heated floors— three bedrooms on one level with 4th guestroom downstairs-spacious family room down +4th level has theater/media room, quaint custom bar area, wine cellar, and music hideaway room— maintenance free fencing— inground sprinkler system— closet organizers— custom blinds throughout—spotless garage with epoxy floor and other goodies— privacy fence— plus much more! Easy access to Edina, Eden Prairie, and other suburbs and close to Bush Lake. Professional photographs next Wednesday.
    6 days
    |
    1,099
    |
    81
    |

    Zillow last checked:

    Listing updated:

    Listed by:

    Jennifer Smittkamp 651-387-1264,

    Keller Williams Integrity Realty

    Source: NorthstarMLS as distributed by MLS GRID,MLS#: 7102849MLS Logo

    Loading...

      Facts & features

      Interior

      Bedrooms & bathrooms
      • Bedrooms: 4
      • Bathrooms: 3
      • Full bathrooms: 2
      • 3/4 bathrooms: 1
      Bedroom
      • Level: Upper
      • Area: 225 Square Feet
      • Dimensions: 15x15
      Bedroom 2
      • Level: Upper
      • Area: 120 Square Feet
      • Dimensions: 10x12
      Bedroom 3
      • Level: Upper
      • Area: 121 Square Feet
      • Dimensions: 11x11
      Bedroom 4
      • Level: Lower
      • Area: 196 Square Feet
      • Dimensions: 14x14
      Dining room
      • Level: Main
      • Area: 156 Square Feet
      • Dimensions: 12x13
      Family room
      • Level: Lower
      • Area: 300 Square Feet
      • Dimensions: 15x20
      Kitchen
      • Level: Main
      • Area: 253 Square Feet
      • Dimensions: 11x23
      Living room
      • Level: Main
      • Area: 247 Square Feet
      • Dimensions: 13x19
      Media room
      • Level: Lower
      • Area: 272 Square Feet
      • Dimensions: 16x17
      Porch
      • Level: Main
      • Area: 144 Square Feet
      • Dimensions: 12x12
      Heating
      • Forced Air
      Cooling
      • Central Air
      Features
      • Basement: Finished,Full
      • Number of fireplaces: 2
      • Fireplace features: Family Room, Living Room
      Interior area
      • Total structure area: 3,230
      • Total interior livable area: 3,230 sqft
      • Finished area above ground: 1,730
      • Finished area below ground: 1,500

      Property

      Parking
      • Total spaces: 2
      • Parking features: Attached
      • Attached garage spaces: 2
      • Details: Garage Dimensions (.)
      Accessibility
      • Accessibility features: None
      Features
      • Levels: Four or More Level Split
      • Fencing: Other,Vinyl
      Lot
      • Size: 0.3 Acres
      • Dimensions: 107 x 140 x 77 x 138
      Details
      • Foundation area: 1730
      • Parcel number: 1811621440018
      • Zoning description: Residential-Single Family

      Construction

      Type & style
      • Home type: SingleFamily
      • Property subtype: Single Family
      Condition
      • New construction: No
      • Year built: 1979

      Utilities & green energy

      • Gas: Natural Gas
      • Sewer: City Sewer/Connected
      • Water: City Water/Connected

      Community & HOA

      Community
      • Subdivision: Autumn Chace 3rd Add
      HOA
      • Has HOA: No
      Location
      • Region: Minneapolis

      Financial & listing details

      • Price per square foot: $224/sqft
      • Annual tax amount: $7,179
      • Date on market: 7/2/2026

        Estimated market value

        $537,600

        $495,000 - $586,000

        $3,540/mo

        Price history

        DateEventPrice
        7/8/2026Listed for sale$724,900+51%$224/sqft
        Source: NorthstarMLS as distributed by MLS GRID #7102849 Report a problem
        2/14/2018Sold$480,000+47.7%$149/sqft
        Source: NorthstarMLS as distributed by MLS GRID #4882588 Report a problem
        5/5/2017Sold$325,000$101/sqft
        Source: NorthstarMLS as distributed by MLS GRID #4815823 Report a problem

        Public tax history

        Tax history is unavailable.

        Monthly payment

        Est. payment

        Payment breakdown

        Explore the cost of this home by adjusting the details. Changes won't be saved.
        All calculations are estimates and provided by Zillow, Inc. for informational purposes only. Actual amounts may vary.
        HOA fees may include property taxes on listings classified as Co-Ops. Contact the listing agent and/or owner for fee details.
        Mortgage interest rates are dependent on a number of factors, including credit score, down payment, and repayment length. Interest rate data provided by Zillow Group Marketplace, Inc. as of 1/1/1970 from various mortgage lenders with which we have lead or other similar arrangements; the Estimated Payment is an average of those rates.
        See how much you could borrow to make a competitive offer.

        Climate risks

        Neighborhood: 55438

        Getting around

        3 / 100
        Car-Dependent
        0 / 100
        No Nearby Transit
        41 / 100
        Somewhat Bikeable

        Nearby schools

        GreatSchools rating

        A local agent can set up tours, give advice and negotiate with sellers.

        Browse local experts

        Similar homes

        Skip to the end of the carouselSkip to the beginning of the carousel