This beautiful and modern, new construction 4 bedrooms/3.5 baths home in desirable Harwood Heights (Maine South District!!) offers over 3,000sqft of living space. The exterior showcases James Hardie plank siding with Hardie board facade, Trex composite decking and skirting with aluminum railings and an 8ft European-style stainless steel door. The main and basement levels feature 9ft ceilings while the 2nd floor boasts 10ft cathedral ceilings. Oversized casement windows throughout this south-facing home provides ample sunlight from the basement up to the top floor. Pine shiplap electric fireplace surround in the living area and neutral oak floors/railings stun on the main and upper level. Cozy plush carpet installed in the bright and roomy basement. On the main level, the spacious and open concept living area spills into the pristine chef's kitchen with floor to ceiling shaker cabinets, black stainless steel appliances (LG, Samsung), a marble backsplash, a walk-in pantry and a 10ft kitchen island (11ft of counter space) complete with a built in wine cooler and microwave. A massive 8x8ft sliding glass door off the dining area leads to the 16x10 deck walkout and a generous sized yard. Luxurious primary suite offers two walk-in closets while the bath flaunts upscale, sleek polished marble tile, a double vanity and spa-like features including a freestanding 6ft soaking tub and a walk-in (8ft long) shower with a rain shower head. Double vanity also installed in secondary bathroom. Granite countertops installed in all baths. Additional features include a 22x22 garage (hardpiped for EV hookup), split level heating/cooling, a wet bar in the basement plus wine cooler, Electrolux W/D, tankless water heater, double French drain (double drain tile) around the perimeter, spray foam insulation and Ring camera!
Closed
$779,000
7516 W Winnemac Ave, Harwood Heights, IL 60706
4beds
3,072sqft
Single Family Residence
Built in 2024
3,484 Square Feet Lot
$844,200 Zestimate®
$254/sqft
$5,212 Estimated rent
Home value
$844,200
$751,000 - $946,000
$5,212/mo
Zestimate® history
Owner options
List your home for rent
$5,212/mo
Rent Zestimate®
Find your next renter with Zillow Rental Manager. Plus, with online applications, you can quickly screen prospective tenants – for free.
$5,212/mo
Rent Zestimate®
Refinance and save
$5,538/mo
Est. payment
Refinancing to a lower rate could help reduce your monthly payments and save thousands over the life of the loan.
$5,538/mo
Est. payment
Explore your selling options
Work with a Zillow partner agent
Leverage their expertise and Zillow's premium Showcase listings to get your home seen by more buyers.
Get startedList with your own agent
Get your home in front of millions of buyers by listing it on Zillow.
Learn how to do itSell it yourself
Take full control of how buyers see your home on Zillow by listing For Sale by Owner (FSBO).
List your homeWhat's special
Kitchen islandWalk-in pantryOversized casement windowsJames hardie plank sidingPolished marble tileSliding glass doorMarble backsplash
Zillow last checked:
Listing updated:
Listed by:
Louise Salabsab 773-573-2800,
PROSALES REALTY
Bought with:
Anna Villarejo Ruiz
RE/MAX Plaza
Source: MRED as distributed by MLS GRID,MLS#: 12212611
Facts & features
Interior
Bedrooms & bathrooms
- Bedrooms: 4
- Bathrooms: 4
- Full bathrooms: 3
- 1/2 bathrooms: 1
Rooms
- Room types: Deck, Other Room
Primary bedroom
- Features: Flooring (Hardwood), Bathroom (Double Sink, Tub & Separate Shwr)
- Level: Second
- Area: 285 Square Feet
- Dimensions: 15X19
Bedroom 2
- Features: Flooring (Hardwood)
- Level: Second
- Area: 170 Square Feet
- Dimensions: 10X17
Bedroom 3
- Features: Flooring (Hardwood)
- Level: Second
- Area: 180 Square Feet
- Dimensions: 12X15
Bedroom 4
- Features: Flooring (Carpet)
- Level: Basement
- Area: 121 Square Feet
- Dimensions: 11X11
Deck
- Level: Main
- Area: 108 Square Feet
- Dimensions: 9X12
Dining room
- Features: Flooring (Hardwood)
- Level: Main
- Area: 242 Square Feet
- Dimensions: 11X22
Family room
- Features: Flooring (Carpet)
- Level: Basement
- Area: 400 Square Feet
- Dimensions: 20X20
Kitchen
- Features: Kitchen (Eating Area-Breakfast Bar, Island, Pantry-Walk-in, Granite Counters), Flooring (Hardwood)
- Level: Main
- Area: 220 Square Feet
- Dimensions: 10X22
Laundry
- Features: Flooring (Ceramic Tile)
- Level: Basement
- Area: 63 Square Feet
- Dimensions: 9X7
Living room
- Features: Flooring (Hardwood)
- Level: Main
- Area: 348 Square Feet
- Dimensions: 12X29
Other
- Features: Flooring (Hardwood)
- Level: Basement
- Area: 195 Square Feet
- Dimensions: 15X13
Heating
- Natural Gas
Cooling
- Central Air, Dual
Appliances
- Included: Range, Microwave, Dishwasher, Refrigerator, Dryer, Disposal, Wine Refrigerator, Range Hood
- Laundry: In Unit
Features
- Cathedral Ceiling(s), Wet Bar, Walk-In Closet(s), High Ceilings, Open Floorplan, Granite Counters
- Flooring: Hardwood
- Basement: Finished,Full
- Number of fireplaces: 1
- Fireplace features: Electric, Living Room
Interior area
- Total structure area: 3,072
- Total interior livable area: 3,072 sqft
- Finished area below ground: 953
Property
Parking
- Total spaces: 2
- Parking features: On Site, Garage Owned, Detached, Garage
- Garage spaces: 2
Accessibility
- Accessibility features: No Disability Access
Features
- Stories: 2
- Patio & porch: Deck
Lot
- Size: 3,484 Square Feet
- Dimensions: 30 X 124
Details
- Parcel number: 12124090340000
- Special conditions: None
- Other equipment: Ceiling Fan(s)
Construction
Type & style
- Home type: SingleFamily
- Property subtype: Single Family Residence
Materials
- Fiber Cement
- Foundation: Concrete Perimeter
- Roof: Asphalt
Condition
- New Construction
- New construction: Yes
- Year built: 2024
Utilities & green energy
- Sewer: Public Sewer
- Water: Lake Michigan
Community & HOA
Community
- Security: Fire Sprinkler System
HOA
- Services included: None
Location
- Region: Harwood Heights
Financial & listing details
- Price per square foot: $254/sqft
- Date on market: 11/18/2024
- Listing terms: Conventional
- Ownership: Fee Simple
Price history
| Date | Event | Price |
|---|---|---|
| 3/7/2025 | Sold | $779,000-5.5%$254/sqft |
Source:  MRED as distributed by MLS GRID #12212611 Report a problem MRED as distributed by MLS GRID #12212611 Report a problem | ||
| 2/10/2025 | Pending sale | $824,000$268/sqft |
Source: MRED as distributed by MLS GRID #12212611 Report a problem | ||
| 11/18/2024 | Listed for sale | $824,000-2.9%$268/sqft |
Source: MRED as distributed by MLS GRID #12212611 Report a problem | ||
| 9/25/2024 | Listing removed | $849,000$276/sqft |
Source: MRED as distributed by MLS GRID #12147339 Report a problem | ||
| 8/26/2024 | Listed for sale | $849,000+447.7%$276/sqft |
Source: MRED as distributed by MLS GRID #12147339 Report a problem | ||
| 11/15/2023 | Sold | $155,000-8.3%$50/sqft |
Source: MRED as distributed by MLS GRID #11624925 Report a problem | ||
| 10/18/2023 | Pending sale | $169,000$55/sqft |
Source: MRED as distributed by MLS GRID #11624925 Report a problem | ||
| 7/19/2023 | Price change | $169,000-5.6%$55/sqft |
Source: MRED as distributed by MLS GRID #11624925 Report a problem | ||
| 11/24/2022 | Price change | $179,000-5.3%$58/sqft |
Source: MRED as distributed by MLS GRID #11624925 Report a problem | ||
| 11/7/2022 | Price change | $189,000-5%$62/sqft |
Source: MRED as distributed by MLS GRID #11624925 Report a problem | ||
| 9/8/2022 | Listed for sale | $199,000-0.5%$65/sqft |
Source: MRED as distributed by MLS GRID #11624925 Report a problem | ||
| 8/20/2021 | Listing removed | -- |
Source: MRED as distributed by MLS GRID #10938693 Report a problem | ||
| 1/22/2021 | Price change | $199,900-16.4%$65/sqft |
Source: MRED as distributed by MLS GRID #10938693 Report a problem | ||
| 11/26/2020 | Listed for sale | $239,000$78/sqft |
Source: MRED as distributed by MLS GRID #10938693 Report a problem | ||
Public tax history
Tax history is unavailable.
Neighborhood: 60706
Nearby homes
- $48,3603,720 Square Feet7518 W Winnemac Ave, Chicago, IL 60706Off Market
- $266,8103,484 Square Feet7518 W Winnemac Ave, Chicago, IL 60706Off Market

- $381,1003 bd1 ba1.1k sqft7514 W Winnemac Ave, Harwood Heights, IL 60706Off Market

- $518,9003 bd2 ba1.1k sqft7528 W Winnemac Ave, Chicago, IL 60706Off Market
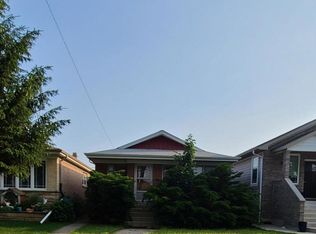
- $3,2003 bd2 ba1.3k sqft7512 W Winnemac Ave, Harwood Heights, IL 60706For Rent
- $409,4003 bd1 ba1.1k sqft7530 W Winnemac Ave, Harwood Heights, IL 60706Off Market
- $403,6003 bd1 ba1k sqft7510 W Winnemac Ave, Harwood Heights, IL 60706Off Market
- $425,6003 bd2 ba900 sqft7532 W Winnemac Ave, Harwood Heights, IL 60706Off Market
- $372,7003 bd1 ba1k sqft7508 W Winnemac Ave, Harwood Heights, IL 60706Off Market
Nearby schools
GreatSchools rating
- 6/10Pennoyer Elementary SchoolGrades: PK-8Distance: 1.2 mi
- 10/10Maine South High SchoolGrades: 9-12Distance: 2.8 mi
Schools provided by the listing agent
- Elementary: Pennoyer Elementary School
- Middle: Pennoyer Elementary School
- District: 79
Source: MRED as distributed by MLS GRID. This data may not be complete. We recommend contacting the local school district to confirm school assignments for this home.
Get a cash offer in 3 minutes
Find out how much your home could sell for in as little as 3 minutes with a no-obligation cash offer.
Estimated market value
$844,200
Get a cash offer in 3 minutes
Find out how much your home could sell for in as little as 3 minutes with a no-obligation cash offer.
Estimated market value
$844,200
- Illinois
- Cook County
- Harwood Heights
- 60706
- 7516 W Winnemac Ave
Nearby cities
Nearby zip codes
Other Harwood Heights Topics
