Skip main navigation
Sold for $4,322,500
  • Listed by: Desert Sotheby's International Realty • Kristen Murphy • 760-799-0549
    Bought with: Vintage Club Sales
    $4,322,500

    75163 Pepperwood Dr, Indian Wells, CA 92210

    4beds
    6,330sqft
    Single Family Residence
    Built in 1986
    0.5 Acres Lot
    $4,436,200 Zestimate®
    $683/sqft
    $21,173 Estimated rent

    Home value

    $4,436,200

    $3.95M - $4.97M

    $21,173/mo

    Zestimate® history
    Loading
    Loading...

    Owner options

    List your home for rent

    $21,173/mo

    Rent Zestimate®

    Find your next renter with Zillow Rental Manager. Plus, with online applications, you can quickly screen prospective tenants – for free.

    Learn more

    $21,173/mo

    Rent Zestimate®

    Refinance and save

    $28,260/mo

    Est. payment

    Refinancing to a lower rate could help reduce your monthly payments and save thousands over the life of the loan.

    See today's rates

    $28,260/mo

    Est. payment

    Explore your selling options

    Work with a Zillow partner agent

    Leverage their expertise and Zillow's premium Showcase listings to get your home seen by more buyers.

    Get started

    List with your own agent

    Get your home in front of millions of buyers by listing it on Zillow.

    Learn how to do it

    Sell it yourself

    Take full control of how buyers see your home on Zillow by listing For Sale by Owner (FSBO).

    List your home

    What's special

    Bbq areaGated interior courtyardWood crown moldingsCustom cabinetryElegant design elementsMaster suitePool patio
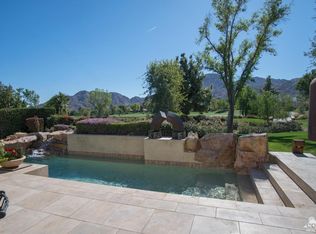
    Premier location with majestic south-facing mountain & fairway views! Located on the 3rd hole of the Mountain Course in The Vintage Club, this exquisite home seamlessly blends Mediterranean and Traditional influences. Gracious formal living and dining spaces transition harmoniously into functional casual living, offering the best of both worlds. Built in 1986, and then gutted and extensively remodeled in 2001, the residence showcases elegant design elements throughout. Exterior and interior limestone sets a neutral tone from which rich interior colors, and textures emerge. The elaborate use of wood crown moldings, heavy beams, coffered ceilings, and custom cabinetry is elemental to the sophisticated yet comfortable feel of the home. In addition, impressive high-volume ceilings are integral to the home's grand presence. The residence features 5 fireplaces, 2 sit-down bar areas, wall-to-wall sliders, and massive clerestory windows showcasing the magnificent view from the living areas and chef's kitchen. The master suite is luxurious with a fireplace, sitting room, and two master baths. It opens to the spa and lush landscaping. The pool patio, with a step-down pool deck and elevated firepit, or the gated interior courtyard with an arbor walkway, fireplace and BBQ area, provide ample space and privacy for outdoor entertaining or relaxation. Other features include 3 spacious guest suites, a 4-car garage, and owned solar. This home is exceptional, as is the location!

    Zillow last checked:

    Listing updated:

    Listed by:

    Kristen Murphy DRE #01245493 760-799-0549,

    Desert Sotheby's International Realty,

    Michael Walton DRE #01893161 760-831-0628,

    Desert Sotheby's International Realty

    Bought with:

    Jamie Shelton, DRE #01885231

    Vintage Club Sales

    Source: CRMLS,MLS#: 219116106DAMLS LogoOriginating MLS: California Desert AOR & Palm Springs AOR

    Facts & features

    Interior

    Bedrooms & bathrooms
    • Bedrooms: 4
    • Bathrooms: 7
    • Full bathrooms: 1
    • 3/4 bathrooms: 4
    • 1/2 bathrooms: 2
    Rooms
    • Room types: Entry/Foyer, Family Room, Guest Quarters, Living Room, Primary Bedroom, Other, Retreat, Dining Room
    Primary bedroom
    • Features: Primary Suite
    Bathroom
    • Features: Bathtub, Linen Closet, Remodeled, Separate Shower, Tile Counters, Vanity
    Kitchen
    • Features: Granite Counters, Kitchen Island
    Other
    • Features: Walk-In Closet(s)
    Heating
    • Forced Air, Fireplace(s), Zoned
    Cooling
    • Central Air, Zoned
    Appliances
    • Included: Dishwasher, Gas Cooktop, Ice Maker, Microwave, Refrigerator, Trash Compactor
    • Laundry: Laundry Room
    Features
    • Beamed Ceilings, Wet Bar, Breakfast Bar, Built-in Features, Tray Ceiling(s), Crown Molding, Coffered Ceiling(s), Separate/Formal Dining Room, High Ceilings, Recessed Lighting, See Remarks, Sunken Living Room, Primary Suite, Walk-In Closet(s)
    • Flooring: Carpet, Tile
    • Doors: Double Door Entry, Sliding Doors
    • Windows: Skylight(s), Shutters
    • Has fireplace: Yes
    • Fireplace features: Family Room, Gas, Kitchen, Living Room, Masonry, Primary Bedroom, Outside
    Interior area
    • Total interior livable area: 6,330 sqft

    Property

    Parking
    • Total spaces: 4
    • Parking features: Driveway, On Street
    • Attached garage spaces: 4
    Features
    • Levels: One,Multi/Split
    • Stories: 1
    • Patio & porch: Covered, Stone
    • Has private pool: Yes
    • Pool features: Community, Electric Heat, In Ground, Private
    • Spa features: In Ground, Private
    • Fencing: Stucco Wall
    • Has view: Yes
    • View description: Golf Course, Mountain(s), Panoramic
    Lot
    • Size: 0.5 Acres
    • Features: Close to Clubhouse, On Golf Course, Sprinkler System
    Details
    • Parcel number: 623340001
    • Special conditions: Standard

    Construction

    Type & style
    • Home type: SingleFamily
    • Architectural style: Mediterranean,Traditional
    • Property subtype: Single Family Residence
    Materials
    • Stucco
    • Foundation: Slab
    • Roof: Flat
    Condition
    • New construction: No
    • Year built: 1986

    Community & HOA

    Community
    • Features: Golf, Gated, Pool
    • Security: Closed Circuit Camera(s), Gated Community, 24 Hour Security
    • Subdivision: Vintage Country Club
    HOA
    • Has HOA: Yes
    • Amenities included: Bocce Court, Clubhouse, Controlled Access, Fitness Center, Golf Course, Maintenance Grounds, Lake or Pond, Management, Meeting/Banquet/Party Room, Other Courts, Playground, Sauna, Tennis Court(s)
    • HOA fee: $916 monthly
    • Second HOA fee: $43 monthly
    Location
    • Region: Indian Wells

    Financial & listing details

    • Price per square foot: $683/sqft
    • Tax assessed value: $2,159,549
    • Date on market: 9/1/2024
    • Listing terms: Cash,Cash to New Loan
    • Exclusions: Some furnishings may be available outside of escrow. The kitchen dining and formal dining room chandeliers are excluded.

    Price history

    DateEventPrice
    2/7/2025Sold$4,322,500-11.8%$683/sqft
    Source: CRMLS #219116106DA Report a problem
    1/1/2025Pending sale$4,900,000$774/sqft
    Source: CDAR/ Desert Area MLS #219116106 Report a problem
    12/10/2024Contingent$4,900,000$774/sqft
    Source: CDAR/ Desert Area MLS #219116106 Report a problem
    9/1/2024Listed for sale$4,900,000-3.9%$774/sqft
    Source: CDAR/ Desert Area MLS #219116106 Report a problem
    6/1/2024Listing removed--
    Source: Greater Palm Springs Realtors #219106694 Report a problem
    4/18/2024Listed for sale$5,100,000$806/sqft
    Source: Greater Palm Springs Realtors #219106694 Report a problem
    4/3/2024Contingent$5,100,000$806/sqft
    Source: Greater Palm Springs Realtors #219106694 Report a problem
    3/23/2024Price change$5,100,000-8.9%$806/sqft
    Source: Greater Palm Springs Realtors #219106694 Report a problem
    3/5/2024Price change$5,600,000-3.4%$885/sqft
    Source: Greater Palm Springs Realtors #219106694 Report a problem
    2/10/2024Listed for sale$5,800,000+118.9%$916/sqft
    Source: Greater Palm Springs Realtors #219106694 Report a problem
    10/8/1998Sold$2,650,000$419/sqft
    Source: Public Record Report a problem

    Public tax history

    YearProperty taxesTax assessment
    2026-- $2,159,549 -52.9%
    2025$57,152 +2.1%$4,583,913 +2%
    2024$55,973 +2.1%$4,494,033 +2%
    2023$54,801 +2.1%$4,405,916 +2%
    2022$53,649 +14%$4,319,527 +14.2%
    2021$47,051 +12.8%$3,783,993 +12%
    2020$41,705 +3%$3,378,565 +3%
    2019$40,508 +3.9%$3,280,160 +4%
    2018$38,980 +0.1%$3,154,000
    2017$38,930 $3,154,000 +2.7%
    2016$38,930 +2.7%$3,070,000 +1.4%
    2015$37,917 -4.2%$3,028,000 -4.1%
    2014$39,598 $3,157,000 +10%
    2013-- $2,871,000 -21.3%
    2012-- $3,649,460 +2%
    2011-- $3,577,903 +0.8%
    2010-- $3,551,164 -0.2%
    2009-- $3,559,602 +2%
    2008-- $3,489,807 +2%
    2007-- $3,421,380 +2%
    2006-- $3,354,295 +2%
    2005-- $3,288,526 +3.9%
    2003-- $3,164,958 +2%
    2002-- $3,102,901 +2%
    2001$34,449 +12.4%$3,042,060 +12.5%
    2000$30,656 $2,703,000
    Find assessor info on the county website

    Neighborhood: 92210

    Nearby schools

    GreatSchools rating
    Get a cash offer in 3 minutes
    Find out how much your home could sell for in as little as 3 minutes with a no-obligation cash offer.
    Estimated market value
    $4,436,200
    Get a cash offer in 3 minutes
    Find out how much your home could sell for in as little as 3 minutes with a no-obligation cash offer.
    Estimated market value
    $4,436,200