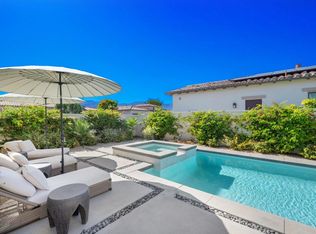
Welcome to The Province community, located in the heart of Indian Wells. This stunning GHA Collection Plan 2 home offers luxury desert living at its finest. Boasting 4 bedrooms, including a rare casita with a living room option (only 2 homes in the community feature this layout) an office and 4.5 bathrooms. Completed in 2023 with exceptional attention to detail, this residence is designer finished and being sold fully furnished and stocked, a true turnkey opportunity. Notable features include an owned 37-panel solar system, Tesla Powerwall, three ovens, two dishwashers, a custom-designed fireplace, bar, fire pit, second laundry, security system, built in sound system and an outdoor kitchen complete with cooktop, pizza oven, sink, and storage. From a thoughtfully designed interior to premium outdoor amenities, every element of this home reflects quality, craftsmanship and a refined sense of style, all within the gates of The Province.
Sold for $2,795,000
Listed by: GHA Realty • Christina Ewalt • Contact: 760-600-0143
Bought with: Estate Properties
Tax assessed value
$2,795,000
75167 Mansfield Dr, Indian Wells, CA 92210
4beds
3,419sqft
Single Family Residence
Built in 2023
9,950 Square Feet Lot
$2,724,300 Zestimate®
$817/sqft
$7,823 Estimated rent
Home value
$2,724,300
$2.48M - $3.00M
$7,823/mo
Zestimate® history
Owner options
List your home for rent
$7,823/mo
Rent Zestimate®
Find your next renter with Zillow Rental Manager. Plus, with online applications, you can quickly screen prospective tenants – for free.
$7,823/mo
Rent Zestimate®
Refinance and save
$17,998/mo
Est. payment
Refinancing to a lower rate could help reduce your monthly payments and save thousands over the life of the loan.
$17,998/mo
Est. payment
Explore your selling options
Work with a Zillow partner agent
Leverage their expertise and Zillow's premium Showcase listings to get your home seen by more buyers.
Get startedList with your own agent
Get your home in front of millions of buyers by listing it on Zillow.
Learn how to do itSell it yourself
Take full control of how buyers see your home on Zillow by listing For Sale by Owner (FSBO).
List your homeWhat's special
Zillow last checked:
Listing updated:
Listed by:
Christina Ewalt DRE #01956786 760-600-0143,
GHA Realty
Bought with:
Caitlin Anderton, DRE #02162598
Estate Properties
Source: CRMLS,MLS#: 219131959DA Originating MLS: California Desert AOR & Palm Springs AOR
Originating MLS: California Desert AOR & Palm Springs AORFacts & features
Interior
Bedrooms & bathrooms
- Bedrooms: 4
- Bathrooms: 5
- Full bathrooms: 4
- 1/2 bathrooms: 1
Rooms
- Room types: Bonus Room, Bedroom, Entry/Foyer, Guest Quarters, Great Room, Living Room, Primary Bedroom, Other, Pantry, Retreat, Dining Room
Primary bedroom
- Features: Primary Suite
Bedroom
- Features: All Bedrooms Down
Bathroom
- Features: Vanity
Kitchen
- Features: Kitchen Island, Quartz Counters
Other
- Features: Walk-In Closet(s)
Pantry
- Features: Walk-In Pantry
Heating
- Central, Forced Air, Fireplace(s), Zoned
Cooling
- Central Air
Appliances
- Included: Dishwasher, Freezer, Gas Range, Refrigerator, Range Hood
- Laundry: Laundry Room
Features
- Breakfast Bar, Separate/Formal Dining Room, Furnished, High Ceilings, Open Floorplan, Bar, All Bedrooms Down, Dressing Area, Main Level Primary, Primary Suite, Walk-In Pantry, Walk-In Closet(s)
- Flooring: Tile
- Doors: Sliding Doors
- Has fireplace: Yes
- Fireplace features: Great Room, Masonry, See Remarks
- Furnished: Yes
Interior area
- Total interior livable area: 3,419 sqft
Property
Parking
- Total spaces: 2
- Parking features: Garage, Garage Door Opener
- Attached garage spaces: 2
Features
- Levels: One
- Stories: 1
- Exterior features: Barbecue
- Has private pool: Yes
- Pool features: In Ground, Pebble, Private, Salt Water, Waterfall
- Spa features: Private
- Fencing: Block,Stucco Wall
Lot
- Size: 9,950 Square Feet
- Features: Drip Irrigation/Bubblers, Planned Unit Development, Sprinklers Timer, Sprinkler System
Details
- Additional structures: Guest House
- Parcel number: 633870072
- Special conditions: Standard
Construction
Type & style
- Home type: SingleFamily
- Property subtype: Single Family Residence
Materials
- Stone, Stucco
- Foundation: Slab
- Roof: Tile
Condition
- New construction: Yes
- Year built: 2023
Details
- Builder name: GHA Companies
Community & HOA
Community
- Features: Gated
- Security: Fire Sprinkler System, Gated Community
- Subdivision: The Province
HOA
- Has HOA: Yes
- HOA fee: $216 monthly
Location
- Region: Indian Wells
Financial & listing details
- Price per square foot: $817/sqft
- Tax assessed value: $2,795,000
- Date on market: 6/26/2025
- Listing terms: Cash,Conventional,VA Loan
- Inclusions: Furnishings, stocked items and decor as shown.
Price history
| Date | Event | Price |
|---|---|---|
| 10/6/2025 | Sold | $2,795,000$817/sqft |
Source:  CRMLS #219131959DA Report a problem CRMLS #219131959DA Report a problem | ||
| 9/25/2025 | Pending sale | $2,795,000$817/sqft |
Source:  Greater Palm Springs Realtors #219131959 Report a problem Greater Palm Springs Realtors #219131959 Report a problem | ||
| 6/26/2025 | Listed for sale | $2,795,000+55.7%$817/sqft |
Source: Greater Palm Springs Realtors #219131959 Report a problem | ||
| 2/22/2023 | Sold | $1,795,000$525/sqft |
Source: Public Record Report a problem | ||
Public tax history
| Year | Property taxes | Tax assessment |
|---|---|---|
| 2026 | -- | $2,795,000 +49.7% |
| 2025 | $25,650 +2.4% | $1,867,518 +2% |
| 2024 | $25,044 +79% | $1,830,900 +87.6% |
| 2023 | $13,992 +194.9% | $976,000 +323.4% |
| 2022 | $4,745 +2.1% | $230,523 -7.7% |
| 2021 | $4,649 +2.3% | $249,725 +1% |
| 2020 | $4,545 +2.5% | $247,165 +2% |
| 2019 | $4,434 +2% | $242,319 +2% |
| 2018 | $4,347 +2.3% | $237,568 +2% |
| 2017 | $4,249 | $232,910 +29.4% |
| 2016 | $4,249 +6.8% | $180,000 |
| 2015 | $3,978 +32.7% | $180,000 +80% |
| 2014 | $2,997 | $100,000 |
| 2013 | -- | $100,000 |
| 2012 | -- | $100,000 |
| 2011 | -- | $100,000 -16.7% |
| 2010 | -- | $120,000 -42.8% |
| 2009 | -- | $209,911 +2% |
| 2008 | -- | $205,796 |
Find assessor info on the county website
Neighborhood: 92210
Nearby homes
- $2,131,2004 bd6 ba3.5k sqft75183 Mansfield Dr, Indian Wells, CA 92210Off Market
- $2,075,0004 bd6 ba3.1k sqft75168 Promontory Pl, Indian Wells, CA 92210Sold
- $1,918,4004 bd4 ba3.2k sqft75152 Promontory Pl, Indian Wells, CA 92210Off Market
- $1,832,6004 bd4 ba3.2k sqft75184 Promontory Pl, Indian Wells, CA 92210Off Market
- $1,736,6003 bd4 ba3k sqft75135 Mansfield Dr, Indian Wells, CA 92210Off Market
- $2,157,8001 bd4 ba3.2k sqft75136 Promontory Pl, Indian Wells, CA 92210Off Market
- $1,659,9003 bd4 ba3k sqft75200 Promontory Pl, Indian Wells, CA 92210Off Market
- $2,134,4004 bd5 ba3.5k sqft75119 Mansfield Dr, Indian Wells, CA 92210Off Market
Nearby schools
GreatSchools rating
- 9/10Gerald R. Ford Elementary SchoolGrades: K-5Distance: 2.5 mi
- 4/10La Quinta Middle SchoolGrades: 6-8Distance: 4.5 mi
- 9/10Palm Desert High SchoolGrades: 9-12Distance: 0.9 mi
Get a cash offer in 3 minutes
Find out how much your home could sell for in as little as 3 minutes with a no-obligation cash offer.
Estimated market value
$2,724,300
Get a cash offer in 3 minutes
Find out how much your home could sell for in as little as 3 minutes with a no-obligation cash offer.
Estimated market value
$2,724,300
- California
- Riverside County
- Indian Wells
- 92210
- 75167 Mansfield Dr
Nearby cities
Nearby zip codes
Other Indian Wells Topics
