Skip main navigation
Sold for $300,000
  • $300,000

    7517 Baltimore Annapolis Blvd, Glen Burnie, MD 21060

    3beds
    1,288sqft
    Single Family Residence
    Built in 1947
    8,250 Square Feet Lot
    $303,700 Zestimate®
    $233/sqft
    $2,500 Estimated rent

    Home value

    $303,700

    $282,000 - $325,000

    $2,500/mo

    Zestimate® history
    Loading
    Loading...

    Owner options

    List your home for rent

    $2,500/mo

    Rent Zestimate®

    Find your next renter with Zillow Rental Manager. Plus, with online applications, you can quickly screen prospective tenants – for free.

    Learn more

    $2,500/mo

    Rent Zestimate®

    Refinance and save

    $1,862/mo

    Est. payment

    Refinancing to a lower rate could help reduce your monthly payments and save thousands over the life of the loan.

    See today's rates

    $1,862/mo

    Est. payment

    Explore your selling options

    Work with a Zillow partner agent

    Leverage their expertise and Zillow's premium Showcase listings to get your home seen by more buyers.

    Get started

    List with your own agent

    Get your home in front of millions of buyers by listing it on Zillow.

    Learn how to do it

    Sell it yourself

    Take full control of how buyers see your home on Zillow by listing For Sale by Owner (FSBO).

    List your home

    What's special

    Large fenced yardTwo single detached garagesLong drivewayDedicated bonus roomSpacious laundry roomComfortable bedroomsFront deck
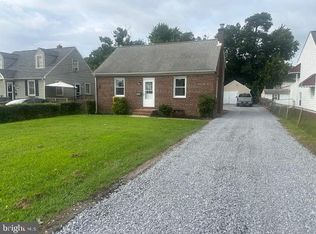
    Welcome to 7517 Baltimore Annapolis Blvd, a distinctive split-level home thoughtfully designed for comfort and utility. The main level greets you with a welcoming living room. Adjacent is an eat-in kitchen, featuring ample space for a family table and direct access to the lower floor. Upstairs, you'll find two comfortable bedrooms, and a full bath. The lower level offers a third bedroom that could serve as a guest room or quiet office, a convenient half bath, and a practical utility room for storage. Beyond this, a small hallway and a few more steps lead to bonus spaces—on one side, a dedicated bonus room perfect for a hobby area, and on the other, a spacious laundry room. A separate set of stairs grants access to the backyard. Step into the outdoors, where the large, fenced yard invites play, gardening, or relaxation after a busy day. Car enthusiasts will appreciate the two single detached garages, each equipped with electricity, a true mechanic’s dream. Hobbyists and DIYers can take advantage of the large shed, also wired for power, providing ample space for projects or extra storage. Set on nearly 0.19 acre with a front deck and a long driveway, this home has been lovingly maintained and is ready for its next chapter. Its great location offers easy access to I-695, Rt. 10, I-97, and Ritchie Highway, putting BWI Airport, shopping, and restaurants just minutes away. The residence offers a short commute to NSA, Northrop Grumman, Annapolis, Baltimore, DC, Johns Hopkins Hospital, University of MD Medical System, Luminis Health AA Medical Center, and Baltimore Washington Medical Center, MARC Train, Md Lice Casino, and Baltimore Ravens/ Orioles Stadiums. This Estate Sale is being offered 'AS-IS', presenting a wonderful opportunity to make it truly your own.

    Zillow last checked:

    Listing updated:

    Listed by:

    Robyn Pease 443-540-5652,

    Keller Williams Flagship

    Bought with:

    Rashid Khokhar, 5017061

    BALLPARK Realty

    Source: Bright MLS,MLS#: MDAA2124408MLS Logo

    Facts & features

    Interior

    Bedrooms & bathrooms
    • Bedrooms: 3
    • Bathrooms: 2
    • Full bathrooms: 1
    • 1/2 bathrooms: 1
    Rooms
    • Room types: Living Room, Bedroom 2, Bedroom 3, Kitchen, Bedroom 1, Laundry, Utility Room, Bathroom 1, Bonus Room, Half Bath
    Bedroom 1
    • Features: Ceiling Fan(s), Flooring - Carpet
    • Level: Upper
    Bedroom 2
    • Features: Ceiling Fan(s), Flooring - Carpet
    • Level: Upper
    Bedroom 3
    • Features: Flooring - Concrete
    • Level: Lower
    Bathroom 1
    • Level: Upper
    Bonus room
    • Level: Lower
    Half bath
    • Level: Lower
    Kitchen
    • Features: Countertop(s) - Solid Surface, Dining Area, Ceiling Fan(s), Flooring - Vinyl
    • Level: Main
    Laundry
    • Level: Lower
    Living room
    • Features: Ceiling Fan(s), Flooring - Carpet
    • Level: Main
    Utility room
    • Level: Lower
    Heating
    • Forced Air, Oil
    Cooling
    • Ceiling Fan(s), Central Air, Electric
    Appliances
    • Included: Dryer, Washer, Cooktop, Refrigerator, Extra Refrigerator/Freezer, Electric Water Heater
    • Laundry: Lower Level, Laundry Room
    Features
    • Attic, Bathroom - Tub Shower, Ceiling Fan(s), Combination Kitchen/Dining, Kitchen - Table Space
    • Flooring: Carpet, Concrete, Hardwood
    • Doors: Storm Door(s)
    • Basement: Interior Entry,Walk-Out Access
    • Has fireplace: No
    Interior area
    • Total structure area: 1,288
    • Total interior livable area: 1,288 sqft
    • Finished area above ground: 1,288
    • Finished area below ground: 0

    Property

    Parking
    • Total spaces: 6
    • Parking features: Garage Faces Front, Private, Asphalt, Driveway, Paved, Detached, Other
    • Garage spaces: 2
    • Uncovered spaces: 4
    Accessibility
    • Accessibility features: None
    Features
    • Levels: Multi/Split,Three
    • Stories: 3
    • Pool features: None
    • Fencing: Full
    Lot
    • Size: 8,250 Square Feet
    • Features: Rear Yard, Front Yard
    Details
    • Additional structures: Above Grade, Below Grade
    • Parcel number: 020532604346808
    • Zoning: R5
    • Special conditions: Standard

    Construction

    Type & style
    • Home type: SingleFamily
    • Architectural style: Other
    • Property subtype: Single Family Residence
    Materials
    • Vinyl Siding
    • Foundation: Slab
    Condition
    • Good
    • New construction: No
    • Year built: 1947

    Utilities & green energy

    • Sewer: Public Sewer
    • Water: Public

    Community & HOA

    Community
    • Subdivision: Glen Burnie
    HOA
    • Has HOA: No
    Location
    • Region: Glen Burnie

    Financial & listing details

    • Price per square foot: $233/sqft
    • Tax assessed value: $231,600
    • Annual tax amount: $2,778
    • Date on market: 8/27/2025
    • Listing agreement: Exclusive Right To Sell
    • Listing terms: Cash,FHA,Conventional,VA Loan
    • Ownership: Fee Simple

    Price history

    DateEventPrice
    1/6/2026Sold$300,000$233/sqft
    Source: Public Record Report a problem
    10/28/2025Sold$300,000-6.3%$233/sqft
    Source: Bright MLS #MDAA2124408 Report a problem
    10/14/2025Contingent$320,000$248/sqft
    Source: Bright MLS #MDAA2124408 Report a problem
    10/9/2025Listed for sale$320,000$248/sqft
    Source: Bright MLS #MDAA2124408 Report a problem
    10/2/2025Pending sale$320,000$248/sqft
    Source: Bright MLS #MDAA2124408 Report a problem
    9/26/2025Contingent$320,000$248/sqft
    Source: Bright MLS #MDAA2124408 Report a problem
    9/4/2025Pending sale$320,000$248/sqft
    Source: Bright MLS #MDAA2124408 Report a problem
    8/30/2025Contingent$320,000$248/sqft
    Source: Bright MLS #MDAA2124408 Report a problem
    8/27/2025Listed for sale$320,000+263.6%$248/sqft
    Source: Bright MLS #MDAA2124408 Report a problem
    4/1/1998Sold$88,000$68/sqft
    Source: Public Record Report a problem

    Public tax history

    YearProperty taxesTax assessment
    2025$2,198 -8.3%$231,600 +5.7%
    2024$2,398 +6.4%$219,033 +6.1%
    2023$2,255 +11.3%$206,467 +6.5%
    2022$2,026 +3.9%$193,900 +3.9%
    2021$1,950 +4%$186,567 +4.1%
    2020$1,875 +4.2%$179,233 +4.3%
    2019$1,800 +5.7%$171,900 +2.4%
    2018$1,702 +1.9%$167,867 +2.5%
    2017$1,670 $163,833 +2.5%
    2016-- $159,800 +0.3%
    2015-- $159,333 +0.3%
    2014-- $158,867 +0.3%
    2013-- $158,400
    2012-- $158,400
    2011-- $158,400 -27.2%
    2010-- $217,530 +10.9%
    2009-- $196,210 +12.2%
    2008-- $174,890 +13.9%
    2007-- $153,570 +12.6%
    2006-- $136,426 +14.4%
    2005-- $119,283 +16.8%
    2004-- $102,140 +4.7%
    2003-- $97,520 +5%
    2002-- $92,900 +5.2%
    2001-- $88,280
    Find assessor info on the county website

    Neighborhood: 21060

    Nearby schools

    GreatSchools rating
    Schools provided by the listing agent
    • District: Anne Arundel County Public Schools

    Source: Bright MLS. This data may not be complete. We recommend contacting the local school district to confirm school assignments for this home.

    Get a cash offer in 3 minutes
    Find out how much your home could sell for in as little as 3 minutes with a no-obligation cash offer.
    Estimated market value
    $303,700
    Get a cash offer in 3 minutes
    Find out how much your home could sell for in as little as 3 minutes with a no-obligation cash offer.
    Estimated market value
    $303,700