Tucked away on a quiet cul-de-sac in demand Longacres, this home invites you to settle into a life surrounded by beauty, nature, and thoughtful design. From the moment you step inside, warm pine hardwood floors lead you through a classic floor plan that feels both timeless and welcoming. Sunlight pours into the vaulted Sitting Room, while a Formal Dining Room sets the stage for memorable gatherings.
The Kitchen serves as the centerpiece of daily life with extensive custom cabinetry and professional-grade appliances from Viking and Bosch—well-equipped for everything from daily meals to effortless entertaining. In the two-story Great Room, soaring windows frame the views of the backyard and untouched wetlands, creating a peaceful connection to the outdoors. Tucked behind French doors, the Home Office features built-in cabinetry that adds charm to the space and provides a relaxed setting for working from home.
Upstairs, fresh carpet, paint, and enameled millwork bring a crisp, clean finish to every corner. The private Primary Suite is a calming escape, complete with an updated spa-worthy bath. Three additional bedrooms share a full hall Bath, offering everyone their own space.
Downstairs, the fully finished lower level is designed for living well—whether it’s movie night in the Family Room, workouts in the Exercise Room, or game nights that last into the evening. A Wet Bar makes entertaining easy while a Guest Bedroom and ¾ Bathroom with a steam shower offer comfort and flexibility for overnight visitors.
Step outside to a beautifully landscaped retreat featuring custom boulder walls, flagstone paver walkways, and a spacious Deck overlooking the inground diving pool – an ideal setting for soaking up warm summer days. Beyond the pool, over four acres of natural serenity unfold. The home backs directly to protected wetlands that provide a peaceful and private backdrop for this unparalleled setting.
Residents of Longacres enjoy access to neighborhood parks and scenic trails that link directly to Lake Minnewashta Regional Park and the broader Chanhassen trail system. Spend a peaceful day exploring the nearby Minnesota Landscape Arboretum, take care of daily errands with ease in Chanhassen, or savor the small-town charm and lakeside setting in the Village of Excelsior – all just minutes from your front door.
Closed
$1,196,000
7517 Bent Bow Trl, Chanhassen, MN 55317
5beds
4,570sqft
Single Family Residence
Built in 1996
4.19 Acres Lot
$1,217,400 Zestimate®
$262/sqft
$4,093 Estimated rent
Home value
$1,217,400
$1.12M - $1.33M
$4,093/mo
Zestimate® history
Owner options
List your home for rent
$4,093/mo
Rent Zestimate®
Find your next renter with Zillow Rental Manager. Plus, with online applications, you can quickly screen prospective tenants – for free.
$4,093/mo
Rent Zestimate®
Refinance and save
$8,147/mo
Est. payment
Refinancing to a lower rate could help reduce your monthly payments and save thousands over the life of the loan.
$8,147/mo
Est. payment
Explore your selling options
Work with a Zillow partner agent
Leverage their expertise and Zillow's premium Showcase listings to get your home seen by more buyers.
Get startedList with your own agent
Get your home in front of millions of buyers by listing it on Zillow.
Learn how to do itSell it yourself
Take full control of how buyers see your home on Zillow by listing For Sale by Owner (FSBO).
List your homeWhat's special
Warm pine hardwood floorsSpacious deckHome officeBeautifully landscaped retreatFlagstone paver walkwaysVaulted sitting roomNeighborhood parks
Zillow last checked:
Listing updated:
Listed by:
Sharla K Stafford 612-282-6895,
Coldwell Banker Realty,
Eric D Stafford 952-221-7751
Bought with:
Eric J Bigham
Coldwell Banker Realty
AJ Pettersen
Source: NorthstarMLS as distributed by MLS GRID,MLS#: 6723775
Facts & features
Interior
Bedrooms & bathrooms
- Bedrooms: 5
- Bathrooms: 4
- Full bathrooms: 2
- 3/4 bathrooms: 1
- 1/2 bathrooms: 1
Bedroom
- Level: Upper
- Area: 273 Square Feet
- Dimensions: 21x13
Bedroom 2
- Level: Upper
- Area: 143 Square Feet
- Dimensions: 13x11
Bedroom 3
- Level: Upper
- Area: 130 Square Feet
- Dimensions: 13x10
Bedroom 4
- Level: Upper
- Area: 110 Square Feet
- Dimensions: 11x10
Bedroom 5
- Level: Lower
- Area: 143 Square Feet
- Dimensions: 13x11
Deck
- Level: Main
- Area: 260 Square Feet
- Dimensions: 20x13
Dining room
- Level: Main
- Area: 165 Square Feet
- Dimensions: 15x11
Exercise room
- Level: Lower
- Area: 112 Square Feet
- Dimensions: 14x8
Family room
- Level: Lower
- Area: 325 Square Feet
- Dimensions: 25x13
Game room
- Level: Lower
- Area: 270 Square Feet
- Dimensions: 18x15
Great room
- Level: Main
- Area: 300 Square Feet
- Dimensions: 20x15
Informal dining room
- Level: Main
- Area: 130 Square Feet
- Dimensions: 13x10
Kitchen
- Level: Main
- Area: 240 Square Feet
- Dimensions: 16x15
Laundry
- Level: Main
- Area: 99 Square Feet
- Dimensions: 11x9
Office
- Level: Main
- Area: 176 Square Feet
- Dimensions: 16x11
Patio
- Level: Lower
- Area: 240 Square Feet
- Dimensions: 20x12
Sitting room
- Level: Main
- Area: 154 Square Feet
- Dimensions: 14x11
Heating
- Forced Air
Cooling
- Central Air
Appliances
- Included: Air-To-Air Exchanger, Dishwasher, Disposal, Dryer, Exhaust Fan, Humidifier, Gas Water Heater, Microwave, Range, Refrigerator, Stainless Steel Appliance(s), Wall Oven, Washer, Water Softener Owned, Wine Cooler
- Laundry: Electric Dryer Hookup, Laundry Room, Main Level, Sink
Features
- Basement: Block,Drain Tiled,Finished,Storage Space,Sump Pump,Walk-Out Access
- Number of fireplaces: 2
- Fireplace features: Family Room, Gas, Wood Burning
Interior area
- Total structure area: 4,570
- Total interior livable area: 4,570 sqft
- Finished area above ground: 3,067
- Finished area below ground: 1,503
Property
Parking
- Total spaces: 3
- Parking features: Attached, Asphalt, Garage Door Opener
- Attached garage spaces: 3
- Has uncovered spaces: Yes
- Details: Garage Dimensions (32x22), Garage Door Height (7), Garage Door Width (16)
Accessibility
- Accessibility features: None
Features
- Levels: Two
- Stories: 2
- Patio & porch: Deck, Patio
- Has private pool: Yes
- Pool features: In Ground, Heated, Outdoor Pool
- Fencing: Chain Link,Full,Wood
Lot
- Size: 4.19 Acres
- Dimensions: 55 x 422 x 576 x 295 x 527
- Features: Irregular Lot, Property Adjoins Public Land, Tree Coverage - Medium
Details
- Foundation area: 1703
- Parcel number: 254540160
- Zoning description: Residential-Single Family
Construction
Type & style
- Home type: SingleFamily
- Property subtype: Single Family Residence
Materials
- Frame
- Roof: Age Over 8 Years,Asphalt,Pitched
Condition
- New construction: No
- Year built: 1996
Utilities & green energy
- Electric: Circuit Breakers, 200+ Amp Service, Power Company: Xcel Energy
- Gas: Electric, Natural Gas
- Sewer: City Sewer/Connected
- Water: City Water/Connected
Community & HOA
Community
- Subdivision: Longacres
HOA
- Has HOA: Yes
- Services included: Professional Mgmt, Shared Amenities
- HOA fee: $710 annually
- HOA name: Associa Minnesota
- HOA phone: 763-225-6400
Location
- Region: Chanhassen
Financial & listing details
- Price per square foot: $262/sqft
- Tax assessed value: $913,200
- Annual tax amount: $9,740
- Date on market: 6/12/2025
- Cumulative days on market: 11 days
- Road surface type: Paved
Price history
| Date | Event | Price |
|---|---|---|
| 8/29/2025 | Sold | $1,196,000+0.1%$262/sqft |
Source:  NorthstarMLS as distributed by MLS GRID #6723775 Report a problem NorthstarMLS as distributed by MLS GRID #6723775 Report a problem | ||
| 6/28/2025 | Pending sale | $1,195,000$261/sqft |
Source: NorthstarMLS as distributed by MLS GRID #6723775 Report a problem | ||
| 6/23/2025 | Listing removed | $1,195,000$261/sqft |
Source: NorthstarMLS as distributed by MLS GRID #6723775 Report a problem | ||
| 6/12/2025 | Listed for sale | $1,195,000+198%$261/sqft |
Source: NorthstarMLS as distributed by MLS GRID #6723775 Report a problem | ||
| 12/2/1996 | Sold | $400,973$88/sqft |
Source: Public Record Report a problem | ||
Public tax history
| Year | Property taxes | Tax assessment |
|---|---|---|
| 2025 | $10,268 +1.4% | $913,200 +5.1% |
| 2024 | $10,124 +1.7% | $869,200 +0.9% |
| 2023 | $9,958 +14.9% | $861,700 +0.9% |
| 2022 | $8,668 +6.8% | $854,200 +21.4% |
| 2021 | $8,116 -11.6% | $703,800 +3.9% |
| 2020 | $9,186 +10.7% | $677,700 -8.5% |
| 2019 | $8,298 | $740,500 +16.6% |
| 2017 | $8,298 -7.9% | $635,200 +0.1% |
| 2016 | $9,010 | $634,800 +0.3% |
| 2015 | $9,010 -0.7% | $633,000 +5.6% |
| 2014 | $9,072 -0.1% | $599,200 |
| 2013 | $9,080 -0.1% | $599,200 +3.2% |
| 2012 | $9,088 -0.5% | $580,400 -3.1% |
| 2011 | $9,132 +7.5% | $598,800 |
| 2010 | $8,494 +0.1% | -- |
| 2009 | $8,484 +0.4% | $652,800 +1.2% |
| 2008 | $8,450 | $645,200 +1% |
| 2007 | -- | $638,854 +5.4% |
| 2005 | -- | $606,258 +0.2% |
| 2004 | -- | $605,253 |
| 2002 | -- | -- |
| 2001 | $9,755 -3% | -- |
| 2000 | $10,059 | -- |
Find assessor info on the county website
Neighborhood: 55317
Nearby homes
- $760,0005 bd4 ba4.3k sqft7509 Bent Bow Trl, Chanhassen, MN 55317Sold
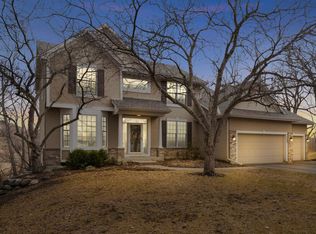
- $1,145,1005 bd1 ba4k sqft7525 Bent Bow Trl, Chanhassen, MN 55317Off Market
- $898,5005 bd4 ba3.9k sqft7501 Bent Bow Trl, Chanhassen, MN 55317Off Market
- $989,0005 bd4 ba4.5k sqft7638 Ridgeview Way, Chanhassen, MN 55317Pending
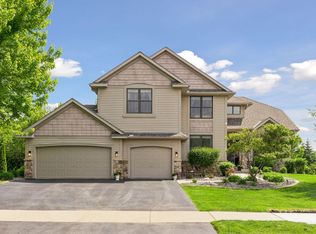
- $859,8004 bd3 ba3k sqft7632 Ridgeview Way, Chanhassen, MN 55317Off Market
- $860,4003 bd4 ba3.1k sqft7644 Ridgeview Way, Chanhassen, MN 55317Off Market
- $871,6004 bd4 ba3.4k sqft7626 Ridgeview Way, Chanhassen, MN 55317Off Market
- $868,8004 bd3 ba3k sqft2357 Fawn Hill Ct, Chanhassen, MN 55317Off Market
Nearby schools
GreatSchools rating
- 9/10Bluff Creek Elementary SchoolGrades: K-5Distance: 0.5 mi
- 9/10Chaska Middle School WestGrades: 6-8Distance: 4.3 mi
- 9/10Chanhassen High SchoolGrades: 9-12Distance: 1.6 mi
Get a cash offer in 3 minutes
Find out how much your home could sell for in as little as 3 minutes with a no-obligation cash offer.
Estimated market value
$1,217,400
Get a cash offer in 3 minutes
Find out how much your home could sell for in as little as 3 minutes with a no-obligation cash offer.
Estimated market value
$1,217,400
- Minnesota
- Carver County
- Chanhassen
- 55317
- 7517 Bent Bow Trl
Nearby cities
Nearby zip codes
Other Chanhassen Topics
