Skip main navigation
Sold for $785,000
  • $785,000

    7517 Brooklyn Bridge Rd, Laurel, MD 20707

    4beds
    2,627sqft
    Single Family Residence
    Built in 1986
    3.43 Acres Lot
    $784,500 Zestimate®
    $299/sqft
    $3,389 Estimated rent

    Home value

    $784,500

    $706,000 - $871,000

    $3,389/mo

    Zestimate® history
    Loading
    Loading...

    Owner options

    List your home for rent

    $3,389/mo

    Rent Zestimate®

    Find your next renter with Zillow Rental Manager. Plus, with online applications, you can quickly screen prospective tenants – for free.

    Learn more

    $3,389/mo

    Rent Zestimate®

    Refinance and save

    $5,116/mo

    Est. payment

    Refinancing to a lower rate could help reduce your monthly payments and save thousands over the life of the loan.

    See today's rates

    $5,116/mo

    Est. payment

    Explore your selling options

    Work with a Zillow partner agent

    Leverage their expertise and Zillow's premium Showcase listings to get your home seen by more buyers.

    Get started

    List with your own agent

    Get your home in front of millions of buyers by listing it on Zillow.

    Learn how to do it

    Sell it yourself

    Take full control of how buyers see your home on Zillow by listing For Sale by Owner (FSBO).

    List your home

    What's special

    Fenced lawn
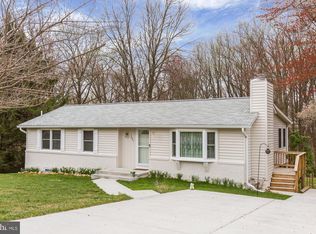
    SIGNIFICANT PRICE IMPROVEMENT! Visit us at our open house Saturday August 8th 11am-1pm. Like a large slice of pie?! ….Then this could be the one! Over 4000 square feet perfectly situated in Laurel on over 3.4 acres!!! This custom built unique and sprawling home is first time to the market. The property is light, bright, open and welcoming with a vaulted ceiling in the inviting central portion of the home. A traditional 3 floor layout but an added bonus is the basement has its own kitchenette , fireplace, full bathroom and bedroom so could be perfectly split for multi generational living, or potentially separated into an income generating unit. There was nothing overlooked when this home was designed. It also has self contained workshop, solarium / greenhouse, personal garages attached to the home and an additional block of separate garages at the end of the long driveway offering excellent on site storage . Enjoy resort style living with the in ground pool, gazebo and fenced lawn offering the ideal spot to relax enjoy the views to the huge, private landscaped and wooded lot.

    Zillow last checked:

    Listing updated:

    Listed by:

    Pamela Edwards Lynch 240-383-6727,

    Cummings & Co. Realtors,

    Listing Team: The Mary Wagner Home Team, Co-Listing Team: The Mary Wagner Home Team,Co-Listing Agent: Mary W Wagner 410-935-7060,

    Cummings & Co. Realtors

    Bought with:

    Lisa Griggs, 627018

    Keller Williams Flagship

    Source: Bright MLS,MLS#: MDPG2209148MLS Logo

    Facts & features

    Interior

    Bedrooms & bathrooms
    • Bedrooms: 4
    • Bathrooms: 4
    • Full bathrooms: 3
    • 1/2 bathrooms: 1
    • Main level bathrooms: 1
    Basement
    • Area: 1667
    Heating
    • Heat Pump, Electric
    Cooling
    • Central Air, Electric
    Appliances
    • Included: Dishwasher, Washer, Dryer, Electric Water Heater
    • Laundry: Main Level
    Features
    • 2nd Kitchen, Dining Area
    • Basement: Partial,Exterior Entry,Partially Finished,Walk-Out Access,Windows,Workshop
    • Number of fireplaces: 2
    Interior area
    • Total structure area: 4,294
    • Total interior livable area: 2,627 sqft
    • Finished area above ground: 2,627
    • Finished area below ground: 0

    Property

    Parking
    • Total spaces: 6
    • Parking features: Garage Faces Side, Asphalt, Attached, Driveway
    • Attached garage spaces: 2
    • Uncovered spaces: 4
    Accessibility
    • Accessibility features: None
    Features
    • Levels: Three
    • Stories: 3
    • Patio & porch: Porch, Screened
    • Has private pool: Yes
    • Pool features: In Ground, Private
    Lot
    • Size: 3.43 Acres
    • Features: Wooded, Additional Lot(s)
    Details
    • Additional structures: Above Grade, Below Grade, Outbuilding
    • Parcel number: 17101098052
    • Zoning: LAUR
    • Special conditions: Standard

    Construction

    Type & style
    • Home type: SingleFamily
    • Architectural style: Contemporary
    • Property subtype: Single Family Residence
    Materials
    • Frame
    • Foundation: Slab
    Condition
    • New construction: No
    • Year built: 1986

    Utilities & green energy

    • Sewer: Public Sewer
    • Water: Public

    Community & HOA

    Community
    • Subdivision: Shelton
    HOA
    • Has HOA: No
    Location
    • Region: Laurel
    • Municipality: Laurel

    Financial & listing details

    • Price per square foot: $299/sqft
    • Tax assessed value: $786,800
    • Annual tax amount: $14,307
    • Date on market: 7/11/2026
    • Listing agreement: Exclusive Right To Sell
    • Ownership: Fee Simple

    Price history

    DateEventPrice
    8/31/2026Sold$785,000-1.8%$299/sqft
    Source: Bright MLS #MDPG2209148 Report a problem
    8/12/2026Contingent$799,750$304/sqft
    Source: Bright MLS #MDPG2209148 Report a problem
    8/7/2026Price change$799,750-8.6%$304/sqft
    Source: Bright MLS #MDPG2209148 Report a problem
    7/11/2026Listed for sale$875,000$333/sqft
    Source: Bright MLS #MDPG2209148 Report a problem

    Public tax history

    YearProperty taxesTax assessment
    2026$14,385 +10.5%$786,800 +1.3%
    2025$13,018 +8.3%$776,700 +8.3%
    2024$12,023 +9.8%$716,933 +9.1%
    2023$10,948 +11.1%$657,167 +10%
    2022$9,851 +3.9%$597,400 +3.1%
    2021$9,482 +3.3%$579,233 +3.2%
    2020$9,179 +37.8%$561,067 +7%
    2019$6,660 $524,433
    2018-- $524,433 +3.6%
    2017$7,519 -6.1%$505,967 +3.8%
    2016$8,008 $487,500 +0.8%
    2015$8,008 $483,467 +0.8%
    2014$8,008 $479,433 +0.8%
    2013-- $475,400
    2012-- $475,400
    2011-- $475,400 -34.1%
    2010-- $721,710 +11.3%
    2009-- $648,702 +12.7%
    2008-- $575,696 +14.5%
    2007-- $502,690 +7.3%
    2006-- $468,450 +7.9%
    2005-- $434,210 +8.6%
    2004-- $399,970
    2003-- $399,970 +4.3%
    2002-- $383,506 +9.4%
    2001-- $350,580
    Find assessor info on the county website

    Neighborhood: 20707

    Nearby schools

    GreatSchools rating
    Schools provided by the listing agent
    • District: Prince George's County Public Schools

    Source: Bright MLS. This data may not be complete. We recommend contacting the local school district to confirm school assignments for this home.

    Get a cash offer in 3 minutes
    Find out how much your home could sell for in as little as 3 minutes with a no-obligation cash offer.
    Estimated market value
    $784,500
    Get a cash offer in 3 minutes
    Find out how much your home could sell for in as little as 3 minutes with a no-obligation cash offer.
    Estimated market value
    $784,500