Imagine a home that seamlessly blends modern living with the charm of country life in east Tennessee. Nestled on 1.84 acres in Rocky Hill, this stunning 2,201 sq. ft. main house has been meticulously renovated, offering an unparalleled living experience with 3 bedrooms/2.5 bathrooms where every detail has been thoughtfully crafted to elevate your living experience. As you step inside, the open-concept family room and kitchen captivate with their natural light, custom built-ins, and original wood beams. The kitchen is a chef's delight, boasting white oak countertops, a farmhouse sink, and high-end appliances. Step out onto the private 1,300 sq. ft. covered wrap-around deck and enjoy the serene ambiance, whether stargazing by the backyard firepit or relaxing on the front porch swing listening to the babbling creeks. The luxurious touches continue upstairs, where you'll find two oversized bedrooms with ample closet space and a full bathroom with a double-sink antique vanity. The main bedroom on the first floor is a true oasis, complete with a walk-in closet, extra storage, and an oversized ensuite shower, as well as washer/dryer hook-ups. But the true gem lies in the additional 2,054 sq. ft. of living space comprised of two fully equipped apartments, each with separate entrances, utilities, and amenities, offer endless possibilities - from rental income, accommodations for extended family to in-law suites. This includes the 576 sq. ft. insulated workshop. As a bonus, there is an additional 734 sq. ft. garage with mini-split units providing ample room for hobbies, storage, or even a home business with an added perk of its own100 amp. panel. Plenty of room for tools & toys! Just outside the garage is a 70 amp. sub panel with plenty of space for an RV. This property is a rare find, blending the tranquility of country living with the convenience of being just 5 minutes from a boat dock and close to all the essentials. Don't let this opportunity slip away.
Closed
$1,200,000
7517 Derris Dr, Knoxville, TN 37919
3beds
2,201sqft
Single Family Residence, Residential
Built in 1988
1.84 Acres Lot
$973,400 Zestimate®
$545/sqft
$2,831 Estimated rent
Home value
$973,400
$876,000 - $1.06M
$2,831/mo
Zestimate® history
Owner options
List your home for rent
$2,831/mo
Rent Zestimate®
Find your next renter with Zillow Rental Manager. Plus, with online applications, you can quickly screen prospective tenants – for free.
$2,831/mo
Rent Zestimate®
Refinance and save
$5,463/mo
Est. payment
Refinancing to a lower rate could help reduce your monthly payments and save thousands over the life of the loan.
$5,463/mo
Est. payment
Explore your selling options
Work with a Zillow partner agent
Leverage their expertise and Zillow's premium Showcase listings to get your home seen by more buyers.
Get startedList with your own agent
Get your home in front of millions of buyers by listing it on Zillow.
Learn how to do itSell it yourself
Take full control of how buyers see your home on Zillow by listing For Sale by Owner (FSBO).
List your homeWhat's special
Zillow last checked:
Listing updated:
Listed by:
Barbara Stevens 865-898-6663,
Wallace,
Rod Stevens,
Wallace
Bought with:
April L Blankinship, 353579
Wallace
Source: RealTracs MLS as distributed by MLS GRID,MLS#: 2870191
Facts & features
Interior
Bedrooms & bathrooms
- Bedrooms: 3
- Bathrooms: 3
- Full bathrooms: 2
- 1/2 bathrooms: 1
Bedroom 1
- Features: Walk-In Closet(s)
- Level: Walk-In Closet(s)
Kitchen
- Features: Pantry
- Level: Pantry
Heating
- Central, Electric, Propane, Zoned
Cooling
- Central Air, Other
Appliances
- Included: Dishwasher, Disposal, Dryer, Microwave, Refrigerator, Oven, Washer
- Laundry: Washer Hookup, Electric Dryer Hookup
Features
- Flooring: Wood, Laminate, Tile
- Basement: Crawl Space
- Number of fireplaces: 1
- Fireplace features: Gas
Interior area
- Total structure area: 2,201
- Total interior livable area: 2,201 sqft
- Finished area above ground: 2,201
Property
Parking
- Total spaces: 2
- Parking features: Garage
- Garage spaces: 2
Features
- Levels: Two
- Stories: 2
- Patio & porch: Deck
- Waterfront features: Creek
Lot
- Size: 1.84 Acres
- Features: Other, Private, Wooded, Corner Lot, Level
Details
- Parcel number: 134 034
- Special conditions: Standard
Construction
Type & style
- Home type: SingleFamily
- Architectural style: Cottage
- Property subtype: Single Family Residence, Residential
Materials
- Fiber Cement, Frame
Condition
- New construction: No
- Year built: 1988
Community & HOA
Community
- Security: Smoke Detector(s)
Location
- Region: Knoxville
Financial & listing details
- Price per square foot: $545/sqft
- Tax assessed value: $326,100
- Annual tax amount: $1,267
- Date on market: 5/8/2025
Price history
| Date | Event | Price |
|---|---|---|
| 10/7/2024 | Sold | $1,200,000$545/sqft |
Source:  RealTracs MLS as distributed by MLS GRID #2870191 Report a problem RealTracs MLS as distributed by MLS GRID #2870191 Report a problem | ||
| 8/19/2024 | Pending sale | $1,200,000$545/sqft |
Source:  East Tennessee Realtors #1272919 Report a problem East Tennessee Realtors #1272919 Report a problem | ||
| 8/14/2024 | Listed for sale | $1,200,000+303.5%$545/sqft |
Source: East Tennessee Realtors #1272919 Report a problem | ||
| 6/15/2020 | Sold | $297,427-25.5%$135/sqft |
Source: Public Record Report a problem | ||
| 10/1/2019 | Listing removed | $399,000$181/sqft |
Source: Keller Williams Realty Knoxville-West #1086278 Report a problem | ||
| 7/4/2019 | Listed for sale | $399,000$181/sqft |
Source: Keller Williams Realty Knoxville-West #1086278 Report a problem | ||
Public tax history
| Year | Property taxes | Tax assessment |
|---|---|---|
| 2025 | $1,267 | $81,525 |
| 2024 | $1,267 | $81,525 |
| 2023 | $1,267 | $81,525 |
| 2022 | $1,267 -7% | $81,525 +26.8% |
| 2021 | $1,363 | $64,275 -75% |
| 2020 | $1,363 | $257,100 |
| 2019 | $1,363 | $257,100 |
| 2018 | $1,363 | -- |
| 2017 | $1,363 -9.2% | $64,275 |
| 2016 | $1,501 | -- |
| 2015 | $1,501 | -- |
| 2014 | $1,501 0% | -- |
| 2013 | $1,501 -2% | -- |
| 2011 | $1,531 | $64,875 |
| 2010 | $1,531 | $64,875 |
| 2009 | $1,531 -2.8% | $64,875 +10.8% |
| 2008 | $1,576 +0% | $58,575 |
| 2007 | $1,576 | $58,575 |
| 2006 | $1,576 | $58,575 |
| 2005 | $1,576 +7.5% | $58,575 +18.3% |
| 2004 | $1,466 | $49,525 |
| 2003 | $1,466 | $49,525 |
| 2002 | -- | $49,525 |
| 2001 | -- | $49,525 +7.2% |
| 2000 | -- | $46,200 |
Find assessor info on the county website
Neighborhood: 37919
Nearby homes
- $652,6008 bd4 ba3.4k sqft7517 SW Derris Dr, Knoxville, TN 37919Off Market
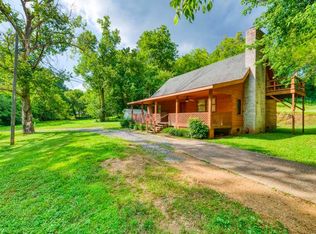
- $167,9002 bd1 ba900 sqft7512 Derris Dr, Knoxville, TN 37919Off Market
- $466,6004 bd3 ba2.3k sqft1924 Wrights Ferry Rd, Knoxville, TN 37919Off Market
- $307,4003 bd1 ba1.5k sqft2000 Wrights Ferry Rd, Knoxville, TN 37919Off Market
- $357,000-- bd-- ba-- sqft7508 Derris Dr, Knoxville, TN 37919Off Market
- $354,7002 bd1 ba1k sqft7521 Badgett Rd, Knoxville, TN 37919Off Market
- $3,156,3005 bd3 ba5.9k sqft2004 Remington Ridge Way, Knoxville, TN 37919Off Market
- $200,2003 bd1 ba924 sqft7537 Badgett Rd, Knoxville, TN 37919Off Market
Nearby schools
GreatSchools rating
- 10/10Sequoyah Elementary SchoolGrades: K-5Distance: 3.8 mi
- 6/10Bearden Middle SchoolGrades: 6-8Distance: 3.9 mi
- 8/10West High SchoolGrades: 9-12Distance: 4.3 mi
Schools provided by the listing agent
- High: West High School
Source: RealTracs MLS as distributed by MLS GRID. This data may not be complete. We recommend contacting the local school district to confirm school assignments for this home.
Get a cash offer in 3 minutes
Find out how much your home could sell for in as little as 3 minutes with a no-obligation cash offer.
Estimated market value
$973,400
Get a cash offer in 3 minutes
Find out how much your home could sell for in as little as 3 minutes with a no-obligation cash offer.
Estimated market value
$973,400
- Tennessee
- Knox County
- Knoxville
- 37919
- 7517 Derris Dr
Nearby cities
Nearby neighborhoods
Nearby zip codes
Other Knoxville Topics
