In the heart of North Kentwood, this inviting home is ready for move-in or the opportunity to reimagine it into your dream home. Oversized picture windows in the formal living room overlook the lush front yard and charming front porch, while a wood-burning fireplace with brick surround and paneled wall adds warmth to the sun-filled interior. Original plaster moldings highlight the character of the home, while dual-pane windows, custom Hunter Douglas window coverings, new wide-plank flooring, and updated fixtures bring modern comfort. The generous backyard features a patio perfect for alfresco dining, along with a terraced grassy yard with garden beds and a rear patio, ideal for outdoor lounging. Inside, the formal dining area leads to a well-equipped kitchen with glass cabinetry, stainless steel appliances, a breakfast area, and an adjacent pantry, laundry, and bathroom. The serene family room, overlooking the backyard, offers the perfect space for future gatherings or quiet evenings. It also presents the potential to transform into a dreamy primary suite. Currently, the home has three spacious bedrooms and a hallway bathroom featuring an original tiled design with a separate shower, bathtub, and large vanity, offering plenty of space for future renovations. The automatic gated driveway leads to the detached two-car garage, complete with built-in storage, offering both security and ample space for organization. Numerous upgrades enhance the home's appeal, including an ADT alarm with cameras and heat, smoke and carbon detection monitoring, video doorbell, Flume water monitoring, dual-pane windows and sliders, new laminate wood flooring, fresh landscaping, and new paint throughout. This North Kentwood home masterfully blends casual elegance with functional design and dream home potential, offering a generous and welcoming floorplan for an exceptional living experience.
Sold for $1,642,000
$1,642,000
7517 Dunbarton Ave, Los Angeles, CA 90045
3beds
1,687sqft
Residential, Single Family Residence
Built in 1950
6,307 Square Feet Lot
$1,977,300 Zestimate®
$973/sqft
$6,027 Estimated rent
Home value
$1,977,300
$1.82M - $2.16M
$6,027/mo
Zestimate® history
Owner options
List your home for rent
$6,027/mo
Rent Zestimate®
Find your next renter with Zillow Rental Manager. Plus, with online applications, you can quickly screen prospective tenants – for free.
$6,027/mo
Rent Zestimate®
Refinance and save
$11,310/mo
Est. payment
Refinancing to a lower rate could help reduce your monthly payments and save thousands over the life of the loan.
$11,310/mo
Est. payment
Explore your selling options
Work with a Zillow partner agent
Leverage their expertise and Zillow's premium Showcase listings to get your home seen by more buyers.
Get startedList with your own agent
Get your home in front of millions of buyers by listing it on Zillow.
Learn how to do itSell it yourself
Take full control of how buyers see your home on Zillow by listing For Sale by Owner (FSBO).
List your homeWhat's special
Zillow last checked:
Listing updated:
Listed by:
Stephanie Younger DRE # 01365696 310-499-2020,
Compass 310-499-2020,
Chloe Nash DRE # 01973360,
Compass
Bought with:
Susan Marozik, DRE # 02193737
Equity Union
Source: CLAW,MLS#: 24-444371
Facts & features
Interior
Bedrooms & bathrooms
- Bedrooms: 3
- Bathrooms: 2
- Full bathrooms: 2
Rooms
- Room types: Breakfast Area, Dining Area, Entry, Living Room, Pantry, Patio Open, Family Room, Utility Room
Bathroom
- Features: Shower and Tub, Shower Stall
Kitchen
- Features: Open to Family Room, Tile Counters
Heating
- Wall, Floor Furnace
Cooling
- None
Appliances
- Included: Range, Disposal, Dryer, Dishwasher, Range/Oven, Refrigerator, Washer, Vented Exhaust Fan, Water Heater Unit
- Laundry: Inside, Laundry Area
Features
- Storage, Breakfast Area, Dining Area
- Flooring: Laminate, Tile
- Doors: Sliding Doors
- Windows: Double Pane Windows, Custom Window Covering, Screens
- Number of fireplaces: 1
- Fireplace features: Living Room, Gas and Wood
Interior area
- Total structure area: 1,687
- Total interior livable area: 1,687 sqft
Property
Parking
- Total spaces: 5
- Parking features: Garage - 2 Car, Driveway, Gated, Auto Driveway Gate
- Garage spaces: 2
- Uncovered spaces: 3
Features
- Levels: One
- Stories: 1
- Entry location: Ground Level w/steps
- Patio & porch: Concrete Slab, Covered Porch, Front Porch, Patio
- Exterior features: Rain Gutters
- Pool features: Room For
- Spa features: None
- Fencing: Block,Fenced Yard
- View description: None
- Waterfront features: None
Lot
- Size: 6,307 Square Feet
- Dimensions: 53 x 121
- Features: Back Yard, Front Yard, Lawn, Yard
Details
- Additional structures: None
- Parcel number: 4110026008
- Zoning: LAR1
- Special conditions: Standard
Construction
Type & style
- Home type: SingleFamily
- Architectural style: Mid-Century
- Property subtype: Residential, Single Family Residence
Materials
- Stucco, Paneled Walls, Plaster Walls
- Roof: Composition,Shingle
Condition
- Year built: 1950
Utilities & green energy
- Sewer: In Street
- Water: Public
Community & HOA
Community
- Security: Fire and Smoke Detection System, Prewired, Security System Owned, Alarm System
HOA
- Has HOA: Yes
- Amenities included: None
- HOA fee: $23 annually
Location
- Region: Los Angeles
Financial & listing details
- Price per square foot: $973/sqft
- Tax assessed value: $1,674,840
- Date on market: 12/10/2025
- Inclusions: Refrigerator, Range, Dishwasher, Washer, Dryer, Video Doorbell, Security Camera Equipment, Security System/Alarm, Smart Home Control Devices
Price history
| Date | Event | Price |
|---|---|---|
| 10/25/2024 | Sold | $1,642,000+9.5%$973/sqft |
Source:  CLAW #24-444371 Report a problem CLAW #24-444371 Report a problem | ||
| 10/9/2024 | Pending sale | $1,499,000$889/sqft |
Source: CLAW #24-444371 Report a problem | ||
| 9/27/2024 | Listed for sale | $1,499,000$889/sqft |
Source: CLAW #24-444371 Report a problem | ||
Public tax history
| Year | Property taxes | Tax assessment |
|---|---|---|
| 2026 | -- | $1,674,840 +2% |
| 2025 | $19,859 +1169.7% | $1,642,000 +1386% |
| 2024 | $1,564 +1.5% | $110,499 +2% |
| 2023 | $1,541 +4% | $108,334 +2% |
| 2022 | $1,482 +1.9% | $106,211 +2% |
| 2021 | $1,453 -0.6% | $104,130 +1% |
| 2020 | $1,463 | $103,063 +2% |
| 2019 | $1,463 +8.9% | $101,043 +2% |
| 2018 | $1,343 | $99,063 +2% |
| 2017 | $1,343 +2% | $97,121 +2% |
| 2016 | $1,317 +3.5% | $95,218 +1.5% |
| 2015 | $1,273 +0.2% | $93,788 +2% |
| 2014 | $1,270 | $91,952 +2.5% |
| 2012 | -- | $89,744 +2% |
| 2011 | -- | $87,985 +0.8% |
| 2010 | -- | $87,328 -0.2% |
| 2009 | -- | $87,537 +2% |
| 2008 | -- | $85,822 +2% |
| 2007 | -- | $84,140 +2% |
| 2006 | -- | $82,491 |
| 2005 | -- | $82,491 +4% |
| 2004 | -- | $79,290 +1.9% |
| 2003 | -- | $77,838 +2% |
| 2002 | -- | $76,313 +4% |
| 2000 | -- | $73,352 |
Find assessor info on the county website
Neighborhood: Westchester
Nearby homes
- $1,430,4003 bd2 ba1.3k sqft7521 Dunbarton Ave, Los Angeles, CA 90045Off Market
- $1,651,6003 bd2 ba1.7k sqft7511 Dunbarton Ave, Los Angeles, CA 90045Off Market
- $2,796,1005 bd4 ba3k sqft7527 Dunbarton Ave, Los Angeles, CA 90045Off Market
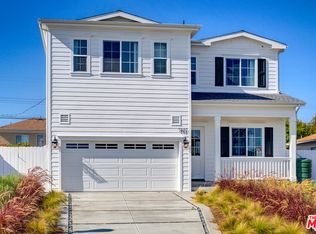
- $1,555,1003 bd2 ba1.6k sqft7507 Dunbarton Ave, Los Angeles, CA 90045Off Market
- $3,800,0005 bd6 ba3.7k sqft7518 Westlawn Ave, Los Angeles, CA 90045Sold
- $2,962,5005 bd5 ba4k sqft7524 Westlawn Ave, Los Angeles, CA 90045Off Market
- $1,655,3004 bd2 ba1.6k sqft7512 Westlawn Ave, Los Angeles, CA 90045Off Market
- $1,557,1003 bd1 ba1.4k sqft7530 Westlawn Ave, Los Angeles, CA 90045Off Market
Nearby schools
GreatSchools rating
- 7/10Cowan Avenue Elementary SchoolGrades: K-6Distance: 0.3 mi
- 2/10Orville Wright Engineering And Design MagnetGrades: 6-8Distance: 0.5 mi
- 5/10Westchester Enriched Sciences Magnet Health/Sports MedicineGrades: 9-12Distance: 1.4 mi
Schools provided by the listing agent
- District: Los Angeles Unified
Source: CLAW. This data may not be complete. We recommend contacting the local school district to confirm school assignments for this home.
Get a cash offer in 3 minutes
Find out how much your home could sell for in as little as 3 minutes with a no-obligation cash offer.
Estimated market value
$1,977,300
Get a cash offer in 3 minutes
Find out how much your home could sell for in as little as 3 minutes with a no-obligation cash offer.
Estimated market value
$1,977,300
- California
- Los Angeles County
- Los Angeles
- 90045
- Westchester
- 7517 Dunbarton Ave
