Best buy in Eagle Ridge at Eagle Mountain Lake! Beautiful custom home neighborhood with one entry access. The perfect combination! 4 bedrooms, 3 full baths! Vacant, updated and move-in ready! Wood floors on the entire first floor and rich moldings. Formal living area and dining room- is a open and large flexible space. Kitchen updates with quartz countertops, new downdraft gas cooktop, updated microwave and convection oven. Pretty island kitchen is open to the main living space. Living area has a fireplace and is spacious for any furniture arrangement. A study with french doors is off the entry. The primary suite is large enough to have a sitting area. There are two walk in closets, dual sinks, separate tub and shower. A secondary bedroom upstairs is enormous and could be a 3rd living area, game room or media space. Back yard entertaining living area is 25x18 plus a covered patio. Brand new carpet in other areas, whole house painted Dec 2025, updated water heater, 2 high efficiency wifi enable AC units. Programable thermostats, front and back patios, attic access from upstairs hallway. Fenced utility area for storage, small storage sheds remain, raised beds. For lake access, dock, launch, pickleball, etc you may join the voluntary HOA called Lake Country Property Owners Association.
For sale
Price cut: $35.5K (9/22)
$449,500
7517 Eagle Ridge Cir, Fort Worth, TX 76179
4beds
2,928sqft
Single Family Residence
Built in 1999
0.4 Acres Lot
$446,800 Zestimate®
$154/sqft
$27/mo HOA
What's special
Rich moldingsSmall storage sheds remainRaised bedsSeparate tub and showerFront and back patiosNew downdraft gas cooktop
- 255 days
- 1,109
- 84
Zillow last checked:
Listing updated:
Listed by:
Terri Christian 0332576 817-920-7700,
Keller Williams Fort Worth 817-920-7700,
Traci Morrison 0633073 817-586-5224,
Keller Williams Fort Worth
Source: NTREIS,MLS#: 21147032
Facts & features
Interior
Bedrooms & bathrooms
- Bedrooms: 4
- Bathrooms: 3
- Full bathrooms: 3
Primary bedroom
- Features: Ceiling Fan(s), En Suite Bathroom, Walk-In Closet(s)
- Level: Second
- Dimensions: 19 x 13
Bedroom
- Features: Closet Cabinetry, Ceiling Fan(s)
- Level: Second
- Dimensions: 12 x 11
Bedroom
- Features: Closet Cabinetry, Ceiling Fan(s)
- Level: Second
- Dimensions: 13 x 13
Bedroom
- Features: Closet Cabinetry, Ceiling Fan(s)
- Level: Second
- Dimensions: 21 x 15
Primary bathroom
- Features: Built-in Features, Dual Sinks, Double Vanity, En Suite Bathroom, Garden Tub/Roman Tub, Jetted Tub, Linen Closet, Stone Counters, Separate Shower
- Level: Second
- Dimensions: 14 x 12
Breakfast room nook
- Features: Breakfast Bar
- Level: First
- Dimensions: 1 x 1
Den
- Features: Ceiling Fan(s)
- Level: First
- Dimensions: 15 x 13
Dining room
- Level: First
- Dimensions: 13 x 12
Other
- Features: Separate Shower
- Level: First
- Dimensions: 8 x 6
Other
- Features: Built-in Features, Hollywood Bath
- Level: Second
- Dimensions: 11 x 6
Kitchen
- Features: Breakfast Bar, Built-in Features, Dual Sinks, Eat-in Kitchen, Granite Counters, Kitchen Island, Pantry, Stone Counters, Walk-In Pantry
- Level: First
- Dimensions: 14 x 14
Living room
- Features: Ceiling Fan(s), Fireplace
- Level: First
- Dimensions: 15 x 13
Office
- Features: Ceiling Fan(s)
- Level: First
- Dimensions: 13 x 12
Utility room
- Features: Built-in Features, Utility Room, Utility Sink
- Level: First
- Dimensions: 9 x 8
Heating
- Central, Natural Gas
Cooling
- Central Air, Ceiling Fan(s), Electric, Roof Turbine(s)
Appliances
- Included: Convection Oven, Dishwasher, Gas Cooktop, Disposal, Gas Water Heater, Microwave, Vented Exhaust Fan
- Laundry: Laundry Chute, Washer Hookup, Electric Dryer Hookup, Laundry in Utility Room
Features
- Chandelier, Decorative/Designer Lighting Fixtures, Granite Counters, High Speed Internet, Kitchen Island, Multiple Master Suites, Pantry, Cable TV, Natural Woodwork, Walk-In Closet(s)
- Flooring: Carpet, Hardwood, Tile
- Has basement: No
- Number of fireplaces: 1
- Fireplace features: Family Room, Gas Log
Interior area
- Total interior livable area: 2,928 sqft
Video & virtual tour
Property
Parking
- Total spaces: 2
- Parking features: Additional Parking, Concrete, Epoxy Flooring, Garage, Garage Door Opener
- Attached garage spaces: 2
Features
- Levels: Two
- Stories: 2
- Patio & porch: Rear Porch, Front Porch, Balcony, Covered
- Exterior features: Balcony, Garden, Lighting, Rain Gutters
- Pool features: None
- Fencing: None
- Has view: Yes
- View description: Water
- Has water view: Yes
Lot
- Size: 0.4 Acres
- Features: Back Yard, Irregular Lot, Lawn, Landscaped, Subdivision, Sloped, Sprinkler System
Details
- Parcel number: 07072368
- Other equipment: Satellite Dish
Construction
Type & style
- Home type: SingleFamily
- Architectural style: Traditional,Detached
- Property subtype: Single Family Residence
Materials
- Brick
- Foundation: Slab
- Roof: Composition,Shingle
Condition
- Year built: 1999
Utilities & green energy
- Sewer: Public Sewer
- Water: Public
- Utilities for property: Electricity Connected, Sewer Available, Water Available, Cable Available
Community & HOA
Community
- Security: Carbon Monoxide Detector(s), Smoke Detector(s), Security Lights
- Subdivision: Eagle Ridge Add
HOA
- Has HOA: Yes
- Services included: Maintenance Grounds
- HOA fee: $325 annually
- HOA name: Eagle Ridge Hoa
- HOA phone: 817-236-5442
Location
- Region: Fort Worth
Financial & listing details
- Price per square foot: $154/sqft
- Tax assessed value: $493,839
- Annual tax amount: $12,502
- Date on market: 1/15/2026
- Cumulative days on market: 264 days
- Listing terms: Cash,Conventional,FHA,VA Loan
- Exclusions: NONE
Estimated market value
$446,800
$424,000 - $469,000
$2,918/mo
Price history
| Date | Event | Price |
|---|---|---|
| 9/22/2026 | Price change | $449,500-7.3%$154/sqft |
Source: NTREIS #21147032 Report a problem | ||
| 8/18/2026 | Price change | $485,000-2.8%$166/sqft |
Source: NTREIS #21147032 Report a problem | ||
| 7/22/2026 | Price change | $498,900-4%$170/sqft |
Source: NTREIS #21147032 Report a problem | ||
| 7/8/2026 | Price change | $519,900-1%$178/sqft |
Source: NTREIS #21147032 Report a problem | ||
| 6/26/2026 | Price change | $524,900-4.5%$179/sqft |
Source: NTREIS #21147032 Report a problem | ||
| 6/1/2026 | Price change | $549,900-1.2%$188/sqft |
Source: NTREIS #21147032 Report a problem | ||
| 4/28/2026 | Price change | $556,500-2.4%$190/sqft |
Source: NTREIS #21147032 Report a problem | ||
| 3/20/2026 | Price change | $569,900-4.9%$195/sqft |
Source: NTREIS #21147032 Report a problem | ||
| 2/13/2026 | Price change | $599,000-2.6%$205/sqft |
Source: NTREIS #21147032 Report a problem | ||
| 1/15/2026 | Listed for sale | $615,000$210/sqft |
Source: NTREIS #21147032 Report a problem | ||
| 1/12/2006 | Sold | -- |
Source: Public Record Report a problem | ||
Public tax history
| Year | Property taxes | Tax assessment |
|---|---|---|
| 2025 | $9,122 -10.4% | $493,839 -4.1% |
| 2024 | $10,177 +6% | $515,100 -7% |
| 2023 | $9,600 -10.7% | $553,832 +22.6% |
| 2022 | $10,750 +6.3% | $451,800 +14.6% |
| 2021 | $10,110 -2% | $394,400 |
| 2020 | $10,321 +5.8% | $394,400 -8.3% |
| 2019 | $9,752 +8.5% | $429,963 +27.6% |
| 2018 | $8,989 +0.7% | $336,968 +1.8% |
| 2017 | $8,923 +6.2% | $331,036 -1% |
| 2016 | $8,402 +7.1% | $334,434 +19.5% |
| 2015 | $7,845 | $279,900 |
| 2014 | $7,845 | $279,900 |
| 2013 | -- | $279,900 +11.6% |
| 2012 | -- | $250,800 +7.6% |
| 2011 | -- | $233,100 -14.1% |
| 2010 | -- | $271,500 -3% |
| 2009 | -- | $280,000 +11.2% |
| 2008 | -- | $251,800 +4.4% |
| 2007 | -- | $241,100 -5.4% |
| 2006 | -- | $254,800 |
| 2005 | -- | $254,800 |
| 2004 | -- | $254,800 -5.9% |
| 2003 | -- | $270,800 -2.2% |
| 2002 | -- | $276,900 +24.3% |
| 2001 | -- | $222,700 |
Find assessor info on the county website
Monthly payment
Est. payment
Payment breakdown
Explore the cost of this home by adjusting the details. Changes won't be saved.Climate risks
Neighborhood: Highlands
Nearby schools
Schools provided by the listing agent
- Elementary: Lake Country
- Middle: Wayside
- High: Boswell
- District: Eagle MT-Saginaw ISD
Source: NTREIS. This data may not be complete. We recommend contacting the local school district to confirm school assignments for this home.
Similar homes

- $450,0004 bd3 ba2.6k sqft7337 Lake Rock Dr, Fort Worth, TX 76179For Sale
 MLS ID #21354116, Sharon Hodnett. NTREIS
 - $385,0005 bd3 ba3.1k sqft5909 Deck House Rd, Fort Worth, TX 76179For Sale
 Century 21 Mike Bowman Inc.
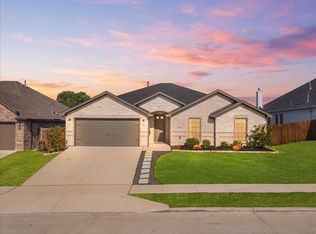
 - $364,4003 bd2 ba1.8k sqft6924 Talon Bluff Dr, Fort Worth, TX 76179For Sale
 MLS ID #21376830, Diana Flores. NTREIS
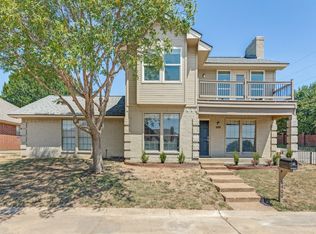
 - $308,9993 bd3 ba1.9k sqft8400 Golf Club Cir, Fort Worth, TX 76179For Sale
 MLS ID #21258311, Sonya Laxo. NTREIS
