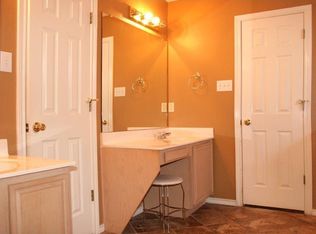
MULTIPLE OFFERS RECEIVED! PLEASE SUBMIT FINAL AND BEST BY 5PM OM FEBRUARY 25, 2026 at 5:00PM.This is your next home! Beautiful 2-story which offers the perfect blend of updates and functional living. Some of the recent updates include New Roof 2025, Newer HVAC, Interior and Exterior Paint 2025, Gorgeous Pergola, and so much more. Please see Supplements. Excellent floor plan. Wood floors In the Dining, Living Area and Primary Bedroom. A private generous in size downstairs Primary Bedroom offers separate vanities tub and shower. Great storage and walk in closet space. The downstairs Living Area overlook backyard. The recent Pergolas frames the backyard patio area. A gorgeous addition to the backyard area. Plenty of room to add a pool to the backyard space! The Kitchen offer expansive counter space and cabinetry. The Seller is including the refrigerator. Stainless steel appliances package. The Dining room and Dinette area are spaciously located on separate sides of the kitchen. Wonderful flow for everyday living or entertaining. The full size laundry which includes a Washer and Dryer. Upstairs is well appointed with three additional bedrooms and a game room. Great storage throughout this home!. Convenient access to Hwy 190, I-30, and Hwy 66. Minutes to schools, shopping, and Lake Ray Hubbard! Priced below Tax Value. So you don't want to miss this one
Sold
Price Unknown
7517 Fairfield Dr, Rowlett, TX 75089
4beds
2,529sqft
Single Family Residence
Built in 1999
7,710 Square Feet Lot
$360,300 Zestimate®
$--/sqft
$2,847 Estimated rent
Home value
$360,300
$331,000 - $393,000
$2,847/mo
Zestimate® history
Owner options
List your home for rent
$2,847/mo
Rent Zestimate®
Find your next renter with Zillow Rental Manager. Plus, with online applications, you can quickly screen prospective tenants – for free.
$2,847/mo
Rent Zestimate®
Refinance and save
Refinancing to a lower rate could help reduce your monthly payments and save thousands over the life of the loan.
Explore your selling options
Work with a Zillow partner agent
Leverage their expertise and Zillow's premium Showcase listings to get your home seen by more buyers.
Get startedList with your own agent
Get your home in front of millions of buyers by listing it on Zillow.
Learn how to do itSell it yourself
Take full control of how buyers see your home on Zillow by listing For Sale by Owner (FSBO).
List your homeWhat's special
Excellent floor planStainless steel appliances package
Zillow last checked:
Listing updated:
Listed by:
Gia Marshello 0525234 214-616-2568,
Allie Beth Allman & Associates 214-302-5780,
Diana Nelson 0794338 214-598-1135,
Allie Beth Allman & Associates
Bought with:
Amy Calderon
Monument Realty
Source: NTREIS,MLS#: 21122116
Facts & features
Interior
Bedrooms & bathrooms
- Bedrooms: 4
- Bathrooms: 3
- Full bathrooms: 2
- 1/2 bathrooms: 1
Primary bedroom
- Features: Ceiling Fan(s), Dual Sinks, Double Vanity, Jetted Tub, Linen Closet, Separate Shower, Walk-In Closet(s)
- Level: First
- Dimensions: 19 x 12
Bedroom
- Features: Walk-In Closet(s)
- Level: Second
- Dimensions: 12 x 11
Bedroom
- Features: Walk-In Closet(s)
- Level: Second
- Dimensions: 11 x 12
Bedroom
- Level: Second
- Dimensions: 13 x 11
Breakfast room nook
- Features: Ceiling Fan(s)
- Level: First
- Dimensions: 11 x 8
Dining room
- Level: First
- Dimensions: 10 x 12
Family room
- Features: Ceiling Fan(s)
- Level: Second
- Dimensions: 11 x 16
Kitchen
- Features: Eat-in Kitchen, Stone Counters, Walk-In Pantry
- Level: First
- Dimensions: 11 x 10
Living room
- Features: Ceiling Fan(s), Fireplace
- Level: First
- Dimensions: 17 x 16
Heating
- Central, Natural Gas, Zoned
Cooling
- Central Air, Ceiling Fan(s), Electric
Appliances
- Included: Dishwasher, Disposal, Gas Range, Microwave
- Laundry: Laundry in Utility Room, Stacked
Features
- Decorative/Designer Lighting Fixtures, Pantry, Cable TV, Wired for Sound
- Flooring: Carpet, Combination, Ceramic Tile, Engineered Hardwood, Laminate, Tile, Wood
- Windows: Window Coverings
- Has basement: No
- Number of fireplaces: 1
- Fireplace features: Gas, Gas Log, Gas Starter, Masonry
Interior area
- Total interior livable area: 2,529 sqft
Property
Parking
- Total spaces: 2
- Parking features: Door-Single, Garage, Garage Door Opener
- Attached garage spaces: 2
Features
- Levels: Two
- Stories: 2
- Patio & porch: Covered
- Exterior features: Storage
- Pool features: None
- Fencing: Fenced
Lot
- Size: 7,710 Square Feet
- Features: Interior Lot, Level, Sprinkler System, Few Trees
Details
- Parcel number: 44016420130410000
Construction
Type & style
- Home type: SingleFamily
- Architectural style: Traditional,Detached
- Property subtype: Single Family Residence
Materials
- Brick
- Foundation: Slab
- Roof: Composition
Condition
- Year built: 1999
Utilities & green energy
- Sewer: Public Sewer
- Water: Public
- Utilities for property: Sewer Available, Water Available, Cable Available
Community & HOA
Community
- Security: Security System, Smoke Detector(s)
- Subdivision: Princeton Park Ph 03
HOA
- Has HOA: No
Location
- Region: Rowlett
Financial & listing details
- Tax assessed value: $415,550
- Annual tax amount: $9,781
- Date on market: 2/20/2026
- Cumulative days on market: 6 days
- Listing terms: Cash,Conventional
- Exclusions: None
Price history
| Date | Event | Price |
|---|---|---|
| 3/18/2026 | Sold | -- |
Source: NTREIS #21122116 Report a problem | ||
| 3/18/2026 | Pending sale | $350,000$138/sqft |
Source: NTREIS #21122116 Report a problem | ||
| 2/27/2026 | Contingent | $350,000$138/sqft |
Source: NTREIS #21122116 Report a problem | ||
| 2/20/2026 | Listed for sale | $350,000+48.9%$138/sqft |
Source: NTREIS #21122116 Report a problem | ||
| 7/9/2016 | Listing removed | $235,000$93/sqft |
Source: Ultima Real Estate #13379174 Report a problem | ||
| 5/26/2016 | Pending sale | $235,000$93/sqft |
Source: Ultima Real Estate #13379174 Report a problem | ||
| 5/23/2016 | Listed for sale | $235,000$93/sqft |
Source: Ultima Real Estate #13379174 Report a problem | ||
| 5/18/2016 | Pending sale | $235,000$93/sqft |
Source: Ultima Real Estate #13379174 Report a problem | ||
| 5/15/2016 | Listed for sale | $235,000$93/sqft |
Source: Ultima Real Estate #13379174 Report a problem | ||
| 6/10/2002 | Sold | -- |
Source: Public Record Report a problem | ||
Public tax history
| Year | Property taxes | Tax assessment |
|---|---|---|
| 2025 | $4,884 +13.7% | $415,550 |
| 2024 | $4,297 +14.8% | $415,550 +5.9% |
| 2023 | $3,742 +10.2% | $392,440 |
| 2022 | $3,395 +1.8% | $392,440 +44.1% |
| 2021 | $3,334 | $272,300 |
Find assessor info on the county website
Neighborhood: Princeton Park
Nearby homes
- $317,3003 bd2 ba1.7k sqft7513 Fairfield Dr, Rowlett, TX 75089Off Market
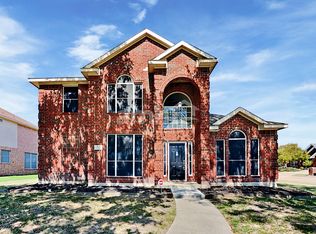
- $348,6004 bd3 ba2.5k sqft7521 Fairfield Dr, Rowlett, TX 75089Off Market
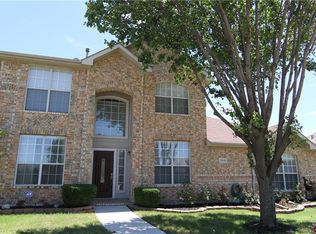
- $398,0004 bd3 ba2.3k sqft7518 Danridge Rd, Rowlett, TX 75089Off Market
- $343,7003 bd2 ba1.6k sqft7509 Fairfield Dr, Rowlett, TX 75089Off Market
- $357,3004 bd2 ba2k sqft7514 Danridge Rd, Rowlett, TX 75089Off Market
- $409,7004 bd3 ba2.5k sqft7522 Danridge Rd, Rowlett, TX 75089Off Market
- $325,2003 bd2 ba1.7k sqft7518 Fairfield Dr, Rowlett, TX 75089Off Market
- $380,2004 bd3 ba2.5k sqft7514 Fairfield Dr, Rowlett, TX 75089Off Market
Nearby schools
GreatSchools rating
- 9/10Keeley Elementary SchoolGrades: PK-5Distance: 0.4 mi
- 3/10Vernon Schrade Middle SchoolGrades: 6-8Distance: 0.9 mi
- 4/10Rowlett High SchoolGrades: 9-12Distance: 3.5 mi
Schools provided by the listing agent
- District: Garland ISD
Source: NTREIS. This data may not be complete. We recommend contacting the local school district to confirm school assignments for this home.
Get a cash offer in 3 minutes
Find out how much your home could sell for in as little as 3 minutes with a no-obligation cash offer.
Estimated market value
$360,300
Get a cash offer in 3 minutes
Find out how much your home could sell for in as little as 3 minutes with a no-obligation cash offer.
Estimated market value
$360,300
- Texas
- Dallas County
- Rowlett
- 75089
- Princeton Park
- 7517 Fairfield Dr
Nearby cities
Nearby neighborhoods
Nearby zip codes
Other Rowlett Topics
