Skip main navigation
Closed
  • $410,000

    7517 Garden Way Dr, Sherwood, AR 72120

    3beds
    2,200sqft
    Single Family Residence
    Built in 2016
    9,583 Square Feet Lot
    $422,900 Zestimate®
    $186/sqft
    $2,258 Estimated rent

    Home value

    $422,900

    $368,000 - $486,000

    $2,258/mo

    Zestimate® history
    Loading
    Loading...

    Owner options

    List your home for rent

    $2,258/mo

    Rent Zestimate®

    Find your next renter with Zillow Rental Manager. Plus, with online applications, you can quickly screen prospective tenants – for free.

    Learn more

    $2,258/mo

    Rent Zestimate®

    Refinance and save

    $2,797/mo

    Est. payment

    Refinancing to a lower rate could help reduce your monthly payments and save thousands over the life of the loan.

    See today's rates

    $2,797/mo

    Est. payment

    Explore your selling options

    Work with a Zillow partner agent

    Leverage their expertise and Zillow's premium Showcase listings to get your home seen by more buyers.

    Get started

    List with your own agent

    Get your home in front of millions of buyers by listing it on Zillow.

    Learn how to do it

    Sell it yourself

    Take full control of how buyers see your home on Zillow by listing For Sale by Owner (FSBO).

    List your home

    What's special

    Luxury bathLarge walk-in showerHis and her closetsBuilt-in makeup vanityPlantation shuttersJetted tubRestained fencing
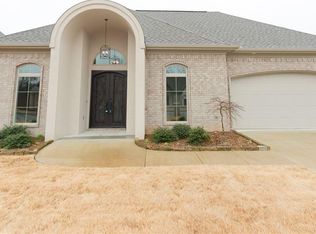
    Beautifully detailed luxury home with all the luxury features you could ask for! 10 ft ceilings 8 ft doors with trim and crown molding that totally adorn this lovely home. Wrought iron front door. Quartz counter tops throughout. Gas range, Built in ice maker. Beautifully designed Plantation Shutters. Newly designed screened in patio with new flooring. Luxury bath with jetted tub and large walk-in shower. His and her closets with hers having a built-in makeup vanity. New 50 gallon recirculating hot water system installed January. French drain recently installed. Sprinkler system with Zoysia grass. Garage has regular garage door and a drop down screen when using exercise equipment or working in the garage. Fema approved storm shelter located in the back of the garage storage. Recently restained fencing. Schedule your showing today!

    Zillow last checked:

    Listing updated:

    Listed by:

    Joan Osborne 501-517-3566,

    Crye-Leike REALTORS Maumelle

    Bought with:

    Joan Osborne, AR

    Crye-Leike REALTORS Maumelle

    Source: CARMLS,MLS#: 25025048MLS Logo

    Facts & features

    Interior

    Bedrooms & bathrooms
    • Bedrooms: 3
    • Bathrooms: 2
    • Full bathrooms: 2
    Rooms
    • Room types: Great Room
    Dining room
    • Features: Separate Breakfast Rm, Breakfast Bar
    Heating
    • Natural Gas
    Cooling
    • Electric
    Appliances
    • Included: Built-In Range, Microwave, Gas Range, Dishwasher, Disposal, Plumbed For Ice Maker, Ice Maker, Gas Water Heater
    • Laundry: Washer Hookup, Electric Dryer Hookup, Laundry Room
    Features
    • Walk-In Closet(s), Ceiling Fan(s), Walk-in Shower, Breakfast Bar, Wired for Data, Kit Counter-Quartz, Pantry, Sheet Rock, Primary Bedroom Apart, 3 Bedrooms Same Level
    • Flooring: Wood, Tile
    • Windows: Insulated Windows, Low Emissivity Windows
    • Basement: None
    • Attic: Floored
    • Has fireplace: Yes
    • Fireplace features: Factory Built, Gas Logs Present
    Interior area
    • Total structure area: 2,200
    • Total interior livable area: 2,200 sqft

    Property

    Parking
    • Total spaces: 2
    • Parking features: Garage, Two Car, Garage Door Opener
    • Has garage: Yes
    Features
    • Levels: One
    • Stories: 1
    • Patio & porch: Patio, Screened, Porch
    • Exterior features: Rain Gutters, Storm Cellar
    • Has spa: Yes
    • Spa features: Hot Tub/Spa, Whirlpool/Hot Tub/Spa
    • Fencing: Full,Wood
    Lot
    • Size: 9,583 Square Feet
    • Features: Level, Lawn Sprinkler
    Details
    • Parcel number: 22S0013700402
    • Zoning: Res-1

    Construction

    Type & style
    • Home type: SingleFamily
    • Architectural style: Traditional
    • Property subtype: Single Family Residence
    Materials
    • Brick, Radiant Barrier, Chemical Free Insulation
    • Foundation: Slab
    • Roof: Shingle
    Condition
    • New construction: No
    • Year built: 2016

    Utilities & green energy

    • Electric: Elec-Municipal (+Entergy)
    • Gas: Gas-Natural
    • Sewer: Public Sewer
    • Water: Public
    • Utilities for property: Natural Gas Connected, Underground Utilities
    Green energy
    • Water conservation: Drip Irrigation, Efficient Hot Water Distribution

    Community & HOA

    Community
    • Features: Playground, Mandatory Fee, Fitness/Bike Trail
    • Security: Security System, Safe/Storm Room
    • Subdivision: Gap Creek
    HOA
    • Has HOA: Yes
    • Services included: Maintenance Grounds
    • HOA fee: $300 annually
    Location
    • Region: Sherwood

    Financial & listing details

    • Price per square foot: $186/sqft
    • Tax assessed value: $304,405
    • Annual tax amount: $2,724
    • Date on market: 6/25/2025
    • Listing terms: VA Loan,FHA,Conventional,Cash
    • Road surface type: Paved

    Price history

    DateEventPrice
    8/14/2025Sold$410,000-1.2%$186/sqft
    Source: CARMLS #25025048 Report a problem
    7/11/2025Contingent$415,000$189/sqft
    Source: CARMLS #25025048 Report a problem
    7/3/2025Price change$415,000-2.4%$189/sqft
    Source: CARMLS #25025048 Report a problem
    6/25/2025Listed for sale$425,000+55.1%$193/sqft
    Source: CARMLS #25025048 Report a problem
    12/1/2017Sold$274,000-0.3%$125/sqft
    Source: CARMLS #17006008 Report a problem
    10/21/2017Price change$274,900-1.8%$125/sqft
    Source: Crye-Leike REALTORS Kanis Branch #17006008 Report a problem
    9/27/2017Price change$279,900-1.6%$127/sqft
    Source: Crye-Leike REALTORS Kanis Branch #17006008 Report a problem
    8/18/2017Price change$284,500-1.6%$129/sqft
    Source: Crye-Leike REALTORS Kanis Branch #17006008 Report a problem
    6/27/2017Price change$289,000-1.2%$131/sqft
    Source: Crye-Leike REALTORS Kanis Branch #17006008 Report a problem
    6/1/2017Price change$292,500-1.2%$133/sqft
    Source: Crye-Leike REALTORS Kanis Branch #17006008 Report a problem
    5/10/2017Listed for sale$296,000+8%$135/sqft
    Source: Crye-Leike REALTORS Kanis Branch #17005104 Report a problem
    12/28/2015Sold$274,067+552.5%$125/sqft
    Source: Public Record Report a problem
    2/27/2015Sold$42,000$19/sqft
    Source: Public Record Report a problem

    Public tax history

    YearProperty taxesTax assessment
    2025-- $45,950
    2024$330 +6.1%$45,950
    2023$311 +6.5%$45,950
    2022$292 -86.9%$45,950
    2021$2,232 +0.5%$45,950
    2020$2,221 $45,950
    2019$2,221 -1.1%$45,950
    2018$2,246 +0%$45,950
    2017$2,245 $45,950 +91800%
    2016$2,245 +88286.2%$50
    2015$3 $50
    Find assessor info on the county website

    Neighborhood: 72120

    Nearby schools

    GreatSchools rating
    Get pre-qualified for a loan
    At Zillow Home Loans, we can pre-qualify you in as little as 5 minutes with no impact to your credit score.

    An equal housing lender. NMLS #10287.

    Sell for more on Zillow
    Get a Zillow Showcase℠ listing at no additional cost and you could sell for .
    $422,900
    2% more
    +$8,458
    With Zillow Showcase(estimated)
    $431,358