Skip main navigation
Sold
  • $400,000

    7517 Heben Dr, Camby, IN 46113

    5beds
    3,030sqft
    Residential, Single Family Residence
    Built in 2020
    0.25 Acres Lot
    $405,100 Zestimate®
    $132/sqft
    $2,655 Estimated rent

    Home value

    $405,100

    $373,000 - $442,000

    $2,655/mo

    Zestimate® history
    Loading
    Loading...

    Owner options

    List your home for rent

    $2,655/mo

    Rent Zestimate®

    Find your next renter with Zillow Rental Manager. Plus, with online applications, you can quickly screen prospective tenants – for free.

    Learn more

    $2,655/mo

    Rent Zestimate®

    Refinance and save

    $2,854/mo

    Est. payment

    Refinancing to a lower rate could help reduce your monthly payments and save thousands over the life of the loan.

    See today's rates

    $2,854/mo

    Est. payment

    Explore your selling options

    Work with a Zillow partner agent

    Leverage their expertise and Zillow's premium Showcase listings to get your home seen by more buyers.

    Get started

    List with your own agent

    Get your home in front of millions of buyers by listing it on Zillow.

    Learn how to do it

    Sell it yourself

    Take full control of how buyers see your home on Zillow by listing For Sale by Owner (FSBO).

    List your home

    What's special

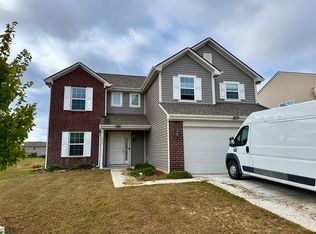
    Welcome to this stunning corner lot home, offering a perfect blend of spacious living and modern luxury. This beautifully updated property features 5 generously sized bedrooms, 3 full bathrooms, and a spacious loft that adds versatility to your living space. Ideal for families and entertaining, the home is designed for comfort and style, with fresh neutral interior paint throughout that creates a warm, inviting atmosphere, making it truly move-in ready! Step into the finished 3-car garage (2020), which has been thoughtfully upgraded with new insulation, drywall, epoxy floors, and a built-in bar - a fantastic space for a home gym, workshop, or entertaining. The expansive corner lot offers ample outdoor space, including a custom-designed backyard that's perfect for relaxing or hosting guests. The brand-new 6" stamped concrete wraparound patio (2022) provides a stunning visual appeal, while the pergola with a metal roof, ceiling fans, and electricity (2022) adds both function and flair for year-round enjoyment. Enjoy complete privacy in your backyard, thanks to the newly installed privacy fence (2022) that enhances your outdoor oasis. Whether you're enjoying a quiet evening under the pergola or hosting friends for a BBQ, this home is designed for effortless living and entertaining. This property has it all: space, upgrades, and an unbeatable location. Schedule your tour today and see for yourself why this corner lot home is the perfect place to make your own!

    Zillow last checked:

    Listing updated:

    Listing Provided by:

    Amber Russell 317-246-8066,

    Keller Williams Indy Metro NE,

    Spencer Price

    Bought with:

    Shelby Moorman

    Trueblood Real Estate

    Source: MIBOR as distributed by MLS GRID,MLS#: 22028076MLS Logo

    Facts & features

    Interior

    Bedrooms & bathrooms
    • Bedrooms: 5
    • Bathrooms: 3
    • Full bathrooms: 3
    • Main level bathrooms: 3
    • Main level bedrooms: 1
    Primary bedroom
    • Features: Carpet
    • Level: Upper
    • Area: 323 Square Feet
    • Dimensions: 19x17
    Bedroom 2
    • Features: Carpet
    • Level: Upper
    • Area: 121 Square Feet
    • Dimensions: 11x11
    Bedroom 3
    • Features: Carpet
    • Level: Upper
    • Area: 121 Square Feet
    • Dimensions: 11x11
    Bedroom 4
    • Features: Carpet
    • Level: Upper
    • Area: 132 Square Feet
    • Dimensions: 11x12
    Bedroom 5
    • Features: Vinyl Plank
    • Level: Main
    • Area: 169 Square Feet
    • Dimensions: 13x13
    Bonus room
    • Features: Carpet
    • Level: Upper
    • Area: 130 Square Feet
    • Dimensions: 13x10
    Dining room
    • Features: Vinyl Plank
    • Level: Main
    • Area: 150 Square Feet
    • Dimensions: 10x15
    Kitchen
    • Features: Vinyl Plank
    • Level: Main
    • Area: 256 Square Feet
    • Dimensions: 16x16
    Laundry
    • Features: Vinyl Plank
    • Level: Upper
    • Area: 63 Square Feet
    • Dimensions: 7x9
    Loft
    • Features: Vinyl Plank
    • Level: Upper
    • Area: 143 Square Feet
    • Dimensions: 11x13
    Mud room
    • Features: Vinyl Plank
    • Level: Main
    • Area: 60 Square Feet
    • Dimensions: 10x6
    Office
    • Features: Vinyl Plank
    • Level: Main
    • Area: 144 Square Feet
    • Dimensions: 12x12
    Heating
    • Forced Air, Natural Gas
    Appliances
    • Included: Dishwasher, Disposal, MicroHood, Gas Oven, Refrigerator
    • Laundry: Upper Level
    Features
    • Attic Access, Walk-In Closet(s)
    • Has basement: No
    • Attic: Access Only
    Interior area
    • Total structure area: 3,030
    • Total interior livable area: 3,030 sqft

    Property

    Parking
    • Total spaces: 3
    • Parking features: Attached
    • Attached garage spaces: 3
    Features
    • Levels: Two
    • Stories: 2
    • Patio & porch: Covered
    • Fencing: Fenced,Fence Full Rear,Privacy
    Lot
    • Size: 0.25 Acres
    • Features: Corner Lot, Sidewalks, Trees-Small (Under 20 Ft)
    Details
    • Parcel number: 491310109039051200
    • Horse amenities: None

    Construction

    Type & style
    • Home type: SingleFamily
    • Architectural style: Traditional
    • Property subtype: Residential, Single Family Residence
    Materials
    • Brick
    • Foundation: Slab
    Condition
    • New construction: No
    • Year built: 2020

    Utilities & green energy

    • Water: Municipal/City

    Community & neighborhood

    Location
    • Region: Camby
    • Subdivision: Camby Woods

    HOA & financial

    HOA
    • Has HOA: Yes
    • HOA fee: $360 annually

    Price history

    DateEventPrice
    6/5/2025Sold$400,000-2.4%$132/sqft
    Source: MIBOR as distributed by MLS GRID #22028076 Report a problem
    5/6/2025Pending sale$410,000$135/sqft
    Source: MIBOR as distributed by MLS GRID #22028076 Report a problem
    4/10/2025Listed for sale$410,000+53.4%$135/sqft
    Source: MIBOR as distributed by MLS GRID #22028076 Report a problem
    11/6/2020Sold$267,331$88/sqft
    Source: Public Record Report a problem

    Public tax history

    YearProperty taxesTax assessment
    2025$4,393 +6.7%$394,200 +1.3%
    2024$4,115 +21.4%$389,300 +6.1%
    2023$3,391 +7.2%$366,900 +22.1%
    2022$3,164 +32316.6%$300,400 +9.6%
    2021$10 $274,200 +91300%
    2020-- $300

    Find assessor info on the county website

    Neighborhood: 46113

    Nearby schools

    GreatSchools rating
    Schools provided by the listing agent
    • Elementary: West Newton Elementary School
    • Middle: Decatur Middle School
    • High: Decatur Central High School

    Source: MIBOR as distributed by MLS GRID. This data may not be complete. We recommend contacting the local school district to confirm school assignments for this home.

    Get a cash offer in 3 minutes
    Find out how much your home could sell for in as little as 3 minutes with a no-obligation cash offer.
    Estimated market value
    $405,100
    Get a cash offer in 3 minutes
    Find out how much your home could sell for in as little as 3 minutes with a no-obligation cash offer.
    Estimated market value
    $405,100