Step inside to a bright and inviting living and dining room combination, perfect for welcoming guests or hosting holiday gatherings. Just beyond, you’ll find a spacious family room ideal for relaxing evenings, movie nights, or game days. The heart of the home is the charming eat-in kitchen, featuring newer appliances, a pantry, and plenty of counter space for cooking and entertaining. Whether you're enjoying casual breakfasts or preparing meals for a crowd, this kitchen offers both functionality and warmth. The private primary suite is a true retreat, complete with an ensuite bath showcasing dual sinks, a soaking tub, separate shower, and abundant storage. Two additional generously sized bedrooms share a well-appointed hall bath, offering comfort for family or guests. A separate office space provides the flexibility for working from home, a playroom, or hobby area. Enjoy the convenience of inside laundry and a spacious 2-car garage with plenty of storage options. Step outside to your very large screened and covered lanai overlooking a fenced backyard, making it the perfect spot for morning coffee, evening relaxation, or weekend gatherings. A backyard shed adds extra storage for lawn equipment or seasonal décor. Major updates provide peace of mind, including a new roof in 2017, full home replumb in 2017, and HVAC system replaced in 2022. Conveniently located close to shopping, restaurants, and easy access to I-4, this home is also USDA loan eligible, offering fantastic financing opportunities for qualified buyers. Peaceful, spacious, and move-in ready. This home is waiting for you!
Sold for $329,000
$329,000
7517 JESSAMINE DRIVE, LAKELAND, FL 33810
3beds
2,078sqft
Single Family Residence
Built in 2003
9,627 Square Feet Lot
$327,300 Zestimate®
$158/sqft
$2,097 Estimated rent
Home value
$327,300
$301,000 - $353,000
$2,097/mo
Zestimate® history
Owner options
List your home for rent
$2,097/mo
Rent Zestimate®
Find your next renter with Zillow Rental Manager. Plus, with online applications, you can quickly screen prospective tenants – for free.
$2,097/mo
Rent Zestimate®
Refinance and save
$2,228/mo
Est. payment
Refinancing to a lower rate could help reduce your monthly payments and save thousands over the life of the loan.
$2,228/mo
Est. payment
Explore your selling options
Work with a Zillow partner agent
Leverage their expertise and Zillow's premium Showcase listings to get your home seen by more buyers.
Get startedList with your own agent
Get your home in front of millions of buyers by listing it on Zillow.
Learn how to do itSell it yourself
Take full control of how buyers see your home on Zillow by listing For Sale by Owner (FSBO).
List your homeWhat's special
Separate office spaceNewer appliancesWell-appointed hall bathSpacious family roomAbundant storageInside laundrySoaking tub
Zillow last checked:
Listing updated:
Listed by:
Ginger Quirk 863-430-5111,
COLDWELL BANKER REALTY 863-687-2233
Bought with:
Samantha Hargraves, 3623414
FOUNDATION REALTY GROUP
Source: Stellar MLS,MLS#: L4959461 Originating MLS: Lakeland
Originating MLS: Lakeland
Facts & features
Interior
Bedrooms & bathrooms
- Bedrooms: 3
- Bathrooms: 2
- Full bathrooms: 2
Rooms
- Room types: Den/Library/Office, Family Room, Dining Room, Living Room, Utility Room
Primary bedroom
- Features: Walk-In Closet(s)
- Level: First
Bedroom 2
- Features: Built-in Closet
- Level: First
Bedroom 3
- Features: Built-in Closet
- Level: First
Primary bathroom
- Level: First
Bathroom 2
- Level: First
Dining room
- Level: First
Family room
- Level: First
Kitchen
- Level: First
Living room
- Level: First
Office
- Level: First
Utility room
- Level: First
Heating
- Central, Electric
Cooling
- Central Air
Appliances
- Included: Dishwasher, Electric Water Heater, Microwave, Range, Refrigerator
- Laundry: Inside, Laundry Room
Features
- Ceiling Fan(s), High Ceilings, Living Room/Dining Room Combo, Split Bedroom, Thermostat, Walk-In Closet(s)
- Flooring: Carpet, Laminate, Tile
- Windows: Blinds
- Has fireplace: No
Interior area
- Total structure area: 2,712
- Total interior livable area: 2,078 sqft
Property
Parking
- Total spaces: 2
- Parking features: Garage - Attached
- Attached garage spaces: 2
Features
- Levels: One
- Stories: 1
- Patio & porch: Covered, Front Porch, Patio, Porch, Rear Porch, Screened
- Exterior features: Lighting
- Fencing: Vinyl
Lot
- Size: 9,627 Square Feet
- Residential vegetation: Mature Landscaping, Trees/Landscaped
Details
- Additional structures: Shed(s)
- Parcel number: 232716001012010310
- Special conditions: None
Construction
Type & style
- Home type: SingleFamily
- Architectural style: Other
- Property subtype: Single Family Residence
Materials
- Block, Stucco
- Foundation: Slab
- Roof: Shingle
Condition
- New construction: No
- Year built: 2003
Utilities & green energy
- Sewer: Public Sewer
- Water: Public
- Utilities for property: Cable Available, Electricity Available, Public, Sewer Connected, Street Lights, Underground Utilities, Water Available
Community & HOA
Community
- Pet fee: $0 monthly
- Subdivision: SUMMER OAKS PH 02
HOA
- Has HOA: Yes
- HOA fee: $18 monthly
- HOA name: Jonnie Taylor - Southern Oaks
- HOA phone: 863-608-1685
Location
- Region: Lakeland
Financial & listing details
- Price per square foot: $158/sqft
- Tax assessed value: $290,729
- Annual tax amount: $1,884
- Date on market: 2/16/2026
- Cumulative days on market: 25 days
- Listing terms: Cash,Conventional,FHA,USDA Loan,VA Loan
- Ownership: Fee Simple
- Total actual rent: 0
- Electric utility on property: Yes
- Road surface type: Asphalt
Price history
| Date | Event | Price |
|---|---|---|
| 4/17/2026 | Sold | $329,000$158/sqft |
Source:  Stellar MLS #L4959461 Report a problem Stellar MLS #L4959461 Report a problem | ||
| 3/29/2026 | Pending sale | $329,000$158/sqft |
Source: Stellar MLS #L4959461 Report a problem | ||
| 3/29/2026 | Listing removed | $329,000$158/sqft |
Source: Stellar MLS #L4959461 Report a problem | ||
| 3/13/2026 | Pending sale | $329,000$158/sqft |
Source: Stellar MLS #L4959461 Report a problem | ||
| 2/16/2026 | Listed for sale | $329,000+40%$158/sqft |
Source: Stellar MLS #L4959461 Report a problem | ||
| 10/20/2006 | Sold | $235,000$113/sqft |
Source: Public Record Report a problem | ||
Public tax history
| Year | Property taxes | Tax assessment |
|---|---|---|
| 2025 | $1,042 +3.7% | $120,807 +2.9% |
| 2024 | $1,005 +3.1% | $117,402 +3% |
| 2023 | $975 +3.3% | $113,983 +3% |
| 2022 | $944 +0.2% | $110,663 +3% |
| 2021 | $942 +1.2% | $107,440 +1.4% |
| 2020 | $930 +0.7% | $105,957 +2.3% |
| 2019 | $923 -35.2% | $103,575 +1.9% |
| 2018 | $1,426 +2.5% | $101,644 +2.1% |
| 2017 | $1,392 +69.4% | $99,553 +5.8% |
| 2016 | $822 -1.8% | $94,077 +0.7% |
| 2015 | $837 -30% | $93,423 +0.8% |
| 2014 | $1,196 +44% | $92,682 +1.5% |
| 2013 | $830 +3.9% | $91,312 +1.7% |
| 2012 | $799 -32.2% | $89,786 -20.8% |
| 2011 | $1,178 -14.7% | $113,396 -9% |
| 2010 | $1,381 -32.2% | $124,584 -21.7% |
| 2009 | $2,037 -5.9% | $159,127 -9.2% |
| 2008 | $2,166 | $175,182 |
| 2007 | -- | -- |
| 2006 | $1,796 | -- |
| 2005 | -- | -- |
| 2004 | $1,577 +350.9% | -- |
| 2003 | $350 +876.2% | $21,000 +900% |
| 2002 | $36 | $2,100 |
Find assessor info on the county website
Neighborhood: 33810
Nearby homes
- $307,4003 bd2 ba1.6k sqft7513 Jessamine Dr, Lakeland, FL 33810Off Market
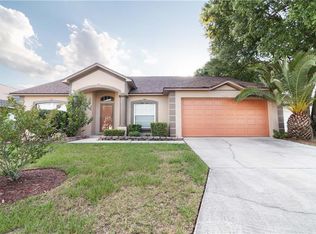
- $264,0003 bd2 ba1.3k sqft7521 Jessamine Dr, Lakeland, FL 33810Off Market

- $360,0004 bd2 ba1.5k sqft7525 Jessamine Dr, Lakeland, FL 33810Sold
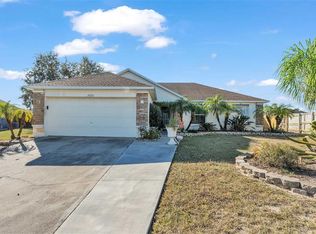
- $301,9004 bd2 ba1.8k sqft7509 Jessamine Dr, Lakeland, FL 33810Off Market
- $351,9004 bd2 ba1.8k sqft3277 Summit Ln, Lakeland, FL 33810Off Market
- $506,0005 bd4 ba3.9k sqft3283 Summit Ln, Lakeland, FL 33810Off Market
- $300,7004 bd2 ba1.5k sqft7516 Jessamine Dr, Lakeland, FL 33810Off Market
- $314,4004 bd2 ba1.6k sqft7520 Jessamine Dr, Lakeland, FL 33810Off Market
Nearby schools
GreatSchools rating
- 2/10Dr. NE Roberts Elementary SchoolGrades: PK-5Distance: 1.7 mi
- 2/10Kathleen Middle SchoolGrades: 6-8Distance: 1.1 mi
- 3/10Kathleen Senior High SchoolGrades: PK,9-12Distance: 5.7 mi
Get a cash offer in 3 minutes
Find out how much your home could sell for in as little as 3 minutes with a no-obligation cash offer.
Estimated market value
$327,300
Get a cash offer in 3 minutes
Find out how much your home could sell for in as little as 3 minutes with a no-obligation cash offer.
Estimated market value
$327,300
- Florida
- Polk County
- Lakeland
- 33810
- 7517 JESSAMINE DRIVE
Nearby cities
Nearby neighborhoods
Nearby zip codes
Other Lakeland Topics
