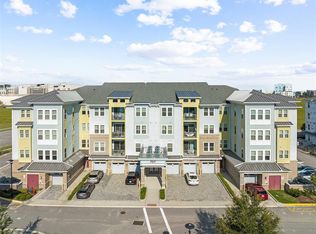
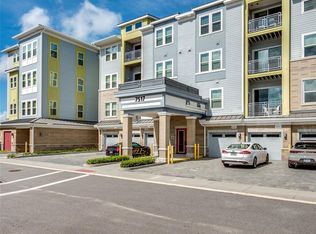
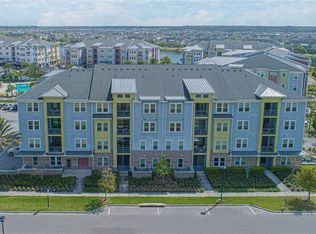
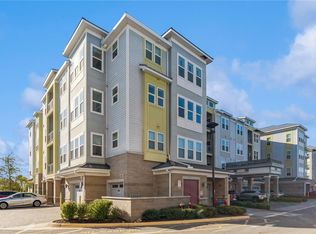
One or more photo(s) has been virtually staged. $10k incentive for closing costs and/or Condo Credit! Why wait to build when you can move right in! Former Model Dogwood floor plan! This active 55 and better community is conveniently located close to restaurants, shopping, hospitals and just minutes from the Orlando International Airport! You have found the most desirable 55+ Community--The Gatherings of Lake Nona! Live like you’re on vacation everyday with this lovely large three bedroom and two bathroom condo. Entering the unit you will notice the gorgeous tile flooring that flows throughout. Located on the 2nd floor with lovely views from the balcony. This is a large open floor plan with lots of upgrades! The one car garage is directly below the unit with garage door opener and easy access! The kitchen is spacious with solid surface counter tops, 42” wood cabinets with crown molding, recessed lighting, stainless steel appliances and a closet pantry for ample storage! Utility room includes washer and dryer. Enjoy eating at the breakfast bar. The living room features recessed lighting and a sliding glass door that leads to the covered balcony! Dine in or out! The owner's suite is off of the living room and is spacious. The owner's suite includes a walk-in closet and an en-suite bathroom featuring a dual sink vanity, a large walk-in shower, large garden tub and a linen closet. The Gatherings is a vibrant place to live with a lobby that is beautifully decorated. This is the first impression your guests will see and they will feel welcomed from the moment they walk in! Enjoy all the amenities that includes a clubhouse with lovely fire pit for gatherings, a fitness center, a resort style pool, pickle ball courts, walking paths along the Lake, an outdoor pro-turf exercise area, a dog park and more! Centrally located just minutes to the Medical City, Orlando International Airport, and major highways for easy access to shopping, dining and entertainment. Cable, high speed internet, trash services, pest control, grounds maintenance, 24-hour elevator access and secure entry, window cleaning, building maintenance, amenities and the association manager. Come enjoy the Lake Nona Lifestyle! Buyer to verify all room measurements.
Sold for $385,000
$385,000
7517 LAUREATE BLVD #4202, ORLANDO, FL 32827
3beds
1,805sqft
Condominium
Built in 2019
-- sqft lot
$404,300 Zestimate®
$213/sqft
$2,776 Estimated rent
Home value
$404,300
$384,000 - $425,000
$2,776/mo
Zestimate® history
Owner options
List your home for rent
$2,776/mo
Rent Zestimate®
Find your next renter with Zillow Rental Manager. Plus, with online applications, you can quickly screen prospective tenants – for free.
$2,776/mo
Rent Zestimate®
Refinance and save
$3,477/mo
Est. payment
Refinancing to a lower rate could help reduce your monthly payments and save thousands over the life of the loan.
$3,477/mo
Est. payment
Explore your selling options
Work with a Zillow partner agent
Leverage their expertise and Zillow's premium Showcase listings to get your home seen by more buyers.
Get startedList with your own agent
Get your home in front of millions of buyers by listing it on Zillow.
Learn how to do itSell it yourself
Take full control of how buyers see your home on Zillow by listing For Sale by Owner (FSBO).
List your homeWhat's special
Secure entryResort style poolLocated close to restaurantsFitness centerWalking pathsOutdoor pro-turf exercise areaEn-suite bathroom
Zillow last checked:
Listing updated:
Listed by:
Jeanine Corcoran 407-922-3308,
CORCORAN CONNECT LLC 407-953-9118
Bought with:
Amber Finch, 3215714
FINCH REAL ESTATE COMPANY
Source: Stellar MLS,MLS#: S5086609 Originating MLS: Osceola
Originating MLS: Osceola
Facts & features
Interior
Bedrooms & bathrooms
- Bedrooms: 3
- Bathrooms: 2
- Full bathrooms: 2
Rooms
- Room types: Utility Room
Primary bedroom
- Description: Room4
- Level: First
- Dimensions: 13x19
Bedroom 2
- Description: Room5
- Level: First
- Dimensions: 16x10
Bedroom 3
- Description: Room6
- Level: First
- Dimensions: 14x8
Dining room
- Description: Room3
- Level: First
- Dimensions: 11x12
Kitchen
- Description: Room1
- Level: First
- Dimensions: 9x11
Living room
- Description: Room2
- Level: First
- Dimensions: 12x20
Heating
- Electric
Cooling
- Central Air
Appliances
- Included: Dishwasher, Disposal, Dryer, Electric Water Heater, Microwave, Range, Refrigerator, Washer
- Laundry: Inside, Laundry Room
Features
- Eating Space In Kitchen, Open Floorplan, Solid Wood Cabinets, Split Bedroom, Stone Counters, Walk-In Closet(s)
- Flooring: Carpet, Ceramic Tile
- Windows: Blinds
- Basement: Unfinished
- Has fireplace: No
- Common walls with other units/homes: Corner Unit
Interior area
- Total structure area: 1,805
- Total interior livable area: 1,805 sqft
Property
Parking
- Total spaces: 1
- Parking features: Garage
- Garage spaces: 1
- Details: Garage Dimensions: 12X20
Features
- Levels: One
- Stories: 1
- Exterior features: Sidewalk
Lot
- Size: 2,045 Square Feet
- Features: Sidewalk
- Residential vegetation: Mature Landscaping, Trees/Landscaped
Details
- Parcel number: 302425312004202
- Zoning: PD
- Special conditions: None
Construction
Type & style
- Home type: Condo
- Architectural style: Traditional
- Property subtype: Condominium
Materials
- Block, Stucco
- Foundation: Block, Slab
- Roof: Shingle
Condition
- New construction: No
- Year built: 2019
Utilities & green energy
- Sewer: Public Sewer
- Water: Public
- Utilities for property: Public
Community & HOA
Community
- Features: Clubhouse, Deed Restrictions, Fitness Center, Pool, Sidewalks
- Pet fee: $0 monthly
- Senior community: Yes
- Subdivision: GATHERINGS OF LAKE NONA
HOA
- Has HOA: Yes
- Amenities included: Elevator(s), Fitness Center, Pool
- Services included: Maintenance Grounds, Pool Maintenance, Recreational Facilities
- HOA fee: $692 monthly
- HOA name: Ester Tejada
- HOA phone: 407-705-2190
- Second HOA name: First Residential
- Second HOA phone: 321-445-5050
Location
- Region: Orlando
Financial & listing details
- Price per square foot: $213/sqft
- Tax assessed value: $386,800
- Annual tax amount: $5,943
- Date on market: 6/16/2023
- Cumulative days on market: 275 days
- Listing terms: Cash,Conventional,VA Loan
- Ownership: Fee Simple
- Total actual rent: 0
- Road surface type: Paved, Asphalt
Price history
| Date | Event | Price |
|---|---|---|
| 10/13/2023 | Sold | $385,000-2.5%$213/sqft |
Source:  Stellar MLS #S5086609 Report a problem Stellar MLS #S5086609 Report a problem | ||
| 8/14/2023 | Pending sale | $395,000$219/sqft |
Source: Stellar MLS #S5086609 Report a problem | ||
| 7/21/2023 | Listed for sale | $395,000$219/sqft |
Source: Stellar MLS #S5086609 Report a problem | ||
| 6/27/2023 | Pending sale | $395,000$219/sqft |
Source: Stellar MLS #S5086609 Report a problem | ||
| 6/16/2023 | Listed for sale | $395,000-1.2%$219/sqft |
Source: Stellar MLS #S5086609 Report a problem | ||
| 6/12/2023 | Listing removed | -- |
Source: Stellar MLS #S5075442 Report a problem | ||
| 4/5/2023 | Price change | $399,900-3.6%$222/sqft |
Source: Stellar MLS #S5075442 Report a problem | ||
| 2/16/2023 | Price change | $415,000-3.5%$230/sqft |
Source: Stellar MLS #S5075442 Report a problem | ||
| 1/3/2023 | Price change | $430,000-4.4%$238/sqft |
Source: Stellar MLS #S5075442 Report a problem | ||
| 11/14/2022 | Price change | $450,000-4.3%$249/sqft |
Source: Stellar MLS #S5075442 Report a problem | ||
| 10/14/2022 | Listed for sale | $470,000+40.7%$260/sqft |
Source: Stellar MLS #S5075442 Report a problem | ||
| 5/6/2021 | Sold | $334,000-0.3%$185/sqft |
Source: Public Record Report a problem | ||
| 3/10/2021 | Pending sale | $334,990$186/sqft |
Source: BEAZER REALTY CORPORATION #O5721941 Report a problem | ||
| 3/10/2021 | Listed for sale | $334,990$186/sqft |
Source: BEAZER REALTY CORPORATION #O5721941 Report a problem | ||
| 3/10/2021 | Pending sale | $334,990+0.6%$186/sqft |
Source: Stellar MLS #O5721941 Report a problem | ||
| 1/19/2021 | Listing removed | -- |
Source: Stellar MLS Report a problem | ||
| 1/5/2021 | Price change | $332,990-0.6%$184/sqft |
Source: BEAZER REALTY CORPORATION #O5721941 Report a problem | ||
| 10/15/2020 | Listed for sale | $334,990$186/sqft |
Source: BEAZER REALTY CORPORATION #O5721941 Report a problem | ||
Public tax history
| Year | Property taxes | Tax assessment |
|---|---|---|
| 2024 | $7,009 -9.2% | $386,800 |
| 2023 | $7,721 +29.9% | $386,800 +19.5% |
| 2022 | $5,944 -12.1% | $323,800 +0.6% |
| 2021 | $6,763 -0.6% | $322,000 |
| 2020 | $6,807 +2527.7% | $322,000 +3289.5% |
| 2019 | $259 | $9,500 |
Find assessor info on the county website
Neighborhood: Lake Nona South
Nearby homes
- $482,9903 bd2 ba1.8k sqft7517 Laureate Blvd UNIT 4407, Orlando, FL 32827Sold
- $430,0002 bd2 ba1.4k sqft7517 Laureate Blvd #4408, Orlando, FL 32827Sold
- $365,0002 bd2 ba1.4k sqft7517 Laureate Blvd #4304, Orlando, FL 32827Sold
- $390,0002 bd2 ba1.5k sqft7517 Laureate Blvd UNIT 4103, Orlando, FL 32827For Sale
- $329,0002 bd2 ba1.5k sqft7517 Laureate Blvd UNIT 4403, Orlando, FL 32827Sold
- $375,0002 bd2 ba1.5k sqft7517 Laureate Blvd UNIT 4406, Orlando, FL 32827Sold
- $405,0002 bd2 ba1.5k sqft7505 Laureate Blvd #2103, Orlando, FL 32827Sold
- $420,0002 bd2 ba1.5k sqft7505 Laureate Blvd #2206, Orlando, FL 32827For Sale
Nearby schools
GreatSchools rating
- 10/10Laureate Park ElementaryGrades: PK-5Distance: 0.2 mi
- 10/10Lake Nona Middle SchoolGrades: 6-8Distance: 1.5 mi
- 7/10Lake Nona High SchoolGrades: 9-12Distance: 1.6 mi
Schools provided by the listing agent
- Elementary: Laureate Park Elementary
- Middle: Lake Nona Middle School
- High: Lake Nona High
Source: Stellar MLS. This data may not be complete. We recommend contacting the local school district to confirm school assignments for this home.
Get a cash offer in 3 minutes
Find out how much your home could sell for in as little as 3 minutes with a no-obligation cash offer.
Estimated market value
$404,300
Get a cash offer in 3 minutes
Find out how much your home could sell for in as little as 3 minutes with a no-obligation cash offer.
Estimated market value
$404,300
- Florida
- Orange County
- Orlando
- 32827
- Lake Nona South
- 7517 LAUREATE BLVD Unit 4202
Nearby cities
Nearby neighborhoods
Nearby zip codes
Other Orlando Topics
