Skip main navigation
Closed
  • $384,000

    7517 Lighthouse Drive, Stockton, CA 95219

    2beds
    902sqft
    Single Family Residence
    Built in 1984
    4,599 Square Feet Lot
    $384,700 Zestimate®
    $426/sqft
    $2,027 Estimated rent

    Home value

    $384,700

    $346,000 - $427,000

    $2,027/mo

    Zestimate® history
    Loading
    Loading...

    Owner options

    List your home for rent

    $2,027/mo

    Rent Zestimate®

    Find your next renter with Zillow Rental Manager. Plus, with online applications, you can quickly screen prospective tenants – for free.

    Learn more

    $2,027/mo

    Rent Zestimate®

    Refinance and save

    $2,845/mo

    Est. payment

    Refinancing to a lower rate could help reduce your monthly payments and save thousands over the life of the loan.

    See today's rates

    $2,845/mo

    Est. payment

    Explore your selling options

    Work with a Zillow partner agent

    Leverage their expertise and Zillow's premium Showcase listings to get your home seen by more buyers.

    Get started

    List with your own agent

    Get your home in front of millions of buyers by listing it on Zillow.

    Learn how to do it

    Sell it yourself

    Take full control of how buyers see your home on Zillow by listing For Sale by Owner (FSBO).

    List your home

    What's special

    Gated entranceCozy wood-burning fireplaceSecluded backyardCharming front courtyardFresh lvp flooringSuite of new appliancesVaulted ceilings
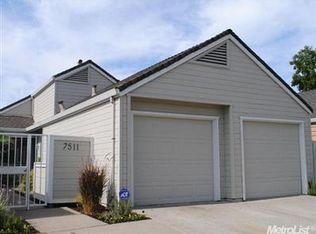
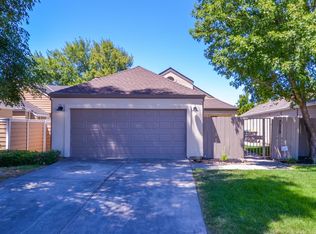
    Welcome to 7517 Lighthouse Drive, a beautifully updated 2-bedroom, 2-bathroom single-story home nestled in a tranquil Stockton neighborhood. This residence boasts a modern kitchen with stone countertops and a suite of new appliances, complemented by fresh LVP flooring and plush carpeting throughout. The living room features vaulted ceilings and a cozy wood-burning fireplace, creating an inviting space for relaxation.​ Enjoy the privacy of your own gated entrance, a charming front courtyard, and a secluded backyard, perfect for entertaining or unwinding after a long day. Additional highlights include an attached 2-car garage, in-garage laundry hookups, and exclusive access to a community pool. Situated within the esteemed Lincoln Unified School District and conveniently close to shopping, dining, and major freeways, this home offers both comfort and convenience.​ Experience the perfect blend of modern updates and peaceful living!

    Zillow last checked:

    Listing updated:

    Listed by:

    Vanessa Tanner DRE #02239651 707-689-7686,

    RE/MAX Gold 707-455-1200,

    Hector Ontiveros DRE #01430513,

    Gold Associates

    Bought with:

    Cristy Love Ramirez

    Keller Williams Realty

    Source: BAREIS,MLS#: 225049067MLS LogoOriginating MLS: Northern Solano

    Facts & features

    Interior

    Bedrooms & bathrooms
    • Bedrooms: 2
    • Bathrooms: 2
    • Full bathrooms: 2
    Bedroom
    • Level: Main
    Primary bathroom
    • Features: Shower Stall(s)
    Bathroom
    • Features: Tub w/Shower Over
    • Level: Main
    Dining room
    • Features: Formal Area, Dining/Living Combo
    • Level: Main
    Family room
    • Level: Main
    Kitchen
    • Features: Stone Counters
    • Level: Main
    Living room
    • Features: Cathedral/Vaulted
    • Level: Main
    Heating
    • Central, Fireplace(s)
    Cooling
    • Ceiling Fan(s), Central Air
    Appliances
    • Included: Built-In Electric Range, Range Hood, Dishwasher, Disposal
    • Laundry: Hookups Only, In Garage
    Features
    • Flooring: Carpet, Vinyl
    • Has basement: No
    • Has fireplace: Yes
    Interior area
    • Total structure area: 902
    • Total interior livable area: 902 sqft

    Property

    Parking
    • Total spaces: 2
    • Parking features: Attached, Garage Door Opener, Garage Faces Front, Paved
    • Attached garage spaces: 2
    • Has uncovered spaces: Yes
    Features
    • Levels: One
    • Stories: 1
    • Pool features: In Ground, Community, Fenced
    Lot
    • Size: 4,599 Square Feet
    • Features: Curb(s), Landscaped, Landscape Front, Sidewalk/Curb/Gutter
    Details
    • Parcel number: 07123008
    • Zoning: Res
    • Special conditions: Standard

    Construction

    Type & style
    • Home type: SingleFamily
    • Property subtype: Single Family Residence
    Materials
    • Wood, Frame
    • Foundation: Slab, Concrete
    • Roof: Composition,Shingle
    Condition
    • Year built: 1984

    Utilities & green energy

    • Electric: 3 Phase, 220 Volts in Kitchen, 220 Volts in Laundry
    • Sewer: Public Sewer
    • Water: Public, Meter on Site
    • Utilities for property: Electricity Connected, Natural Gas Connected, Public, Sewer In & Connected

    Community & HOA

    Community
    • Security: Carbon Monoxide Detector(s), Smoke Detector(s)
    HOA
    • Has HOA: Yes
    • Amenities included: Pool
    • Services included: Management, Common Areas, Pool
    • HOA fee: $450 annually
    • HOA name: The Landing
    Location
    • Region: Stockton

    Financial & listing details

    • Price per square foot: $426/sqft
    • Tax assessed value: $141,882
    • Annual tax amount: $1,891
    • Date on market: 4/18/2025
    • Electric utility on property: Yes

    Price history

    DateEventPrice
    7/18/2025Sold$384,000+4.1%$426/sqft
    Source: BAREIS #225049067 Report a problem
    6/22/2025Pending sale$369,000$409/sqft
    Source: BAREIS #225049067 Report a problem
    6/16/2025Price change$369,000-1.6%$409/sqft
    Source: BAREIS #225049067 Report a problem
    6/13/2025Price change$375,000-6%$416/sqft
    Source: BAREIS #225049067 Report a problem
    4/18/2025Listed for sale$399,000+6.4%$442/sqft
    Source: BAREIS #225049067 Report a problem
    1/5/2024Sold$375,000$416/sqft
    Source: MetroList Services of CA #223115246 Report a problem
    12/27/2023Pending sale$375,000$416/sqft
    Source: MetroList Services of CA #223115246 Report a problem
    12/16/2023Listed for sale$375,000$416/sqft
    Source: MetroList Services of CA #223115246 Report a problem
    12/14/2023Pending sale$375,000$416/sqft
    Source: MetroList Services of CA #223115246 Report a problem
    12/8/2023Listed for sale$375,000$416/sqft
    Source: MetroList Services of CA #223115246 Report a problem

    Public tax history

    YearProperty taxesTax assessment
    2025$1,891 +6.4%$141,882 +2%
    2024$1,778 +0.8%$139,101 +2%
    2023$1,764 +6.3%$136,374 +2%
    2022$1,659 +1.3%$133,701 +2%
    2021$1,638 +0.1%$131,081 +1%
    2020$1,636 +1.5%$129,738 +2%
    2019$1,612 +2.1%$127,195 +2%
    2018$1,579 +2%$124,702 +2%
    2017$1,548 +1%$122,258 +2%
    2016$1,532 +1%$119,861 +1.5%
    2015$1,518 +1.3%$118,061 +2%
    2014$1,499 $115,748 +0.5%
    2013-- $115,225 +2%
    2012-- $112,967 +2%
    2011-- $110,751 +0.8%
    2010-- $109,924 -0.2%
    2009-- $110,186 +2%
    2008-- $108,025 +2%
    2007-- $105,907 +2%
    2006-- $103,831 +2%
    2005-- $101,796 +2%
    2004-- $99,799 +1.9%
    2003-- $97,971 +4%
    2002-- $94,167
    2001-- $94,167
    Find assessor info on the county website

    Neighborhood: Creekside - Wagner

    Nearby schools

    GreatSchools rating
    Schools provided by the listing agent
    • District: Lincoln Unified

    Source: BAREIS. This data may not be complete. We recommend contacting the local school district to confirm school assignments for this home.

    Get a cash offer in 3 minutes
    Find out how much your home could sell for in as little as 3 minutes with a no-obligation cash offer.
    Estimated market value
    $384,700
    Get a cash offer in 3 minutes
    Find out how much your home could sell for in as little as 3 minutes with a no-obligation cash offer.
    Estimated market value
    $384,700