Take a Look at this beautifully maintained home in Kansas City. A perfect house for a family or a single person; located in the highly sought after Liberty school district. This home lets in tons of natural light and overlooks the beautiful maintenance provided community. Amenities include lawn care, snow removal, trash and landscaping. Inside, this home is set up for single level living having the master and all utilities on the main floor. The master bathroom contains a zero barrier shower, granite his and hers vanities and a spacious walk in closet. The kitchen features granite countertops, stainless appliances, ample cabinet space, and modern finishes—perfect for any culinary enthusiasts. This home is less than 10 years old and still in fantastic condition. This one owner home has many upgrades including the beautiful engineered flooring throughout the living areas on the main level, a tasteful tiled entry and tiled flooring in all of the 3 bathrooms. This home has a great flow throughout the main level living areas with an archway from the living area into the harth/dining area and then onto the screened in covered porch. The basement was finished shortly after this homes original purchase. The basement contains a wet bar, downstairs living space, walk out patio and 2nd master suite with a huge walk in shower and Jacuzzi tub. Between the 2 car garage and the unfinished portion of the basement this home has plenty of storage space. Located in a great area, this property offers close highway access and is minutes away from countless retail shops and dining options. With its location and exceptional features, this home has everything you need.
Sold
Price Unknown
7517 NE 112th Ct, Kansas City, MO 64157
3beds
2,706sqft
Single Family Residence
Built in 2016
4,356 Square Feet Lot
$477,600 Zestimate®
$--/sqft
$2,881 Estimated rent
Home value
$477,600
$430,000 - $530,000
$2,881/mo
Zestimate® history
Owner options
List your home for rent
$2,881/mo
Rent Zestimate®
Find your next renter with Zillow Rental Manager. Plus, with online applications, you can quickly screen prospective tenants – for free.
$2,881/mo
Rent Zestimate®
Refinance and save
$175/mo
Est. payment
Refinancing to a lower rate could help reduce your monthly payments and save thousands over the life of the loan.
$175/mo
Est. payment
Explore your selling options
Work with a Zillow partner agent
Leverage their expertise and Zillow's premium Showcase listings to get your home seen by more buyers.
Get startedList with your own agent
Get your home in front of millions of buyers by listing it on Zillow.
Learn how to do itSell it yourself
Take full control of how buyers see your home on Zillow by listing For Sale by Owner (FSBO).
List your homeWhat's special
Single level livingScreened in covered porchGranite countertopsPlenty of storage spaceModern finishesBeautiful maintenance provided communityWet bar
Zillow last checked:
Listing updated:
Listed by:
Derek Bechtel 816-255-6192,
ReeceNichols - Eastland
Bought with:
Rothermel Group
Keller Williams KC North
Source: Heartland MLS as distributed by MLS GRID,MLS#: 2560077
Facts & features
Interior
Bedrooms & bathrooms
- Bedrooms: 3
- Bathrooms: 3
- Full bathrooms: 3
Primary bedroom
- Features: All Carpet, Ceiling Fan(s)
- Level: Main
- Dimensions: 14 x 14
Bedroom 2
- Features: All Carpet, Ceiling Fan(s)
- Level: Main
- Dimensions: 12 x 12
Bedroom 3
- Features: Ceiling Fan(s), Luxury Vinyl
- Level: Lower
- Dimensions: 13 x 13
Primary bathroom
- Features: Ceramic Tiles, Double Vanity, Granite Counters, Walk-In Closet(s)
- Level: Main
- Dimensions: 9 x 8
Bathroom 2
- Features: Ceramic Tiles, Granite Counters, Shower Over Tub
- Level: Main
- Dimensions: 8 x 6
Bathroom 3
- Features: Ceramic Tiles, Granite Counters
- Level: Lower
- Dimensions: 13 x 8
Family room
- Features: Ceiling Fan(s), Wood Floor
- Level: Main
- Dimensions: 22 x 14
Hearth room
- Features: Ceiling Fan(s), Fireplace
- Level: Main
- Dimensions: 16 x 15
Kitchen
- Features: Granite Counters, Pantry
- Level: Main
- Dimensions: 13 x 11
Living room
- Features: Built-in Features, Granite Counters, Luxury Vinyl
- Level: Lower
- Dimensions: 25 x 17
Heating
- Electric, Hot Water
Cooling
- Electric
Appliances
- Included: Cooktop, Dishwasher, Disposal, Freezer, Exhaust Fan, Microwave, Refrigerator, Built-In Electric Oven, Stainless Steel Appliance(s)
- Laundry: Bedroom Level, Electric Dryer Hookup
Features
- Ceiling Fan(s), Custom Cabinets, Painted Cabinets, Stained Cabinets, Walk-In Closet(s), Wet Bar
- Flooring: Carpet, Ceramic Tile, Luxury Vinyl, Wood
- Basement: Basement BR,Concrete,Daylight,Finished,Walk-Out Access
- Number of fireplaces: 1
- Fireplace features: Dining Room, Gas, Fireplace Equip
Interior area
- Total structure area: 2,706
- Total interior livable area: 2,706 sqft
- Finished area above ground: 1,586
- Finished area below ground: 1,120
Property
Parking
- Total spaces: 2
- Parking features: Attached, Garage Door Opener, Garage Faces Front
- Attached garage spaces: 2
Features
- Patio & porch: Deck, Covered, Screened
- Exterior features: Balcony
- Spa features: Bath
Lot
- Size: 4,356 Square Feet
- Features: City Limits, Cul-De-Sac, Zero Lot Line
Details
- Parcel number: 105190003051.00
- Special conditions: Standard
Construction
Type & style
- Home type: SingleFamily
- Architectural style: Traditional
- Property subtype: Single Family Residence
Materials
- Brick Trim, Concrete, Frame
- Roof: Composition
Condition
- Year built: 2016
Utilities & green energy
- Sewer: Public Sewer
- Water: Public
Community & HOA
Community
- Security: Fire Alarm
- Subdivision: AUBURNDALE PATIO
HOA
- Has HOA: Yes
- Services included: Curbside Recycle, Maintenance Grounds, Maintenance Free, Snow Removal, Street, Trash
- HOA fee: $175 monthly
- HOA name: Auberndale Patio
Location
- Region: Kansas City
Financial & listing details
- Tax assessed value: $70,000
- Annual tax amount: $3,300
- Date on market: 7/3/2025
- Listing terms: Cash,Conventional,VA Loan
- Ownership: Private
- Road surface type: Paved
Price history
| Date | Event | Price |
|---|---|---|
| 8/14/2025 | Sold | -- |
Source:  Heartland MLS as distributed by MLS GRID #2560077 Report a problem Heartland MLS as distributed by MLS GRID #2560077 Report a problem | ||
| 7/13/2025 | Contingent | $450,000$166/sqft |
Source: Heartland MLS as distributed by MLS GRID #2560077 Report a problem | ||
| 7/3/2025 | Listed for sale | $450,000$166/sqft |
Source: Heartland MLS as distributed by MLS GRID #2560077 Report a problem | ||
| 8/8/2016 | Sold | -- |
Source: Agent Provided Report a problem | ||
Public tax history
| Year | Property taxes | Tax assessment |
|---|---|---|
| 2025 | $5,546 +5.7% | $70,000 +11.7% |
| 2024 | $5,245 -0.9% | $62,680 |
| 2023 | $5,291 +9.7% | $62,680 +13.4% |
| 2022 | $4,823 -0.4% | $55,290 |
| 2021 | $4,844 +2.2% | $55,290 +7.7% |
| 2020 | $4,740 | $51,340 |
| 2019 | $4,740 +1.8% | $51,340 +9.9% |
| 2018 | $4,658 +801.9% | $46,700 |
| 2017 | $516 | $46,700 +719.3% |
| 2016 | $516 | $5,700 |
Find assessor info on the county website
Neighborhood: Shoal Creek
Nearby homes
- $308,3002 bd3 ba1.5k sqft7515 NE 112th Ct, Kansas City, MO 64157Off Market
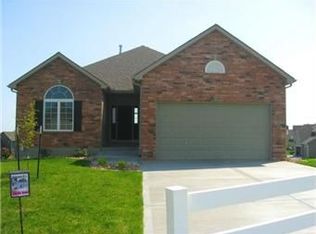
- $362,7002 bd3 ba1.5k sqft7511 NE 112th Ct, Kansas City, MO 64157Off Market
- $354,6002 bd2 ba1.5k sqft7521 NE 112th Ct, Kansas City, MO 64157Off Market
- $343,9002 bd2 ba1.5k sqft7509 NE 112th Ct, Kansas City, MO 64157Off Market
- $333,1003 bd3 ba1.5k sqft7601 NE 112th Ct, Kansas City, MO 64157Off Market
- $378,1003 bd2 ba1.6k sqft11212 N Sycamore Ct, Kansas City, MO 64157Off Market
- $427,0004 bd3 ba2.5k sqft11214 N Sycamore Ct, Kansas City, MO 64157Off Market
- $387,5004 bd3 ba2.5k sqft7605 NE 112th Ct, Kansas City, MO 64157Off Market
Nearby schools
GreatSchools rating
- 6/10Kellybrook Elementary SchoolGrades: K-5Distance: 0.7 mi
- 6/10South Valley Middle SchoolGrades: 6-8Distance: 5 mi
- 9/10Liberty North High SchoolGrades: 9-12Distance: 3.1 mi
Schools provided by the listing agent
- Elementary: Kellybrook
- Middle: South Valley
- High: Liberty North
Source: Heartland MLS as distributed by MLS GRID. This data may not be complete. We recommend contacting the local school district to confirm school assignments for this home.
Get a cash offer in 3 minutes
Find out how much your home could sell for in as little as 3 minutes with a no-obligation cash offer.
Estimated market value
$477,600
Get a cash offer in 3 minutes
Find out how much your home could sell for in as little as 3 minutes with a no-obligation cash offer.
Estimated market value
$477,600
- Missouri
- Clay County
- Kansas City
- 64157
- Shoal Creek
- 7517 NE 112th Ct
Nearby cities
Nearby neighborhoods
Nearby zip codes
Other Kansas City Topics
