Skip main navigation
Sold for $532,500
  • $532,500

    7517 NW 97th Ct, Johnston, IA 50131

    4beds
    2,776sqft
    Single Family Residence
    Built in 2012
    0.37 Acres Lot
    $531,600 Zestimate®
    $192/sqft
    $3,701 Estimated rent

    Home value

    $531,600

    $500,000 - $563,000

    $3,701/mo

    Zestimate® history
    Loading
    Loading...

    Owner options

    List your home for rent

    $3,701/mo

    Rent Zestimate®

    Find your next renter with Zillow Rental Manager. Plus, with online applications, you can quickly screen prospective tenants – for free.

    Learn more

    $3,701/mo

    Rent Zestimate®

    Refinance and save

    $3,870/mo

    Est. payment

    Refinancing to a lower rate could help reduce your monthly payments and save thousands over the life of the loan.

    See today's rates

    $3,870/mo

    Est. payment

    Explore your selling options

    Work with a Zillow partner agent

    Leverage their expertise and Zillow's premium Showcase listings to get your home seen by more buyers.

    Get started

    List with your own agent

    Get your home in front of millions of buyers by listing it on Zillow.

    Learn how to do it

    Sell it yourself

    Take full control of how buyers see your home on Zillow by listing For Sale by Owner (FSBO).

    List your home

    What's special

    Inground heated saltwater poolFormal dining roomPrivate paradiseOpen layoutPrivate water closetGenerously sized bedroomsHis-and-her walk-in closets
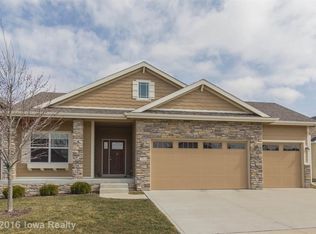
    Discover Your Dream Home at 7517 NW 97th Ct, Johnston, IA! Tucked away on a quiet cul-de-sac, this exquisite two-story home offers 2,772 sqft of well-designed living space. The main floor is perfect for entertaining, featuring an open layout and a professional-grade kitchen complete with double-wall ovens, a gas cooktop, and a pot filler for added convenience. A dedicated home office, and formal dining room with butler's pantry enhance both functionality and style. On the second floor, you'll find four generously sized bedrooms and a convenient laundry room. The primary suite is a luxurious retreat, boasting a spa-like ensuite with a soaking tub, tiled shower, dual vanity, private water closet, and his-and-her walk-in closets. The additional bedrooms are bright, spacious, and designed for comfort. The backyard is a true showpiece, offering your very own private paradise. The inground heated saltwater pool serves as the centerpiece for gatherings and summer fun, while the serene prairie views create a tranquil backdrop. Located in a community-centric neighborhood, this home provides access to parks, walking trails, and ponds, making it the perfect setting to create lasting memories. Don't miss this rare opportunity to own a home that seamlessly blends luxury and lifestyle. Schedule your showing today and start living the life you’ve always dreamed of. Your dream home awaits!

    Zillow last checked:

    Listing updated:

    Listed by:

    Kristin Coffelt 515-314-4777,

    Boutique Real Estate

    Bought with:

    Carin Birt

    BHHS First Realty Westown

    Source: DMMLS,MLS#: 716925MLS LogoOriginating MLS: Des Moines Area Association of REALTORS

    Facts & features

    Interior

    Bedrooms & bathrooms
    • Bedrooms: 4
    • Bathrooms: 3
    • Full bathrooms: 2
    • 1/2 bathrooms: 1
    Heating
    • Forced Air, Gas, Natural Gas
    Appliances
    • Included: Built-In Oven, Cooktop, Dryer, Dishwasher, Microwave, Refrigerator, Washer
    • Laundry: Upper Level
    Features
    • Separate/Formal Dining Room, Eat-in Kitchen, Window Treatments
    • Flooring: Carpet, Hardwood, Tile
    • Basement: Egress Windows,Unfinished
    • Number of fireplaces: 1
    • Fireplace features: Gas, Vented
    Interior area
    • Total structure area: 2,776
    • Total interior livable area: 2,776 sqft

    Property

    Parking
    • Total spaces: 3
    • Parking features: Attached, Garage, Three Car Garage
    • Attached garage spaces: 3
    Features
    • Levels: Two
    • Stories: 2
    • Patio & porch: Deck
    • Exterior features: Deck, Fully Fenced
    • Pool features: Heated, In Ground
    • Fencing: Chain Link,Full
    Lot
    • Size: 0.37 Acres
    • Features: Rectangular Lot
    Details
    • Parcel number: 24100434600016
    • Zoning: res

    Construction

    Type & style
    • Home type: SingleFamily
    • Architectural style: Two Story
    • Property subtype: Single Family Residence
    Materials
    • Stone, Vinyl Siding
    • Roof: Asphalt,Shingle
    Condition
    • Year built: 2012

    Utilities & green energy

    • Water: Public

    Community & HOA

    Community
    • Security: Smoke Detector(s)
    HOA
    • Has HOA: Yes
    • HOA fee: $315 annually
    • HOA name: Crosshaven
    • Second HOA name: Hubbell
    Location
    • Region: Johnston

    Financial & listing details

    • Price per square foot: $192/sqft
    • Tax assessed value: $481,900
    • Annual tax amount: $7,656
    • Date on market: 4/30/2025
    • Cumulative days on market: 96 days
    • Listing terms: Cash,Conventional,FHA,VA Loan
    • Road surface type: Concrete

    Price history

    DateEventPrice
    9/18/2025Sold$532,500-3.2%$192/sqft
    Source: DMMLS #716925 Report a problem
    8/6/2025Pending sale$550,000$198/sqft
    Source: DMMLS #716925 Report a problem
    7/30/2025Price change$550,000-3.5%$198/sqft
    Source: DMMLS #716925 Report a problem
    7/1/2025Price change$570,000-2.6%$205/sqft
    Source: DMMLS #716925 Report a problem
    6/2/2025Price change$585,000-2.5%$211/sqft
    Source: DMMLS #716925 Report a problem
    4/30/2025Listed for sale$600,000+16.5%$216/sqft
    Source: DMMLS #716925 Report a problem
    6/22/2023Sold$515,000$186/sqft
    Source: DMMLS #672444 Report a problem
    5/4/2023Pending sale$515,000$186/sqft
    Source: DMMLS #672444 Report a problem
    5/4/2023Listed for sale$515,000+62.4%$186/sqft
    Source: DMMLS #672444 Report a problem
    12/7/2012Sold$317,042+4%$114/sqft
    Source: DMMLS #401394 Report a problem
    6/1/2012Listing removed$304,900$110/sqft
    Source: Iowa Realty Co., Inc. #401394 Report a problem
    5/18/2012Listed for sale$304,900+522.2%$110/sqft
    Source: Iowa Realty Co., Inc. #401394 Report a problem
    12/27/2011Sold$49,000-83%$18/sqft
    Source: Public Record Report a problem
    8/20/2011Listed for sale$288,900$104/sqft
    Source: Iowa Realty Co., Inc. #401394 Report a problem

    Public tax history

    YearProperty taxesTax assessment
    2025$7,680 +5.1%$481,900 +8%
    2024$7,304 +6%$446,000
    2023$6,888 -10.5%$446,000 +20.5%
    2022$7,694 +2%$370,100
    2021$7,544 +1.7%$370,100 +7%
    2020$7,416 -6%$345,900
    2019$7,886 +2.7%$345,900 +1.5%
    2018$7,682 $340,900
    2017$7,682 +5.9%$340,900 +5.6%
    2016$7,254 $322,900
    2015$7,254 +7.5%$322,900 +4.9%
    2014$6,750 $307,800
    2013-- $307,800 +64025%
    2012-- $480
    2011-- $480
    2010-- $480
    Find assessor info on the county website

    Neighborhood: 50131

    Nearby schools

    GreatSchools rating
    Schools provided by the listing agent
    • District: Johnston

    Source: DMMLS. This data may not be complete. We recommend contacting the local school district to confirm school assignments for this home.

    Get pre-qualified for a loan
    At Zillow Home Loans, we can pre-qualify you in as little as 5 minutes with no impact to your credit score.

    An equal housing lender. NMLS #10287.

    Sell for more on Zillow
    Get a Zillow Showcase℠ listing at no additional cost and you could sell for .
    $531,600
    2% more
    +$10,632
    With Zillow Showcase(estimated)
    $542,232