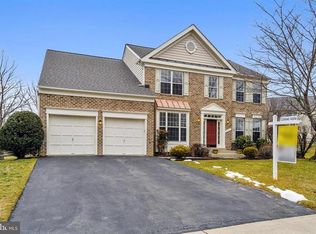
Welcome to this exceptional Colonial style residence nestled in the coveted Kings Point Subdivision of Montgomery Village, Maryland. Kettler Brothers - Winfield Model! True 5 Bedrooms above grade with1 being a Main Level Primary & 5.5 Bathrooms, you read that right! This meticulously maintained home with over 4600 finished square feet offers a rare and sought-after floor plan that seamlessly integrates the living, dining, and kitchen areas, creating an open and inviting atmosphere. Enjoy the timeless elegance of the curb appeal, this exterior features a decorative paver entry walkway, a full-length covered porch adorned with black lanterns, and in the rear a recently added paver patio with a fire pit (2020). A two-car front load garage, a paved driveway, and a 7-year-old asphalt shingle roof. Step inside to discover a main level adorned with newly updated Espresso hardwood floors (2022) that flow gracefully through the formal living and dining rooms. Crown molding and a striking black chandelier complement the formal dining room, while the front entry foyer leads to a spacious family/great room with visually exciting angles and a wide open light filled floor plan. Featuring vaulted cathedral ceilings, two skylights, and a colonial-style gas fireplace with a white and gray vein marble surround, serving as the heart of the home. Masterfully renovated kitchen (2021). The kitchen is a chef's dream and a place to truly enjoy the daily meal prep. 42 in white cabinetry with black hardware & soft close drawers, a contrasting dark charcoal island with a gas GE 5 burner cooktop & extra storage, laden with luxurious white quartz countertops with a black vein pattern. Stainless steel GE double wall ovens, a Bosch refrigerator, and a dishwasher complete this modern culinary space, which flows effortlessly into a spacious morning room with ample table space and a decorative chandelier. The main level also includes a powder room with a pedestal sink, a generous laundry room equipped with LG front load washer and dryer. The main level primary bedroom retreat offers vaulted ceilings, neutral carpet, fresh paint, a white ceiling fan, and a large walk-in closet. Its en suite spa bathroom features double oak wood vanities, neutral tile floors, chrome fixtures, a separate shower stall, a jetted tub, and a private toilet closet for added comfort and privacy. Upstairs, the first upper level accommodates four generously sized bedrooms, each with ceiling fans and ample closet space. Two full bathrooms with tile flooring, decorative wainscoting, and oak cabinets serve this level, with a hallway landing offering views of the great room below. The second upper level boasts a separate private staircase leading to a nanny or in-law suite complete with a full bathroom, providing versatility and privacy suited to intergenerational living.. The lower level is fully finished with new neutral carpet (2024), ideal for recreation and relaxation. It features a full bathroom, a home office, recessed lighting, and abundant storage space. Additional amenities include a Bryant HVAC system (2011) and a Premier Plus water heater (2011), ensuring efficiency and comfort throughout the seasons. Located in East Montgomery Village, this home provides convenient access to major arteries such as I-270, I-200, and Route 124, facilitating easy commuting and travel. Nearby, residents enjoy a wealth of shopping, dining, parks, and all Montgomery Village Pool & recreational options! This immaculate residence offers a rare floor plan that is seldom available, making it a unique opportunity in the market. It satisfies even the most discerning buyer's wish list with its blend of elegance, functionality, and pristine condition. Don't miss your chance to own this exceptional home—schedule your private tour today! OFFER DEADLINE Tuesday July 23 at 1pm.
Sold for $825,000
$825,000
7517 Oyster Bay Way, Gaithersburg, MD 20886
5beds
4,629sqft
Single Family Residence
Built in 1998
10,371 Square Feet Lot
$850,600 Zestimate®
$178/sqft
$4,696 Estimated rent
Home value
$850,600
$808,000 - $893,000
$4,696/mo
Zestimate® history
Owner options
List your home for rent
$4,696/mo
Rent Zestimate®
Find your next renter with Zillow Rental Manager. Plus, with online applications, you can quickly screen prospective tenants – for free.
$4,696/mo
Rent Zestimate®
Refinance and save
$5,840/mo
Est. payment
Refinancing to a lower rate could help reduce your monthly payments and save thousands over the life of the loan.
$5,840/mo
Est. payment
Explore your selling options
Work with a Zillow partner agent
Leverage their expertise and Zillow's premium Showcase listings to get your home seen by more buyers.
Get startedList with your own agent
Get your home in front of millions of buyers by listing it on Zillow.
Learn how to do itSell it yourself
Take full control of how buyers see your home on Zillow by listing For Sale by Owner (FSBO).
List your homeWhat's special
Zillow last checked:
Listing updated:
Listed by:
Alecia Scott 301-252-2177,
Long & Foster Real Estate, Inc.,
Listing Team: The Scott Team.
Bought with:
Bryan Kerrigan, 644396
Redfin Corp
Source: Bright MLS,MLS#: MDMC2139856
Facts & features
Interior
Bedrooms & bathrooms
- Bedrooms: 5
- Bathrooms: 6
- Full bathrooms: 5
- 1/2 bathrooms: 1
- Main level bathrooms: 2
- Main level bedrooms: 1
Basement
- Description: Percent Finished: 100.0
- Area: 1380
Heating
- Heat Pump, Natural Gas
Cooling
- Central Air, Electric
Appliances
- Included: Microwave, Dishwasher, Disposal, Stainless Steel Appliance(s), Dryer, Double Oven, Oven, Refrigerator, Washer, Water Heater, Cooktop, Gas Water Heater
- Laundry: Main Level
Features
- Additional Stairway, Ceiling Fan(s), Open Floorplan, Kitchen - Gourmet, Kitchen Island, Eat-in Kitchen, Upgraded Countertops, Wainscotting, Walk-In Closet(s), Primary Bath(s), Pantry, Family Room Off Kitchen, Entry Level Bedroom, Attic, Breakfast Area, Chair Railings, Crown Molding, Formal/Separate Dining Room, Recessed Lighting, Bathroom - Stall Shower, Bathroom - Tub Shower, Cathedral Ceiling(s), Dry Wall, Vaulted Ceiling(s)
- Flooring: Carpet, Ceramic Tile, Hardwood, Wood
- Doors: Six Panel, French Doors
- Windows: Skylight(s), Vinyl Clad
- Basement: Full,Finished,Sump Pump
- Number of fireplaces: 1
- Fireplace features: Mantel(s)
Interior area
- Total structure area: 4,629
- Total interior livable area: 4,629 sqft
- Finished area above ground: 3,249
- Finished area below ground: 1,380
Property
Parking
- Total spaces: 2
- Parking features: Garage Door Opener, Garage Faces Front, Driveway, Attached
- Attached garage spaces: 2
- Has uncovered spaces: Yes
Accessibility
- Accessibility features: None
Features
- Levels: Three
- Stories: 3
- Pool features: Community
- Has view: Yes
- View description: Garden
Lot
- Size: 10,371 Square Feet
Details
- Additional structures: Above Grade, Below Grade
- Parcel number: 160102966284
- Zoning: R90
- Special conditions: Standard
Construction
Type & style
- Home type: SingleFamily
- Architectural style: Colonial
- Property subtype: Single Family Residence
Materials
- Vinyl Siding
- Foundation: Concrete Perimeter
- Roof: Asphalt
Condition
- Excellent
- New construction: No
- Year built: 1998
- Major remodel year: 2021
Utilities & green energy
- Sewer: Public Sewer
- Water: Public
- Utilities for property: Cable
Community & HOA
Community
- Subdivision: Kings Point
HOA
- Has HOA: Yes
- Amenities included: Common Grounds, Community Center, Pool, Tot Lots/Playground, Basketball Court
- HOA fee: $408 quarterly
- HOA name: EAST GATE HOMES CORP.
Location
- Region: Gaithersburg
Financial & listing details
- Price per square foot: $178/sqft
- Tax assessed value: $619,167
- Annual tax amount: $6,898
- Date on market: 7/17/2024
- Listing agreement: Exclusive Right To Sell
- Listing terms: Cash,Conventional,FHA,VA Loan
- Ownership: Fee Simple
Price history
| Date | Event | Price |
|---|---|---|
| 8/30/2024 | Sold | $825,000$178/sqft |
Source:  Bright MLS #MDMC2139856 Report a problem Bright MLS #MDMC2139856 Report a problem | ||
| 7/24/2024 | Pending sale | $825,000$178/sqft |
Source: Bright MLS #MDMC2139856 Report a problem | ||
| 7/17/2024 | Listed for sale | $825,000+183.8%$178/sqft |
Source: Bright MLS #MDMC2139856 Report a problem | ||
| 12/30/1998 | Sold | $290,650$63/sqft |
Source: Public Record Report a problem | ||
Public tax history
| Year | Property taxes | Tax assessment |
|---|---|---|
| 2026 | $9,010 +18.2% | $732,900 +8.4% |
| 2025 | $7,625 +7% | $676,033 +9.2% |
| 2024 | $7,128 +10% | $619,167 +10.1% |
| 2023 | $6,479 +4.4% | $562,300 |
| 2022 | $6,205 +0.1% | $562,300 |
| 2021 | $6,199 -0.5% | $562,300 -0.4% |
| 2020 | $6,230 +5.1% | $564,700 |
| 2019 | $5,925 -0.2% | $564,700 +5.1% |
| 2018 | $5,936 -0.2% | $537,300 +2.6% |
| 2017 | $5,950 -9.6% | $523,600 +2.3% |
| 2016 | $6,583 | $511,933 +2.3% |
| 2015 | $6,583 | $500,267 +2.4% |
| 2014 | $6,583 | $488,600 |
| 2013 | -- | $488,600 |
| 2012 | -- | $488,600 -16.7% |
| 2011 | -- | $586,620 |
| 2010 | -- | $586,620 |
| 2009 | -- | $586,620 -13.3% |
| 2008 | -- | $676,810 +14.1% |
| 2007 | -- | $593,402 +16.4% |
| 2006 | -- | $509,996 +19.6% |
| 2005 | -- | $426,590 +12.4% |
| 2004 | -- | $379,600 |
| 2003 | -- | $379,600 +32.9% |
| 2002 | -- | $285,620 |
| 2001 | -- | $285,620 |
Find assessor info on the county website
Neighborhood: 20886
Nearby homes
- $746,6005 bd3 ba3.6k sqft7519 Oyster Bay Way, Montgomery Village, MD 20886Off Market
- $10-- bd-- ba-- sqftSeabrook Dr, Montgomery village, MD 20886Off Market
- $10-- bd-- ba-- sqftSeabrook Dr, Montgomery village, MD 20886Off Market
- $779,7004 bd3 ba3.1k sqft7515 Oyster Bay Way, Gaithersburg, MD 20886Off Market
- $880,3005 bd4 ba3.8k sqft7463 Rosewood Manor Ln, Gaithersburg, MD 20882Off Market
- $778,100-- bd2 ba3k sqft7516 Oyster Bay Way, Gaithersburg, MD 20886Off Market
- $813,8004 bd4 ba2.9k sqft7514 Oyster Bay Way, Montgomery Village, MD 20886Off Market
- $10-- bd-- ba-- sqftOyster Bay Way, Montgomery village, MD 20886Off Market
Nearby schools
GreatSchools rating
- 7/10Laytonsville Elementary SchoolGrades: K-5Distance: 1.5 mi
- 4/10Gaithersburg Middle SchoolGrades: 6-8Distance: 3.5 mi
- 3/10Gaithersburg High SchoolGrades: 9-12Distance: 4.3 mi
Schools provided by the listing agent
- Elementary: Laytonsville
- Middle: Gaithersburg
- High: Gaithersburg
- District: Montgomery County Public Schools
Source: Bright MLS. This data may not be complete. We recommend contacting the local school district to confirm school assignments for this home.
Get a cash offer in 3 minutes
Find out how much your home could sell for in as little as 3 minutes with a no-obligation cash offer.
Estimated market value
$850,600
Get a cash offer in 3 minutes
Find out how much your home could sell for in as little as 3 minutes with a no-obligation cash offer.
Estimated market value
$850,600
- Maryland
- Montgomery County
- Montgomery Village
- 20886
- 7517 Oyster Bay Way
Nearby cities
Nearby zip codes
Other Montgomery Village Topics
- Apartments for Rent in 20886
- Houses for Sale in 20886
- Houses for Rent in 20886
- 20886 Real Estate
- Montgomery Village Condos
- Houses for Sale in Montgomery Village
- Newest Listings in Montgomery Village
- Montgomery Village Home Values
- Montgomery Village Real Estate Agents
- Montgomery Village Refinance
- Montgomery Village Mortgage Rates
