Price Adjustment!Great opportunity!This 2bdrm, 2 bath Capri III villa has been transformed! A new tile roof is just the beginning as all the windows and sliding doors having been upgraded to storm glass, replacing the Builder’s original single pane style. A top of the line HVAC system is only 5 yrs young. The 20”ceramic tile has been laid on the diagonal in both the great room and open den with brand new carpet installed in both bedrooms. The hot water tank was recently upgraded as was the electric garage opener. Designed to closes for you if you forget. All VillageWalk homes were fitted with metal storm panels at construction but this one was upgraded with Lexan panels, the HOA allows you to leave up for the virtually whole storm season! Constructed of poured in place concrete and #7 rebar, it was “Built Solid” by DiVosta homes LLC. Located in the resort community of VillageWalk on Palmer Ranch. The community features an abundance of amenities for the residents enjoyment including: A large lagoon pool, a 3 lane fitness pool, a state-of-the art fitness center, 6 HAR-TRU tennis courts, pickleball, bocce ball and basketball courts are all here. The full time activities director has year round activities planned for the residents. Take walk on any of the miles of sidewalks to the TownCenter for breakfast or lunch at the Cafe/bar or visit the gift store possibly make an appointment at the hair/nail salon. All without leaving the gates! This home clean, vacant and ready for new residents! DON’T SETTLE FOR A LESSER HOME! Make your appointment to see it today! FURNITURE PACKAGE AVAILABLE W/SEPARATE CONTRACT.
Sold for $420,000
$420,000
7517 RENATO COURT, SARASOTA, FL 34238
2beds
1,534sqft
Villa
Built in 2004
5,328 Square Feet Lot
$418,600 Zestimate®
$274/sqft
$2,379 Estimated rent
Home value
$418,600
$385,000 - $456,000
$2,379/mo
Zestimate® history
Owner options
List your home for rent
$2,379/mo
Rent Zestimate®
Find your next renter with Zillow Rental Manager. Plus, with online applications, you can quickly screen prospective tenants – for free.
$2,379/mo
Rent Zestimate®
Refinance and save
$3,211/mo
Est. payment
Refinancing to a lower rate could help reduce your monthly payments and save thousands over the life of the loan.
$3,211/mo
Est. payment
Explore your selling options
Work with a Zillow partner agent
Leverage their expertise and Zillow's premium Showcase listings to get your home seen by more buyers.
Get startedList with your own agent
Get your home in front of millions of buyers by listing it on Zillow.
Learn how to do itSell it yourself
Take full control of how buyers see your home on Zillow by listing For Sale by Owner (FSBO).
List your homeWhat's special
Electric garage openerNew tile roof
Zillow last checked:
Listing updated:
Listed by:
Scott Albert 941-929-9333,
TOWN CENTER REALTY 941-929-9333
Bought with:
Rodrigo Posada, 3551537
THE SHORELINE FL REALTY LLC
Source: Stellar MLS,MLS#: A4680381 Originating MLS: Sarasota - Manatee
Originating MLS: Sarasota - Manatee
Facts & features
Interior
Bedrooms & bathrooms
- Bedrooms: 2
- Bathrooms: 2
- Full bathrooms: 2
Primary bedroom
- Features: Ceiling Fan(s), Central Vacuum, Walk-In Closet(s)
- Level: First
- Area: 187.5 Square Feet
- Dimensions: 12.5x15
Bedroom 2
- Features: Ceiling Fan(s), Central Vacuum, Single Vanity, Walk-In Closet(s)
- Level: First
- Area: 165.76 Square Feet
- Dimensions: 11.2x14.8
Primary bathroom
- Features: Dual Sinks, Exhaust Fan, Shower No Tub, Linen Closet
- Level: First
- Area: 72 Square Feet
- Dimensions: 6x12
Den
- Features: Ceiling Fan(s)
- Level: First
- Area: 142.8 Square Feet
- Dimensions: 14x10.2
Great room
- Features: Ceiling Fan(s)
- Level: First
- Area: 297.14 Square Feet
- Dimensions: 16.6x17.9
Kitchen
- Features: Breakfast Bar
- Level: First
- Area: 95.76 Square Feet
- Dimensions: 7.6x12.6
Utility room
- Features: Pantry, Storage Closet
- Level: First
- Area: 45 Square Feet
- Dimensions: 5x9
Heating
- Central
Cooling
- Central Air
Appliances
- Included: Convection Oven, Dishwasher, Disposal, Dryer, Electric Water Heater, Microwave, Range, Refrigerator, Washer, Water Softener
- Laundry: Inside, Laundry Room
Features
- Ceiling Fan(s), Central Vacuum, High Ceilings, Living Room/Dining Room Combo, Open Floorplan, Primary Bedroom Main Floor, Split Bedroom, Vaulted Ceiling(s), Walk-In Closet(s)
- Flooring: Carpet, Tile
- Doors: Sliding Doors
- Windows: Window Treatments, Hurricane Shutters
- Has fireplace: No
Interior area
- Total structure area: 2,121
- Total interior livable area: 1,534 sqft
Property
Parking
- Total spaces: 2
- Parking features: Garage - Attached
- Attached garage spaces: 2
- Details: Garage Dimensions: 20x20
Features
- Levels: One
- Stories: 1
- Exterior features: Irrigation System, Private Yard, Rain Gutters, Sidewalk
- Waterfront features: Lake
Lot
- Size: 5,328 Square Feet
Details
- Parcel number: 0118050010
- Zoning: RSF2
- Special conditions: None
Construction
Type & style
- Home type: SingleFamily
- Property subtype: Villa
- Attached to another structure: Yes
Materials
- HardiPlank Type
- Foundation: Slab
- Roof: Tile
Condition
- Completed
- New construction: No
- Year built: 2004
Details
- Builder model: DiVosta Homes, LLC
Utilities & green energy
- Sewer: Public Sewer
- Water: Canal/Lake For Irrigation
- Utilities for property: Cable Connected, Electricity Connected, Fiber Optics, Public, Sewer Connected, Sprinkler Recycled, Street Lights, Underground Utilities, Water Connected
Community & HOA
Community
- Features: Fishing, Lake, Association Recreation - Owned, Clubhouse, Deed Restrictions, Fitness Center, Gated Community - Guard, Golf Carts OK, Irrigation-Reclaimed Water, Pool, Restaurant, Sidewalks, Tennis Court(s)
- Pet fee: $0 monthly
- Subdivision: VILLAGEWALK
HOA
- Has HOA: Yes
- Amenities included: Basketball Court, Clubhouse, Fitness Center, Gated, Lobby Key Required, Pickleball Court(s), Pool, Sauna, Tennis Court(s), Trail(s)
- Services included: 24-Hour Guard, Common Area Taxes, Community Pool, Reserve Fund, Maintenance Grounds, Manager, Private Road, Recreational Facilities
- HOA fee: $476 monthly
- HOA name: VillageWalk HOA/Colin Smart
- HOA phone: 941-925-8775
- Second HOA name: Palmer Ranch Master Association
Location
- Region: Sarasota
Financial & listing details
- Price per square foot: $274/sqft
- Tax assessed value: $358,400
- Annual tax amount: $3,197
- Date on market: 1/30/2026
- Cumulative days on market: 78 days
- Ownership: Fee Simple
- Total actual rent: 0
- Electric utility on property: Yes
- Road surface type: Asphalt
Price history
| Date | Event | Price |
|---|---|---|
| 5/22/2026 | Sold | $420,000+0.2%$274/sqft |
Source:  Stellar MLS #A4680381 Report a problem Stellar MLS #A4680381 Report a problem | ||
| 4/18/2026 | Pending sale | $419,000$273/sqft |
Source: Stellar MLS #A4680381 Report a problem | ||
| 4/6/2026 | Price change | $419,000-2.3%$273/sqft |
Source: Stellar MLS #A4680381 Report a problem | ||
| 1/30/2026 | Listed for sale | $429,000+86.6%$280/sqft |
Source: Stellar MLS #A4680381 Report a problem | ||
| 1/21/2004 | Sold | $229,900$150/sqft |
Source: Public Record Report a problem | ||
Public tax history
| Year | Property taxes | Tax assessment |
|---|---|---|
| 2025 | $3,198 +4.5% | $258,382 +2.9% |
| 2024 | $3,060 +4.5% | $251,100 +3% |
| 2023 | $2,928 +3.4% | $243,786 +3% |
| 2022 | $2,831 +1.5% | $236,685 +3% |
| 2021 | $2,788 +0% | $229,791 +1.4% |
| 2020 | $2,787 +4% | $226,618 +2.3% |
| 2019 | $2,681 | $221,523 +4.3% |
| 2018 | $2,681 +5.3% | $212,486 +2.1% |
| 2017 | $2,547 -0.5% | $208,116 -19.7% |
| 2016 | $2,559 -5.1% | $259,300 +8.3% |
| 2015 | $2,697 +5.9% | $239,500 +28.2% |
| 2014 | $2,547 +6.4% | $186,771 |
| 2013 | $2,394 +2.8% | $186,771 +1.7% |
| 2012 | $2,329 +4.8% | $183,649 +3% |
| 2011 | $2,223 -7.3% | $178,300 -4.7% |
| 2010 | $2,398 -12.1% | $187,017 +2.7% |
| 2009 | $2,729 | $182,100 -19.4% |
| 2008 | $2,729 -3.7% | $225,900 +1.7% |
| 2007 | $2,835 | $222,130 +2.5% |
| 2006 | -- | $216,712 +3% |
| 2005 | -- | $210,400 +222.7% |
| 2004 | $986 | $65,200 |
Find assessor info on the county website
Neighborhood: Palmer Ranch
Nearby homes
- $386,4002 bd2 ba1.5k sqft7521 Renato Ct, Sarasota, FL 34238Off Market
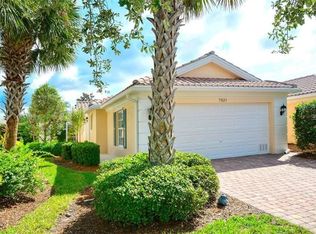
- $388,6002 bd2 ba1.6k sqft7513 Renato Ct, Sarasota, FL 34238Off Market
- $384,9002 bd2 ba1.5k sqft7525 Renato Ct, Sarasota, FL 34238Off Market

- $452,2002 bd2 ba1.5k sqft7509 Renato Ct, Sarasota, FL 34238Off Market

- $424,2002 bd2 ba1.5k sqft7529 Renato Ct, Sarasota, FL 34238Off Market
- $414,1002 bd2 ba1.6k sqft7522 Quinto Dr, Sarasota, FL 34238Off Market
- $443,3002 bd2 ba1.5k sqft7505 Renato Ct, Sarasota, FL 34238Off Market
- $428,9002 bd2 ba1.5k sqft7526 Quinto Dr, Sarasota, FL 34238For Sale
Nearby schools
GreatSchools rating
- 10/10Ashton Elementary SchoolGrades: PK-5Distance: 2.3 mi
- 9/10Sarasota Middle SchoolGrades: 6-8Distance: 2.2 mi
- 7/10Riverview High SchoolGrades: PK,9-12Distance: 4.4 mi
Schools provided by the listing agent
- Elementary: Ashton Elementary
- Middle: Sarasota Middle
- High: Riverview High
Source: Stellar MLS. This data may not be complete. We recommend contacting the local school district to confirm school assignments for this home.
Get a cash offer in 3 minutes
Find out how much your home could sell for in as little as 3 minutes with a no-obligation cash offer.
Estimated market value
$418,600
Get a cash offer in 3 minutes
Find out how much your home could sell for in as little as 3 minutes with a no-obligation cash offer.
Estimated market value
$418,600
- Florida
- Sarasota County
- Sarasota
- 34238
- Palmer Ranch
- 7517 RENATO COURT
Nearby cities
Nearby neighborhoods
Nearby zip codes
Other Sarasota Topics
