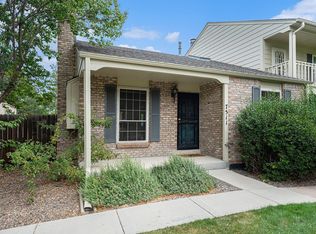
Rare Ranch style Townhome in Bristol Cove I with a fully finished basement, 4 bedrooms and 3 bathrooms. This end-unit home has been well-cared for and ready for you to call home. The kitchen has been remodeled with white cabinets, elegant granite countertops and stainless steel appliances. Upon entering you are greeted by the beautiful plank flooring, open layout with vaulted ceiling and fireplace. There are two bedrooms and two bathrooms on the main level one being a primary suite with a walk-in shower and large walk-in closet. The basement has two more bedrooms and a 3/4 bathroom that is connected to one bedroom to make it a suite, as well. Note that another door could be added giving this bathroom hallway access. Other upgrades include: replaced windows on the main level including the blinds; the furnace, central a/c and water heater are less than two years old; water softener; carpet; and sewer line under basement floor with cleanout added. Don't miss out on this rare end-unit ranch townhome.
Sold for $500,000
$500,000
7517 S Cove Circle, Centennial, CO 80122
4beds
2,048sqft
Townhouse
Built in 1983
-- sqft lot
$499,000 Zestimate®
$244/sqft
$3,031 Estimated rent
Home value
$499,000
$474,000 - $529,000
$3,031/mo
Zestimate® history
Owner options
List your home for rent
$3,031/mo
Rent Zestimate®
Find your next renter with Zillow Rental Manager. Plus, with online applications, you can quickly screen prospective tenants – for free.
$3,031/mo
Rent Zestimate®
Refinance and save
$3,326/mo
Est. payment
Refinancing to a lower rate could help reduce your monthly payments and save thousands over the life of the loan.
$3,326/mo
Est. payment
Explore your selling options
Work with a Zillow partner agent
Leverage their expertise and Zillow's premium Showcase listings to get your home seen by more buyers.
Get startedList with your own agent
Get your home in front of millions of buyers by listing it on Zillow.
Learn how to do itSell it yourself
Take full control of how buyers see your home on Zillow by listing For Sale by Owner (FSBO).
List your homeWhat's special
Zillow last checked:
Listing updated:
Listed by:
Loren Bimler 720-837-0831 teambimler@live.com,
Your Castle Realty LLC
Bought with:
Brian Lee Burke, 40035749
Kenna Real Estate
Source: REcolorado as distributed by MLS GRID,MLS#: 3876969
Facts & features
Interior
Bedrooms & bathrooms
- Bedrooms: 4
- Bathrooms: 3
- Full bathrooms: 1
- 3/4 bathrooms: 2
- Main level bathrooms: 2
- Main level bedrooms: 2
Primary bedroom
- Description: Spacious With Vaulted Ceiling
- Level: Main
Bedroom
- Level: Main
Bedroom
- Description: With Attached 3/4 Bathroom; Egress Window
- Level: Basement
Bedroom
- Description: Very Large With Egress Window
- Level: Basement
Primary bathroom
- Description: Walk-In Shower
- Level: Main
Bathroom
- Level: Main
Bathroom
- Description: Could Add Door To Hallway For Jack-N-Jill
- Level: Basement
Dining room
- Level: Main
Kitchen
- Description: Updated With White Cabinets & Granite
- Level: Main
Laundry
- Level: Basement
Living room
- Level: Main
Heating
- Forced Air, Natural Gas
Cooling
- Central Air
Appliances
- Included: Dishwasher, Microwave, Range, Refrigerator, Water Softener
Features
- Eat-in Kitchen, Granite Counters, High Ceilings, Open Floorplan, Pantry, Vaulted Ceiling(s), Walk-In Closet(s)
- Flooring: Carpet, Laminate, Tile
- Windows: Double Pane Windows
- Basement: Finished,Full
- Number of fireplaces: 2
- Fireplace features: Basement, Living Room, Wood Burning
- Common walls with other units/homes: End Unit
Interior area
- Total structure area: 2,048
- Total interior livable area: 2,048 sqft
- Finished area above ground: 1,078
- Finished area below ground: 822
Property
Parking
- Total spaces: 2
- Parking features: Garage
- Garage spaces: 2
Features
- Levels: One
- Stories: 1
- Patio & porch: Patio
- Exterior features: Tennis Court(s)
- Fencing: Partial
Details
- Parcel number: 032242329
- Special conditions: Standard
Construction
Type & style
- Home type: Townhouse
- Property subtype: Townhouse
- Attached to another structure: Yes
Materials
- Brick, Frame
- Roof: Composition
Condition
- Updated/Remodeled
- Year built: 1983
Utilities & green energy
- Sewer: Public Sewer
Community & HOA
Community
- Subdivision: Bristol Cove
HOA
- Has HOA: Yes
- Amenities included: Park, Parking, Tennis Court(s)
- Services included: Irrigation, Maintenance Grounds, Maintenance Structure, Recycling, Sewer, Trash, Water
- HOA fee: $375 monthly
- HOA name: Bristol Cove
- HOA phone: 303-884-4912
Location
- Region: Centennial
Financial & listing details
- Price per square foot: $244/sqft
- Tax assessed value: $437,500
- Annual tax amount: $3,026
- Date on market: 6/6/2024
- Listing terms: Cash,Conventional,FHA,VA Loan
- Exclusions: None
- Ownership: Estate
Price history
| Date | Event | Price |
|---|---|---|
| 8/30/2024 | Sold | $500,000+1%$244/sqft |
Source:  REcolorado as distributed by MLS GRID #3876969 Report a problem REcolorado as distributed by MLS GRID #3876969 Report a problem | ||
| 6/29/2024 | Pending sale | $495,000$242/sqft |
Source: REcolorado as distributed by MLS GRID #3876969 Report a problem | ||
| 6/26/2024 | Price change | $495,000-2%$242/sqft |
Source: REcolorado as distributed by MLS GRID #3876969 Report a problem | ||
| 6/13/2024 | Price change | $505,000-2.9%$247/sqft |
Source: REcolorado as distributed by MLS GRID #3876969 Report a problem | ||
| 6/6/2024 | Listed for sale | $520,000$254/sqft |
Source: REcolorado as distributed by MLS GRID #3876969 Report a problem | ||
Public tax history
| Year | Property taxes | Tax assessment |
|---|---|---|
| 2025 | $2,828 +6.6% | $27,344 +10.9% |
| 2024 | $2,653 -12.3% | $24,650 -13.8% |
| 2023 | $3,026 +0.1% | $28,609 +7.3% |
| 2022 | $3,024 | $26,668 -2.8% |
| 2021 | -- | $27,435 +13.2% |
| 2020 | $2,680 +14.3% | $24,246 |
| 2019 | $2,346 | $24,246 +7.4% |
| 2018 | $2,346 +8.4% | $22,579 |
| 2017 | $2,164 | $22,579 +28.3% |
| 2016 | -- | $17,600 |
| 2015 | -- | $17,600 +18.5% |
| 2014 | $1,762 | $14,854 -5.6% |
| 2013 | -- | $15,740 |
| 2012 | -- | $15,740 |
| 2011 | $1,672 +10.6% | $15,740 -5.8% |
| 2010 | $1,512 -0.2% | $16,710 |
| 2009 | $1,515 | $16,710 +0.5% |
| 2008 | -- | $16,620 |
| 2007 | -- | $16,620 +2.3% |
| 2006 | -- | $16,246 |
| 2005 | -- | $16,246 -0.9% |
| 2002 | $1,289 +7.1% | $16,390 +15.8% |
| 2001 | $1,204 | $14,150 |
Find assessor info on the county website
Neighborhood: 80122
Nearby homes
- $437,9003 bd3 ba1.6k sqft7515 S Cove Cir, Centennial, CO 80122Off Market
- $445,7003 bd3 ba1.4k sqft7513 S Cove Cir, Centennial, CO 80122Off Market
- $483,7004 bd3 ba1.6k sqft7511 S Cove Cir, Centennial, CO 80122Off Market
- $465,4004 bd3 ba2.1k sqft7509 S Cove Cir, Centennial, CO 80122Off Market
- $430,0002 bd3 ba1.3k sqft7507 S Cove Cir, Centennial, CO 80122Off Market
- $433,3002 bd2 ba1k sqft7516 S Cove Cir, Centennial, CO 80122Off Market
- $510,0003 bd4 ba2.1k sqft7542 S Cove Cir, Centennial, CO 80122Sold
- $484,6004 bd3 ba2.8k sqft7505 S Cove Cir, Centennial, CO 80122Off Market
Nearby schools
GreatSchools rating
- 6/10Sandburg Elementary SchoolGrades: K-5Distance: 0.7 mi
- 7/10John Wesley Powell Middle SchoolGrades: 6-8Distance: 1.5 mi
- 8/10Arapahoe High SchoolGrades: 9-12Distance: 0.6 mi
Schools provided by the listing agent
- Elementary: Sandburg
- Middle: Powell
- High: Arapahoe
- District: Littleton 6
Source: REcolorado as distributed by MLS GRID. This data may not be complete. We recommend contacting the local school district to confirm school assignments for this home.
Get a cash offer in 3 minutes
Find out how much your home could sell for in as little as 3 minutes with a no-obligation cash offer.
Estimated market value
$499,000
Get a cash offer in 3 minutes
Find out how much your home could sell for in as little as 3 minutes with a no-obligation cash offer.
Estimated market value
$499,000
- Colorado
- Arapahoe County
- Centennial
- 80122
- 7517 S Cove Circle
Nearby cities
Nearby zip codes
Other Centennial Topics
