Value is in the land. 9.778 Acres zoned A1. Land is currently in the Comprehensive Plan (B1)
The house on the property has NO VALUE. 2 Car Detached Garage is in good shape.
Prime location at the corner of Walnut Grove Road and Creighton Parkway.
Property is sold "as-is, where-is"
For sale
$500,000
7517 Walnut Grove Rd, Mechanicsville, VA 23111
3beds
1,227sqft
Single Family Residence
Built in 1973
9.78 Acres Lot
$481,600 Zestimate®
$407/sqft
$-- HOA
What's special
- 99 days
- 350
- 9
Zillow last checked:
Listing updated:
Listed by:
Mike Chenault 804-726-4532,
Hometown Realty 804-730-7195
Source: CVRMLS,MLS#: 2616969 Originating MLS: Central Virginia Regional MLS
Originating MLS: Central Virginia Regional MLSFacts & features
Interior
Bedrooms & bathrooms
- Bedrooms: 3
- Bathrooms: 2
- Full bathrooms: 1
- 1/2 bathrooms: 1
Primary bedroom
- Level: First
- Dimensions: 0 x 0
Bedroom 2
- Level: Second
- Dimensions: 0 x 0
Bedroom 3
- Level: Second
- Dimensions: 0 x 0
Other
- Description: Tub & Shower
- Level: Second
Half bath
- Level: First
Kitchen
- Level: First
- Dimensions: 0 x 0
Laundry
- Level: First
- Dimensions: 0 x 0
Living room
- Level: First
- Dimensions: 0 x 0
Heating
- Other
Cooling
- Other
Features
- Basement: Crawl Space
- Attic: None
- Number of fireplaces: 1
Interior area
- Total interior livable area: 1,227 sqft
- Finished area above ground: 1,227
- Finished area below ground: 0
Property
Parking
- Total spaces: 2
- Parking features: Detached, Garage
- Garage spaces: 2
Features
- Levels: One and One Half
- Stories: 1.5
- Pool features: None
- Fencing: None
Lot
- Size: 9.78 Acres
- Features: Corner Lot
Details
- Parcel number: 8724664694
- Zoning description: A1
Construction
Type & style
- Home type: SingleFamily
- Architectural style: Cape Cod
- Property subtype: Single Family Residence
Materials
- Frame, Other
- Roof: Metal
Condition
- Resale
- New construction: No
- Year built: 1973
Utilities & green energy
- Sewer: Septic Tank
- Water: Well
Community & HOA
Community
- Subdivision: None
Location
- Region: Mechanicsville
Financial & listing details
- Price per square foot: $407/sqft
- Tax assessed value: $323,700
- Annual tax amount: $1,310
- Date on market: 6/21/2026
- Ownership: Individuals
- Ownership type: Sole Proprietor
Estimated market value
$481,600
$458,000 - $506,000
$2,232/mo
Price history
| Date | Event | Price |
|---|---|---|
| 6/22/2026 | Listed for sale | $500,000$407/sqft |
Source:  CVRMLS #2616969 Report a problem CVRMLS #2616969 Report a problem | ||
| 1/31/2026 | Listing removed | $500,000$407/sqft |
Source: CVRMLS #2527188 Report a problem | ||
| 9/26/2025 | Listed for sale | $500,000+22%$407/sqft |
Source: CVRMLS #2527188 Report a problem | ||
| 8/14/2018 | Listing removed | $410,000$334/sqft |
Source: Hometown Realty #1805154 Report a problem | ||
| 2/16/2018 | Listed for sale | $410,000+12.9%$334/sqft |
Source: Hometown Realty #1805154 Report a problem | ||
| 8/11/2009 | Sold | $363,000$296/sqft |
Source: Public Record Report a problem | ||
Public tax history
| Year | Property taxes | Tax assessment |
|---|---|---|
| 2025 | $2,622 | $323,700 |
| 2024 | $2,622 +13.7% | $323,700 +13.7% |
| 2023 | $2,306 +8.2% | $284,700 +8.2% |
| 2022 | $2,132 +0.5% | $263,200 +5.1% |
| 2021 | $2,121 +11.6% | $250,500 +6.8% |
| 2020 | $1,900 +2.4% | $234,600 |
| 2019 | $1,857 | $234,600 +2.4% |
| 2018 | $1,857 | $229,200 |
| 2017 | $1,857 | $229,200 |
| 2016 | $1,857 | $229,200 |
| 2015 | $1,857 +7.5% | $229,200 +7.5% |
| 2014 | $1,728 | $213,300 |
| 2013 | $1,728 | -- |
| 2012 | $1,728 -11.9% | -- |
| 2011 | $1,961 -7.6% | -- |
| 2010 | $2,121 | -- |
| 2009 | $2,121 | -- |
| 2008 | -- | -- |
| 2007 | $1,904 +116.6% | -- |
| 2006 | $879 | -- |
| 2005 | $879 | -- |
| 2004 | -- | -- |
| 2003 | $1,356 +8.7% | -- |
| 2002 | $1,247 | -- |
| 2001 | $1,247 | -- |
Find assessor info on the county website
Monthly payment
Est. payment
Payment breakdown
Explore the cost of this home by adjusting the details. Changes won't be saved.Climate risks
Neighborhood: 23111
Nearby schools
Schools provided by the listing agent
- Elementary: Battlefield
- Middle: Bell Creek Middle
- High: Mechanicsville
Source: CVRMLS. This data may not be complete. We recommend contacting the local school district to confirm school assignments for this home.
- $405,0002 bd1 ba1.2k sqft7499 Walnut Grove Rd, Mechanicsville, VA 23111Off Market
- $390,4002 bd1 ba1k sqft7365 Creighton Pkwy, Mechanicsville, VA 23111Off Market
- $2,100-- bd-- ba-- sqftCreighton Pkwy, Mechanicsville, VA 23111Off Market
- $129,500-- bd-- ba-- sqft7300 Creighton Pkwy, Mechanicsville, VA 23111Off Market
Similar homes
- $439,9503 bd2 ba1.5k sqft3058 Westwood Rd, Mechanicsville, VA 23111For Sale
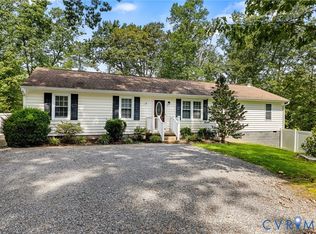 MLS ID #2620316, Cabell Childress, Long & Foster REALTORS. CVRMLS
 - $389,6504 bd2 ba1.6k sqft6466 Freel Trce, Mechanicsville, VA 23111For Sale
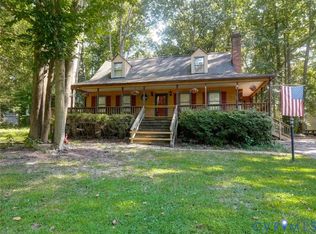 MLS ID #2622692, Julian Spooner, Long & Foster REALTORS. CVRMLS
 - $469,5003 bd2 ba1.7k sqft10478 Gould Hill Rd, Hanover, VA 23069For Sale
 MLS ID #2621548, Cindy Overton, Hometown Realty. CVRMLS
 - $462,9502 bd2 ba1.5k sqft8101 Janice Ave, Mechanicsville, VA 23111For Sale
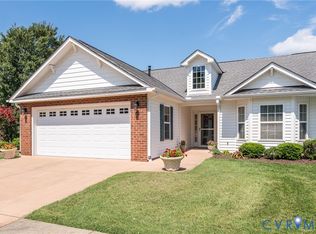 MLS ID #2623794, Michelle Ferguson, Long & Foster REALTORS. CVRMLS
