Nice 4 bedroom 2.5 bath home located in Spanaway. This home has a great floor plan and is located on a large 1.62 acre lot. Easy access to all amenities. Nice 2 car garage and additional parking in the driveway. Nicely updated kitchen with stainless appliance and updated flooring. Large composite deck for outdoor entertaining. Generator in the garage will stay. Wired up to panel.
Active
Listed by: Better Properties Gig Harbor • James G Smith
Price cut: $5K (8/23)
$590,000
7518 211th Street E, Spanaway, WA 98387
4beds
1,685sqft
Single Family Residence
Built in 1990
1.63 Acres Lot
$587,300 Zestimate®
$350/sqft
$-- HOA
What's special
Nicely updated kitchenUpdated flooringGreat floor planGenerator in the garage
- 63 days
- 367
- 27
Zillow last checked:
Listing updated:
Listed by:
James G Smith,
Better Properties Gig Harbor
Source: NWMLS as distributed by MLS GRID,MLS#: 2547434
Facts & features
Interior
Bedrooms & bathrooms
- Bedrooms: 4
- Bathrooms: 3
- Full bathrooms: 1
- 3/4 bathrooms: 1
- 1/2 bathrooms: 1
Primary bedroom
- Level: Second
Bedroom
- Level: Second
Bedroom
- Level: Second
Bedroom
- Level: Lower
Bathroom full
- Level: Second
Bathroom three quarter
- Level: Second
Other
- Level: Lower
Dining room
- Level: Second
Family room
- Level: Lower
Kitchen without eating space
- Level: Second
Living room
- Level: Second
Utility room
- Level: Lower
Heating
- Fireplace, Ductless, Forced Air, Electric
Cooling
- Ductless
Appliances
- Included: Dishwasher, Dryer, Microwave, Refrigerator, Stove(s)/Range(s), Washer, Dishwasher(s), Dryer(s), Microwave(s), Refrigerator(s), Washer(s), Water Heater: electric, Water Heater Location: garage
Features
- Bath Off Primary, Ceiling Fan(s)
- Flooring: Engineered Hardwood, Vinyl, Carpet
- Windows: Dbl Pane/Storm Window
- Basement: Partially Finished
- Number of fireplaces: 1
- Fireplace features: Wood Burning, Upper Level: 1, Fireplace
Interior area
- Total structure area: 1,685
- Total interior livable area: 1,685 sqft
Property
Parking
- Total spaces: 8
- Parking features: Attached Garage
- Has attached garage: Yes
- Covered spaces: 2
- Uncovered spaces: 6
Features
- Levels: Multi/Split
- Patio & porch: Bath Off Primary, Ceiling Fan(s), Dbl Pane/Storm Window, Fireplace, Water Heater, Wired for Generator
Lot
- Size: 1.63 Acres
- Features: Paved, Deck, Fenced-Fully
- Topography: Level
Details
- Parcel number: 6886000270
- Zoning description: Jurisdiction: City
- Special conditions: Standard
- Other equipment: Wired for Generator
Construction
Type & style
- Home type: SingleFamily
- Architectural style: Contemporary,Split Entry
- Property subtype: Single Family Residence
Materials
- Wood Siding
- Foundation: Poured Concrete
- Roof: Composition
Condition
- Very Good
- Year built: 1990
Utilities & green energy
- Electric: Company: Tacoma
- Sewer: Septic Tank
- Water: Public, Company: Washington Water
- Utilities for property: Xfinity
Community & HOA
Community
- Subdivision: Spanaway
Location
- Region: Spanaway
Financial & listing details
- Price per square foot: $350/sqft
- Tax assessed value: $532,000
- Annual tax amount: $5,820
- Date on market: 6/29/2026
- Cumulative days on market: 65 days
- Listing terms: Conventional,FHA,USDA Loan,VA Loan
- Inclusions: Dishwasher(s), Dryer(s), Microwave(s), Refrigerator(s), Stove(s)/Range(s), Washer(s)
Estimated market value
$587,300
$558,000 - $617,000
$3,041/mo
Price history
| Date | Event | Price |
|---|---|---|
| 8/23/2026 | Price change | $590,000-0.8%$350/sqft |
Source:  NWMLS as distributed by MLS GRID #2547434 Report a problem NWMLS as distributed by MLS GRID #2547434 Report a problem | ||
| 7/28/2026 | Price change | $595,000-0.8%$353/sqft |
Source: NWMLS as distributed by MLS GRID #2547434 Report a problem | ||
| 6/30/2026 | Listed for sale | $600,000+445.5%$356/sqft |
Source: NWMLS as distributed by MLS GRID #2547434 Report a problem | ||
| 1/20/1996 | Sold | $110,000$65/sqft |
Source: Agent Provided Report a problem | ||
| 1/28/1993 | Sold | $110,000$65/sqft |
Source: Agent Provided Report a problem | ||
Public tax history
| Year | Property taxes | Tax assessment |
|---|---|---|
| 2025 | $5,820 +3.1% | $532,000 +3.2% |
| 2024 | $5,645 +0.8% | $515,400 +6.6% |
| 2023 | $5,599 +3.5% | $483,400 +1.5% |
| 2022 | $5,412 +4.4% | $476,300 +20.6% |
| 2021 | $5,184 +46% | $395,100 +33.2% |
| 2019 | $3,551 -12.2% | $296,600 +5.1% |
| 2018 | $4,046 +13.9% | $282,100 +9.5% |
| 2017 | $3,552 +3.8% | $257,700 +24.9% |
| 2016 | $3,422 | $206,400 +2.7% |
| 2014 | $3,422 +14.8% | $201,000 +8.5% |
| 2013 | $2,980 | $185,200 +1.4% |
| 2012 | -- | $182,700 -10.3% |
| 2011 | -- | $203,600 -7.6% |
| 2010 | -- | $220,300 -9.5% |
| 2009 | -- | $243,300 -8.3% |
| 2008 | $3,197 | $265,200 -4.4% |
| 2007 | $3,197 +62.1% | $277,400 +110.8% |
| 2002 | $1,973 +11.1% | $131,600 |
| 2001 | $1,776 | $131,600 +9.8% |
| 2000 | $1,776 | $119,800 |
Find assessor info on the county website
Monthly payment
Est. payment
Payment breakdown
Explore the cost of this home by adjusting the details. Changes won't be saved.Climate risks
Neighborhood: 98387

Similar homes

- $540,0004 bd3 ba1.8k sqft4621 212th Street E, Spanaway, WA 98387Active
 MLS ID #2560646, Stephanie Lynch. NWMLS as distributed by MLS GRID
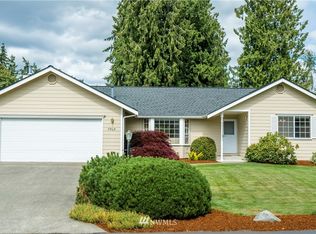
 - $624,9954 bd2 ba2k sqft28114 22nd Avenue E, Spanaway, WA 98387Active
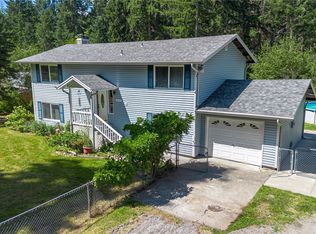 MLS ID #2550164, Julia Clayton. NWMLS as distributed by MLS GRID
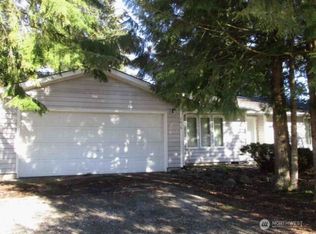
 - $489,9904 bd2 ba1.7k sqft902 194th Street E, Spanaway, WA 98387Active
 MLS ID #2574324, Candice Frazier. NWMLS as distributed by MLS GRID
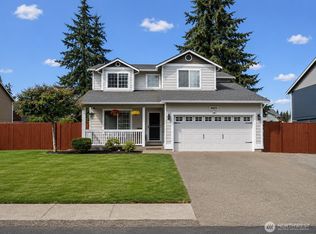
 - $570,0005 bd3 ba1.9k sqft21112 129th Avenue E, Graham, WA 98338Active
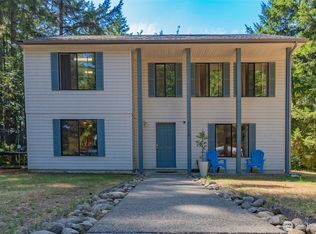 MLS ID #2562198, Alexandria Goforth. NWMLS as distributed by MLS GRID
