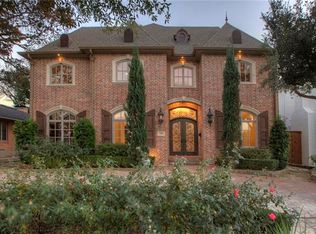
This custom architectural beauty was designed by award-winning architect Eddie Maestri in 2015. This stunning custom home blends luxurious living with thoughtful functionality. From the moment you enter, you’re welcomed by hand-scraped wood floors and a cozy fireplace in the main living room—setting the tone for the warmth and elegance found throughout the home. This four bedroom, four and a half bath features designer finishes throughout.
The Chef’s Kitchen is an entertainer’s Dream. It's many features include quartz countertops, a 6 burner DACOR range with Dual Oven, two Miele dishwashers, a Sub-Zero refrigerator and a 150 bottle Sub Zero wine refrigerator.
This space flows seamlessly into the inviting family room with rough-hewn beams, built-in surround sound with subwoofer, a gas fireplace, and French doors that lead to the covered back porch—perfect for indoor-outdoor entertaining. This home features 4 spacious bedrooms and four and a half beautifully appointed finishes - ideal for guests or multi-generational living. You have your own private retreat in the primary with vaulted ceilings, a luxurious bath with a two way fireplace and oversized shower. A dream walk-in closet featuring an island, makeup mirror and ample storage.
An oversized laundry room has custom cabinetry, built-in desk, sink and a floored walk-in attic.
Other features include a full house generator, tankless hot water heater, tornado-safe room rated to F-5 This one of a kind home combines elegance, and comfort in one of Dallas most desirable neighborhoods. Nearby shopping and restaurants at NorthPark and Preston Center.
Sold
Price Unknown
7518 Centenary Ave, Dallas, TX 75225
4beds
5,001sqft
Single Family Residence
Built in 2015
8,973 Square Feet Lot
$2,454,400 Zestimate®
$--/sqft
$7,805 Estimated rent
Home value
$2,454,400
$2.23M - $2.68M
$7,805/mo
Zestimate® history
Owner options
List your home for rent
$7,805/mo
Rent Zestimate®
Find your next renter with Zillow Rental Manager. Plus, with online applications, you can quickly screen prospective tenants – for free.
$7,805/mo
Rent Zestimate®
Refinance and save
Refinancing to a lower rate could help reduce your monthly payments and save thousands over the life of the loan.
Explore your selling options
Work with a Zillow partner agent
Leverage their expertise and Zillow's premium Showcase listings to get your home seen by more buyers.
Get startedList with your own agent
Get your home in front of millions of buyers by listing it on Zillow.
Learn how to do itSell it yourself
Take full control of how buyers see your home on Zillow by listing For Sale by Owner (FSBO).
List your homeWhat's special
Gas fireplaceDesigner finishes throughoutHand-scraped wood floorsQuartz countertopsTwo miele dishwashersSub-zero refrigerator
Zillow last checked:
Listing updated:
Listed by:
Susan Melnick 0353798 214-369-6000,
Dave Perry Miller Real Estate 214-369-6000,
Brandon Northway 0755552 972-322-4990,
Dave Perry Miller Real Estate
Bought with:
Melissa White Smulyan
Compass RE Texas, LLC
Source: NTREIS,MLS#: 21183940
Facts & features
Interior
Bedrooms & bathrooms
- Bedrooms: 4
- Bathrooms: 5
- Full bathrooms: 4
- 1/2 bathrooms: 1
Primary bedroom
- Features: En Suite Bathroom, Fireplace, Sitting Area in Primary
- Level: Second
- Dimensions: 14 x 16
Bedroom
- Features: Ceiling Fan(s), En Suite Bathroom, Walk-In Closet(s)
- Level: First
- Dimensions: 14 x 16
Bedroom
- Features: Ceiling Fan(s), En Suite Bathroom, Walk-In Closet(s)
- Level: Second
- Dimensions: 14 x 13
Bedroom
- Features: Ceiling Fan(s), En Suite Bathroom, Walk-In Closet(s)
- Level: Second
- Dimensions: 14 x 13
Primary bathroom
- Features: Built-in Features, Dual Sinks, Double Vanity, En Suite Bathroom, Sitting Area in Primary, Solid Surface Counters, Separate Shower
- Level: Second
- Dimensions: 9 x 22
Primary bathroom
- Level: Second
- Dimensions: 4 x 2
Breakfast room nook
- Level: First
- Dimensions: 10 x 9
Dining room
- Level: First
- Dimensions: 14 x 17
Other
- Features: Built-in Features, En Suite Bathroom, Solid Surface Counters
- Level: First
- Dimensions: 9 x 6
Other
- Features: Built-in Features, Solid Surface Counters
- Level: Second
- Dimensions: 8 x 6
Other
- Features: Built-in Features, En Suite Bathroom, Solid Surface Counters
- Level: Second
- Dimensions: 6 x 10
Half bath
- Features: Solid Surface Counters
- Level: First
- Dimensions: 6 x 5
Kitchen
- Features: Built-in Features, Dual Sinks, Kitchen Island, Pot Filler, Solid Surface Counters
- Level: First
- Dimensions: 22 x 19
Kitchen
- Features: Walk-In Pantry
- Level: First
- Dimensions: 5 x 6
Laundry
- Features: Built-in Features, Solid Surface Counters, Utility Sink
- Level: Second
- Dimensions: 16 x 16
Living room
- Features: Fireplace
- Level: First
- Dimensions: 14 x 14
Living room
- Features: Ceiling Fan(s), Fireplace
- Level: First
- Dimensions: 24 x 17
Media room
- Features: Built-in Features, Ceiling Fan(s)
- Level: Second
- Dimensions: 14 x 14
Office
- Features: Built-in Features, Ceiling Fan(s)
- Level: First
- Dimensions: 13 x 11
Office
- Level: Second
- Dimensions: 14 x 7
Storage room
- Features: Built-in Features
- Level: Second
- Dimensions: 14 x 17
Heating
- Central, Natural Gas, Zoned
Cooling
- Central Air, Ceiling Fan(s), Electric, Zoned
Appliances
- Included: Some Gas Appliances, Dishwasher, Disposal, Gas Range, Ice Maker, Microwave, Plumbed For Gas, Range, Refrigerator, Some Commercial Grade, Wine Cooler
Features
- Built-in Features, Chandelier, Decorative/Designer Lighting Fixtures, Double Vanity, Eat-in Kitchen, High Speed Internet, In-Law Floorplan, Kitchen Island, Pantry, Walk-In Closet(s), Wired for Sound
- Flooring: Tile, Wood
- Has basement: No
- Number of fireplaces: 3
- Fireplace features: Bath
Interior area
- Total interior livable area: 5,001 sqft
Property
Parking
- Total spaces: 2
- Parking features: Driveway, Electric Gate, Garage
- Attached garage spaces: 2
- Has uncovered spaces: Yes
Accessibility
- Accessibility features: Accessible Full Bath, Accessible Bedroom, Accessible Doors
Features
- Levels: Two
- Stories: 2
- Patio & porch: Covered
- Exterior features: Outdoor Grill, Private Yard, Rain Gutters
- Pool features: None
Lot
- Size: 8,973 Square Feet
- Dimensions: 60 x 150
- Features: Interior Lot
Details
- Parcel number: 00000402493000000
Construction
Type & style
- Home type: SingleFamily
- Architectural style: Detached
- Property subtype: Single Family Residence
Materials
- Brick, Frame
- Foundation: Pillar/Post/Pier
- Roof: Composition,Shingle
Condition
- Year built: 2015
Utilities & green energy
- Sewer: Public Sewer
- Water: Public
- Utilities for property: Sewer Available, Water Available
Community & HOA
Community
- Security: Security System
- Subdivision: Caruth Hills 10
HOA
- Has HOA: No
Location
- Region: Dallas
Financial & listing details
- Tax assessed value: $2,897,780
- Annual tax amount: $64,766
- Date on market: 2/18/2026
- Cumulative days on market: 19 days
- Listing terms: Cash,Conventional
Price history
| Date | Event | Price |
|---|---|---|
| 4/14/2026 | Sold | -- |
Source: NTREIS #21183940 Report a problem | ||
| 3/12/2026 | Pending sale | $2,650,000$530/sqft |
Source:  Dave Perry Miller & Associates - An Ebby Halliday Company #21183940 Report a problem Dave Perry Miller & Associates - An Ebby Halliday Company #21183940 Report a problem | ||
| 3/2/2026 | Contingent | $2,650,000$530/sqft |
Source: NTREIS #21183940 Report a problem | ||
| 2/18/2026 | Listed for sale | $2,650,000$530/sqft |
Source: NTREIS #21183940 Report a problem | ||
| 2/18/2026 | Listing removed | $2,650,000$530/sqft |
Source: Dave Perry Miller & Associates - An Ebby Halliday Company #21081020 Report a problem | ||
| 2/11/2026 | Price change | $2,650,000-5.4%$530/sqft |
Source: NTREIS #21081020 Report a problem | ||
| 10/9/2025 | Listed for sale | $2,800,000$560/sqft |
Source: NTREIS #21081020 Report a problem | ||
Public tax history
| Year | Property taxes | Tax assessment |
|---|---|---|
| 2025 | $42,374 +8.8% | $2,897,780 |
| 2024 | $38,938 +7.4% | $2,897,780 +17.8% |
| 2023 | $36,242 -1.3% | $2,460,200 +39.9% |
| 2022 | $36,709 +4.2% | $1,758,160 +10.6% |
| 2021 | $35,214 -2.8% | $1,589,390 |
| 2020 | $36,231 -0.8% | $1,589,390 |
| 2019 | $36,513 -4.1% | $1,589,390 |
| 2018 | $38,069 +11.2% | $1,589,390 +5.9% |
| 2017 | $34,238 0% | $1,500,210 |
| 2016 | $34,239 +234.8% | $1,500,210 +76.4% |
| 2015 | $10,228 | $850,420 +77.2% |
| 2014 | $10,228 | $479,830 |
| 2013 | -- | -- |
| 2012 | -- | -- |
| 2011 | -- | -- |
| 2010 | -- | -- |
| 2009 | -- | -- |
| 2008 | -- | -- |
| 2007 | -- | -- |
| 2005 | -- | -- |
| 2004 | -- | -- |
| 2003 | -- | -- |
| 2002 | -- | -- |
| 2001 | -- | -- |
Find assessor info on the county website
Neighborhood: 75225
Nearby homes
- $960,4003 bd2 ba1.7k sqft7512 Centenary Ave, Dallas, TX 75225Off Market
- $2,430,5003 bd2 ba1.5k sqft7524 Centenary Ave, Dallas, TX 75225Off Market

- $3,267,2005 bd6 ba5.6k sqft7528 Centenary Ave, Dallas, TX 75225Off Market
- $2,741,4005 bd8 ba5.7k sqft7506 Centenary Ave, Dallas, TX 75225Off Market
- $2,061,0003 bd5 ba3.7k sqft7519 Marquette St, Dallas, TX 75225Off Market
- $974,2002 bd2 ba1.6k sqft7523 Marquette St, Dallas, TX 75225Off Market
- $--3 bd3 ba2.4k sqft7515 Marquette St, Dallas, TX 75225Sold
- $2,901,4005 bd5 ba5k sqft7502 Centenary Ave, Dallas, TX 75225Off Market
Nearby schools
GreatSchools rating
- 5/10Preston Hollow Elementary SchoolGrades: PK-5Distance: 1.6 mi
- 5/10Benjamin Franklin Middle SchoolGrades: 6-8Distance: 1.7 mi
- 4/10Hillcrest High SchoolGrades: 9-12Distance: 1.5 mi
Schools provided by the listing agent
- Elementary: Prestonhol
- Middle: Benjamin Franklin
- High: Hillcrest
- District: Dallas ISD
Source: NTREIS. This data may not be complete. We recommend contacting the local school district to confirm school assignments for this home.
Get a cash offer in 3 minutes
Find out how much your home could sell for in as little as 3 minutes with a no-obligation cash offer.
Estimated market value
$2,454,400
Get a cash offer in 3 minutes
Find out how much your home could sell for in as little as 3 minutes with a no-obligation cash offer.
Estimated market value
$2,454,400
- Texas
- Dallas County
- Dallas
- 75225
- 7518 Centenary Ave
