Skip main navigation
Sold
  • $257,550

    7518 Chris Anne Dr, Indianapolis, IN 46237

    3beds
    1,244sqft
    Residential, Single Family Residence
    Built in 1990
    0.41 Acres Lot
    $258,400 Zestimate®
    $207/sqft
    $1,724 Estimated rent

    Home value

    $258,400

    $245,000 - $271,000

    $1,724/mo

    Zestimate® history
    Loading
    Loading...

    Owner options

    List your home for rent

    $1,724/mo

    Rent Zestimate®

    Find your next renter with Zillow Rental Manager. Plus, with online applications, you can quickly screen prospective tenants – for free.

    Learn more

    $1,724/mo

    Rent Zestimate®

    Refinance and save

    $1,606/mo

    Est. payment

    Refinancing to a lower rate could help reduce your monthly payments and save thousands over the life of the loan.

    See today's rates

    $1,606/mo

    Est. payment

    Explore your selling options

    Work with a Zillow partner agent

    Leverage their expertise and Zillow's premium Showcase listings to get your home seen by more buyers.

    Get started

    List with your own agent

    Get your home in front of millions of buyers by listing it on Zillow.

    Learn how to do it

    Sell it yourself

    Take full control of how buyers see your home on Zillow by listing For Sale by Owner (FSBO).

    List your home

    What's special

    Large private backyardOpen floorplan
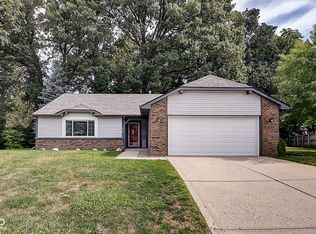
    Welcome to this spacious ranch home that is ready for you to call home. Enjoy plenty of room to entertain in this open floorplan. The great room offers a soaring vaulted ceiling with 2 windows to view the large private backyard. All of the bedrooms include large walk-in closets for plenty of storage. The barn was used as a workshop and would be a wonderful she-shed or a great hang out for the handyman! Behind the barn is a side door to store your mower and lawn tools. The sunroom adds so much additional space to enjoy your morning coffee or take a day to take in the view and work from home. Come take a look and use your imagination!! Our home is being sold as-is. The seller will not and cannot make any repairs. Seller will not remove anything that is left in the home, garage or barn.

    Zillow last checked:

    Listing updated:

    Listed by:

    Michelle West 317-714-8156,

    eXp Realty, LLC

    Bought with:

    Betty Strohm

    My Agent

    Source: MIBOR as distributed by MLS GRID,MLS#: 22097291MLS Logo

    Facts & features

    Interior

    Bedrooms & bathrooms
    • Bedrooms: 3
    • Bathrooms: 2
    • Full bathrooms: 2
    • Main level bathrooms: 2
    • Main level bedrooms: 3
    Primary bedroom
    • Level: Main
    • Area: 187 Square Feet
    • Dimensions: 17x11
    Bedroom 2
    • Level: Main
    • Area: 120 Square Feet
    • Dimensions: 12x10
    Bedroom 3
    • Level: Main
    • Area: 108 Square Feet
    • Dimensions: 12x9
    Great room
    • Level: Main
    • Area: 240 Square Feet
    • Dimensions: 16x15
    Kitchen
    • Level: Main
    • Area: 140 Square Feet
    • Dimensions: 14x10
    Laundry
    • Level: Main
    • Area: 42 Square Feet
    • Dimensions: 7x6
    Heating
    • Forced Air, Natural Gas
    Cooling
    • Central Air
    Appliances
    • Included: Dishwasher, Dryer, Microwave, Gas Oven, Refrigerator, Washer
    Features
    • Attic Access, Eat-in Kitchen
    • Has basement: No
    • Attic: Access Only
    Interior area
    • Total structure area: 1,244
    • Total interior livable area: 1,244 sqft

    Property

    Parking
    • Total spaces: 2
    • Parking features: Attached
    • Attached garage spaces: 2
    Features
    • Levels: One
    • Stories: 1
    Lot
    • Size: 0.41 Acres
    Details
    • Parcel number: 491514136046000300
    • Special conditions: None,As Is
    • Horse amenities: None

    Construction

    Type & style
    • Home type: SingleFamily
    • Architectural style: Ranch
    • Property subtype: Residential, Single Family Residence
    Materials
    • Vinyl With Brick
    • Foundation: Slab
    Condition
    • New construction: No
    • Year built: 1990

    Utilities & green energy

    • Water: Public

    Community & HOA

    Community
    • Subdivision: Southern Lakes Estate
    HOA
    • Has HOA: No
    Location
    • Region: Indianapolis

    Financial & listing details

    • Price per square foot: $207/sqft
    • Tax assessed value: $247,000
    • Annual tax amount: $1,314
    • Date on market: 5/2/2026
    • Cumulative days on market: 3 days

    Price history

    DateEventPrice
    5/19/2026Sold$257,550+3.4%$207/sqft
    Source: MIBOR as distributed by MLS GRID #22097291 Report a problem
    5/3/2026Pending sale$249,000$200/sqft
    Source: MIBOR as distributed by MLS GRID #22097291 Report a problem
    5/2/2026Listed for sale$249,000+103.3%$200/sqft
    Source: MIBOR as distributed by MLS GRID #22097291 Report a problem
    2/13/2014Sold$122,500-2%$98/sqft
    Source: MIBOR as distributed by MLS GRID #21267028 Report a problem
    12/21/2013Pending sale$125,000$100/sqft
    Source: F.C. Tucker Company, Inc. #21267028 Report a problem
    12/3/2013Listed for sale$125,000$100/sqft
    Source: F.C. Tucker Company, Inc. #21267028 Report a problem

    Public tax history

    YearProperty taxesTax assessment
    2025$1,315 +1.8%$247,000 +5.5%
    2024$1,291 -36.9%$234,100 +7.9%
    2023$2,047 +64.8%$216,900 +6.1%
    2022$1,242 +2%$204,500 +15.3%
    2021$1,218 +2%$177,400 +9.2%
    2020$1,194 +2%$162,500 +7.6%
    2019$1,170 -0.8%$151,000 +12%
    2018$1,180 -6.4%$134,800 +6.2%
    2017$1,260 -0.1%$126,900 +2.1%
    2016$1,261 +3.4%$124,300 +3.9%
    2014$1,220 +6.2%$119,600 +10%
    2013$1,149 $108,700 -3.4%
    2012$1,149 $112,500 +5.9%
    2011-- $106,200 -3%
    2010$1,123 $109,500
    2009$1,123 $109,500 -5%
    2007-- $115,300 +1.4%
    2006-- $113,700 +0.9%
    2005-- $112,700
    2004-- $112,700
    2003-- $112,700 +95.3%
    2002-- $57,700 +199.9%
    2001-- $19,240
    2000-- $19,240
    Find assessor info on the county website

    Neighborhood: South Franklin

    Nearby schools

    GreatSchools rating
    Schools provided by the listing agent
    • Elementary: Bunker Hill Elementary School
    • Middle: Franklin Central Junior High
    • High: Franklin Central High School

    Source: MIBOR as distributed by MLS GRID. This data may not be complete. We recommend contacting the local school district to confirm school assignments for this home.

    Get a cash offer in 3 minutes
    Find out how much your home could sell for in as little as 3 minutes with a no-obligation cash offer.
    Estimated market value
    $258,400
    Get a cash offer in 3 minutes
    Find out how much your home could sell for in as little as 3 minutes with a no-obligation cash offer.
    Estimated market value
    $258,400