Skip main navigation
Active
  • $209,900

    7518 E 48th St, Indianapolis, IN 46226

    4beds
    1,488sqft
    : 
    Loading
    Get pre-qualified
    Residential, Single Family Residence
    Built in 1957
    8,276 Square Feet Lot
    $-- Zestimate®
    $141/sqft
    $-- HOA

    What's special

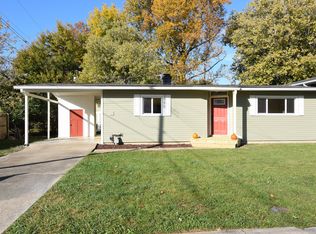
    Inviting curb appealLarge front windowsCovered back patioUpdated eat-in kitchenSpacious backyardRefreshed cabinetryTile flooring
    Welcome home to this beautifully updated 4-bedroom, 2-bath home with inviting curb appeal! Step inside to a spacious living room filled with natural light from the large front windows. The updated eat-in kitchen features refreshed cabinetry, countertops, hardware, and tile flooring, with plenty of room for a dining table. Both bathrooms have also been updated with new vanities, hardware, and tile flooring. The primary suite offers sliding glass doors that provide direct access outside, creating a peaceful spot to enjoy your morning coffee or unwind in the evening. A versatile bonus room offers endless possibilities for storage, hobbies, or workout room. Outside, you'll appreciate the covered back patio overlooking the spacious backyard, perfect for relaxing or entertaining.
    20 days
    |
    628
    |
    44
    |

    Zillow last checked:

    Listing updated:

    Listed by:

    Nina Klemm 317-460-1692,

    F.C. Tucker Company

    Source: MIBOR as distributed by MLS GRID,MLS#: 22108982MLS Logo

    Loading...

      Facts & features

      Interior

      Bedrooms & bathrooms
      • Bedrooms: 4
      • Bathrooms: 2
      • Full bathrooms: 1
      • 1/2 bathrooms: 1
      • Main level bathrooms: 2
      • Main level bedrooms: 4
      Primary bedroom
      • Level: Main
      • Area: 165 Square Feet
      • Dimensions: 15X11
      Bedroom 2
      • Level: Main
      • Area: 156 Square Feet
      • Dimensions: 13X12
      Bedroom 3
      • Level: Main
      • Area: 120 Square Feet
      • Dimensions: 12X10
      Bedroom 4
      • Level: Main
      • Area: 100 Square Feet
      • Dimensions: 10X10
      Bonus room
      • Level: Main
      • Area: 442 Square Feet
      • Dimensions: 34X13
      Kitchen
      • Features: Tile-Ceramic
      • Level: Main
      • Area: 198 Square Feet
      • Dimensions: 18X11
      Living room
      • Level: Main
      • Area: 221 Square Feet
      • Dimensions: 17X13
      Heating
      • Forced Air, Natural Gas
      Cooling
      • Central Air
      Appliances
      • Included: None
      Features
      • Eat-in Kitchen
      • Has basement: No
      Interior area
      • Total structure area: 1,488
      • Total interior livable area: 1,488 sqft

      Property

      Features
      • Levels: One
      • Stories: 1
      • Patio & porch: Covered
      Lot
      • Size: 8,276 Square Feet
      • Features: Sidewalks, Mature Trees
      Details
      • Parcel number: 490712111012000407
      • Horse amenities: None

      Construction

      Type & style
      • Home type: SingleFamily
      • Architectural style: Ranch
      • Property subtype: Residential, Single Family Residence
      Materials
      • Aluminum Siding
      • Foundation: Crawl Space
      Condition
      • New construction: No
      • Year built: 1957

      Utilities & green energy

      • Water: Public

      Community & HOA

      Community
      • Subdivision: North Lawrence Park
      HOA
      • Has HOA: No
      Location
      • Region: Indianapolis

      Financial & listing details

      • Price per square foot: $141/sqft
      • Tax assessed value: $184,200
      • Annual tax amount: $3,452
      • Date on market: 6/28/2026
      • Cumulative days on market: 23 days

        Estimated market value

        Not available

        Estimated sales range

        Not available

        Not available

        Price history

        DateEventPrice
        6/28/2026Listed for sale$209,900+238.5%$141/sqft
        Source: MIBOR as distributed by MLS GRID #22108982 Report a problem
        6/18/2014Sold$62,000-16.2%$42/sqft
        Source: MIBOR as distributed by MLS GRID #21250591 Report a problem
        5/21/2014Pending sale$74,000$50/sqft
        Source: CENTURY 21 Scheetz #21250591 Report a problem
        3/12/2014Price change$74,000-7.4%$50/sqft
        Source: CENTURY 21 Scheetz #21250591 Report a problem
        10/15/2013Price change$79,900-5.9%$54/sqft
        Source: CENTURY 21 Scheetz #21250591 Report a problem
        9/7/2013Price change$84,900-4.6%$57/sqft
        Source: CENTURY 21 Scheetz #21250591 Report a problem
        8/16/2013Listed for sale$89,000+32.8%$60/sqft
        Source: CENTURY 21 Scheetz #21250591 Report a problem
        10/7/2011Sold$67,000-4.1%$45/sqft
        Source: MIBOR as distributed by MLS GRID #21043037 Report a problem
        6/8/2011Price change$69,900-4.9%$47/sqft
        Source: Scheetz #21043037 Report a problem
        5/7/2011Price change$73,500-0.7%$49/sqft
        Source: Scheetz #21043037 Report a problem
        4/5/2011Price change$74,000-0.7%$50/sqft
        Source: CENTURY 21 Scheetz #21043037 Report a problem
        1/17/2011Price change$74,500-0.7%$50/sqft
        Source: CENTURY 21 Scheetz #21043037 Report a problem
        9/10/2010Price change$75,000-6.1%$50/sqft
        Source: CENTURY 21 Scheetz #21043037 Report a problem
        8/19/2010Listed for sale$79,900+213.3%$54/sqft
        Source: CENTURY 21 Scheetz #21043037 Report a problem
        6/9/2010Sold$25,500$17/sqft
        Source: Public Record Report a problem
        3/23/2010Sold$25,500-66.4%$17/sqft
        Source: MIBOR as distributed by MLS GRID #21005062 Report a problem
        12/28/2009Sold$75,900$51/sqft
        Source: Public Record Report a problem

        Public tax history

        YearProperty taxesTax assessment
        2025$3,452 +6.4%$184,200 +16.2%
        2024$3,243 +8.4%$158,500 +6.4%
        2023$2,991 +20.9%$148,900 +9.4%
        2022$2,474 +5.4%$136,100 +22.5%
        2021$2,348 +24%$111,100 +6.5%
        2020$1,893 -2%$104,300 +5.1%
        2019$1,931 +3.9%$99,200 +3%
        2018$1,859 +138.1%$96,300 +3.9%
        2017$781 -1.1%$92,700 +5.9%
        2016$789 +47.6%$87,500 +5.8%
        2014$535 -33%$82,700 +3.8%
        2013$798 $79,700 -17.8%
        2012$798 $97,000 -2.6%
        2011-- $99,600 -1%
        2010$2,018 -12%$100,600 -12.1%
        2009$2,292 $114,400 +0.6%
        2007-- $113,700 +21.1%
        2003-- $93,900 +120.4%
        2002-- $42,600 +200%
        2001-- $14,200
        2000-- $14,200
        Find assessor info on the county website

        Monthly payment

        Est. payment

        Payment breakdown

        Explore the cost of this home by adjusting the details. Changes won't be saved.
        All calculations are estimates and provided by Zillow, Inc. for informational purposes only. Actual amounts may vary.
        HOA fees may include property taxes on listings classified as Co-Ops. Contact the listing agent and/or owner for fee details.
        Mortgage interest rates are dependent on a number of factors, including credit score, down payment, and repayment length. Interest rate data provided by Zillow Group Marketplace, Inc. as of 1/1/1970 from various mortgage lenders with which we have lead or other similar arrangements; the Estimated Payment is an average of those rates.
        See how much you could borrow to make a competitive offer.

        Climate risks

        Neighborhood: 46226

        Getting around

        42 / 100
        Car-Dependent
        18 / 100
        Minimal Transit
        42 / 100
        Somewhat Bikeable

        Nearby schools

        GreatSchools rating

        A local agent can set up tours, give advice and negotiate with sellers.

        Browse local experts

        Similar homes