Welcome to 7518 Far Hills Drive, a gorgeous 3-bedroom, 2-bath renovated home in the desirable Knollwood neighborhood of Towson. As you step into the front entrance foyer you'll be greeted by built in and charming tile work. Continue in to the heart of the home and enjoy the gleaming hardwood flooring that adds a touch of elegance and warmth.The open floor plan seamlessly connects the living spaces, making it ideal for both everyday living and entertaining. The kitchen is a chef's dream, featuring an elegant kitchen island, quartz countertops, all-white shaker-style, soft-close cabinets with gold pulls, and a complimentary tile backsplash. Stainless steel appliances, and a gas stove with a gorgeous vent hood, complete this culinary haven. The living room is a cozy retreat with a wood-burning fireplace flanked by built-in bookcases, a ceiling fan, and hardwood flooring. The dining room boasts wood-accented vaulted ceilings and floor-to-ceiling windows that overlook the rear yard. The primary bedroom is a luxurious addition, featuring hardwood flooring, a ceiling fan, and an ensuite bath with a dual vessel sink vanity, tile flooring, and a step-in shower with custom tile surround. Two additional bedrooms offer comfortable retreats with hardwood flooring and share a hall full bath with a tub-shower combination. A versatile home office with shelving, wainscoting, and French doors could easily serve as a potential fourth bedroom. The Open Concept living space leads to a screen in porch, perfect for relaxing with a cup of coffee. Situated on a corner lot, this home boasts a new roof, a fenced-in rear yard, a storage shed with complimentary vertical siding, and extensive landscaping. The built-in Generac Generator ensures peace of mind, while the screened-in porch provides a perfect spot for relaxation. The yard offers plenty of space for family playtime or entertaining guests. Recent upgrades include a new roof, a 4-year-old HVAC system, and interior renovations, including the primary ensuite and dining area. Located in a prime area, this home is close to top-rated schools, walking distance to the Wiltondale Community pool and park, and an abundance of shopping and dining options. For outdoor enthusiasts, Glendale park offers a beautiful green spaces to explore. Don't miss the opportunity to make this exceptional property your new home. Schedule a viewing today!
Sold for $449,000
Street View
$449,000
7518 Far Hills Dr, Towson, MD 21286
3beds
1,568sqft
Single Family Residence
Built in 1953
7,973 Square Feet Lot
$457,700 Zestimate®
$286/sqft
$2,483 Estimated rent
Home value
$457,700
$435,000 - $481,000
$2,483/mo
Zestimate® history
Owner options
List your home for rent
$2,483/mo
Rent Zestimate®
Find your next renter with Zillow Rental Manager. Plus, with online applications, you can quickly screen prospective tenants – for free.
$2,483/mo
Rent Zestimate®
Refinance and save
$2,845/mo
Est. payment
Refinancing to a lower rate could help reduce your monthly payments and save thousands over the life of the loan.
$2,845/mo
Est. payment
Explore your selling options
Work with a Zillow partner agent
Leverage their expertise and Zillow's premium Showcase listings to get your home seen by more buyers.
Get startedList with your own agent
Get your home in front of millions of buyers by listing it on Zillow.
Learn how to do itSell it yourself
Take full control of how buyers see your home on Zillow by listing For Sale by Owner (FSBO).
List your homeWhat's special
Zillow last checked:
Listing updated:
Listed by:
Nick Waldner 410-726-7364,
Keller Williams Realty Centre,
Listing Team: Waldner Winters Team, Co-Listing Team: Waldner Winters Team,Co-Listing Agent: Scott Randell Moran 443-472-0589,
Keller Williams Realty Centre
Bought with:
Chris Carroll, 0649407
RE/MAX Advantage Realty
Source: Bright MLS,MLS#: MDBC2103122
Facts & features
Interior
Bedrooms & bathrooms
- Bedrooms: 3
- Bathrooms: 2
- Full bathrooms: 2
- Main level bathrooms: 2
- Main level bedrooms: 3
Rooms
- Room types: Living Room, Dining Room, Primary Bedroom, Bedroom 2, Bedroom 3, Kitchen, Foyer, Laundry, Office, Primary Bathroom, Full Bath
Basement
- Area: 0
Heating
- Forced Air, Propane
Cooling
- Ceiling Fan(s), Central Air, Electric
Appliances
- Included: Dishwasher, Disposal, Dryer, Exhaust Fan, Ice Maker, Oven/Range - Gas, Range Hood, Refrigerator, Stainless Steel Appliance(s), Washer, Water Heater, Electric Water Heater
- Laundry: Main Level, Laundry Room
Features
- Built-in Features, Ceiling Fan(s), Dining Area, Entry Level Bedroom, Open Floorplan, Eat-in Kitchen, Kitchen Island, Primary Bath(s), Recessed Lighting, Bathroom - Stall Shower, Bathroom - Tub Shower, Upgraded Countertops, Walk-In Closet(s)
- Flooring: Wood
- Doors: French Doors
- Has basement: No
- Number of fireplaces: 1
- Fireplace features: Wood Burning
Interior area
- Total structure area: 1,568
- Total interior livable area: 1,568 sqft
- Finished area above ground: 1,568
- Finished area below ground: 0
Property
Parking
- Total spaces: 1
- Parking features: Concrete, Driveway, Off Street, On Street
- Uncovered spaces: 1
Accessibility
- Accessibility features: None
Features
- Levels: One
- Stories: 1
- Patio & porch: Porch, Screened
- Pool features: None
- Fencing: Back Yard
Lot
- Size: 7,973 Square Feet
- Dimensions: 1.00 x
- Features: Corner Lot
Details
- Additional structures: Above Grade, Below Grade
- Parcel number: 04090918103190
- Zoning: R
- Special conditions: Standard
Construction
Type & style
- Home type: SingleFamily
- Architectural style: Ranch/Rambler
- Property subtype: Single Family Residence
Materials
- Frame
- Foundation: Other
Condition
- Excellent
- New construction: No
- Year built: 1953
Utilities & green energy
- Sewer: Public Sewer
- Water: Public
Community & HOA
Community
- Subdivision: Knollwood
HOA
- Has HOA: No
Location
- Region: Towson
Financial & listing details
- Price per square foot: $286/sqft
- Tax assessed value: $290,133
- Annual tax amount: $3,262
- Date on market: 8/2/2024
- Listing agreement: Exclusive Right To Sell
- Ownership: Fee Simple
Price history
| Date | Event | Price |
|---|---|---|
| 8/28/2024 | Sold | $449,000+6.9%$286/sqft |
Source:  Bright MLS #MDBC2103122 Report a problem Bright MLS #MDBC2103122 Report a problem | ||
| 8/5/2024 | Contingent | $419,900$268/sqft |
Source: Bright MLS #MDBC2103122 Report a problem | ||
| 8/2/2024 | Listed for sale | $419,900+87.5%$268/sqft |
Source: Bright MLS #MDBC2103122 Report a problem | ||
| 10/4/2018 | Sold | $224,000-10.4%$143/sqft |
Source: Public Record Report a problem | ||
| 8/30/2018 | Price change | $250,000-5.7%$159/sqft |
Source: REBATE REALTY USA #1000412368 Report a problem | ||
| 8/5/2018 | Price change | $265,000-3.6%$169/sqft |
Source: REBATE REALTY USA #1000412368 Report a problem | ||
| 5/18/2018 | Price change | $275,000-1.8%$175/sqft |
Source: REBATE REALTY USA #1000412368 Report a problem | ||
| 4/18/2018 | Listed for sale | $280,000+10.9%$179/sqft |
Source: Rebate Realty Usa #1000412368 Report a problem | ||
| 3/23/2011 | Sold | $252,500-8.1%$161/sqft |
Source: Public Record Report a problem | ||
| 11/9/2008 | Listing removed | $274,900$175/sqft |
Source: Listhub #BC6742741 Report a problem | ||
| 8/22/2008 | Price change | $274,900-3.4%$175/sqft |
Source: Listhub #BC6742741 Report a problem | ||
| 7/2/2008 | Listed for sale | $284,500$181/sqft |
Source: Listhub #BC6742741 Report a problem | ||
| 6/21/2008 | Listing removed | $284,500$181/sqft |
Source: Prudential Real Estate #Bc6742741 Report a problem | ||
| 5/29/2008 | Listed for sale | $284,500$181/sqft |
Source: Prudential Real Estate #Bc6742741 Report a problem | ||
Public tax history
| Year | Property taxes | Tax assessment |
|---|---|---|
| 2025 | $4,581 +30.3% | $311,100 +7.2% |
| 2024 | $3,516 +7.8% | $290,133 +7.8% |
| 2023 | $3,262 +8.4% | $269,167 +8.4% |
| 2022 | $3,008 +2.1% | $248,200 +2.1% |
| 2021 | $2,946 +2.1% | $243,100 +2.1% |
| 2020 | $2,885 +12.6% | $238,000 +12.6% |
| 2019 | $2,562 +2.7% | $211,400 +2.7% |
| 2018 | $2,496 +2.7% | $205,900 +2.7% |
| 2017 | $2,429 -15.1% | $200,400 +2.8% |
| 2016 | $2,862 | $194,900 |
| 2015 | $2,862 | $194,900 |
| 2014 | $2,862 | $194,900 -12.1% |
| 2013 | -- | $221,800 |
| 2012 | -- | $221,800 |
| 2011 | -- | $221,800 -11.9% |
| 2010 | -- | $251,860 +10.3% |
| 2009 | -- | $228,390 +11.5% |
| 2008 | -- | $204,920 +12.9% |
| 2007 | -- | $181,450 +14.7% |
| 2006 | -- | $158,216 +17.2% |
| 2005 | -- | $134,983 +20.8% |
| 2004 | -- | $111,750 +4.4% |
| 2003 | -- | $107,086 +4.6% |
| 2002 | -- | $102,423 +4.8% |
| 2001 | -- | $97,760 |
Find assessor info on the county website
Neighborhood: 21286
Nearby homes
- $330,300-- bd1 ba1k sqft7519 Knollwood Rd, Towson, MD 21286Off Market
- $394,0002 bd2 ba1.7k sqft7516 Far Hills Dr, Baltimore, MD 21286Off Market
- $378,6003 bd2 ba1.2k sqft7517 Knollwood Rd, Baltimore, MD 21286Off Market
- $522,6003 bd2 ba1.5k sqft332 Aigburth Rd, Towson, MD 21286Off Market
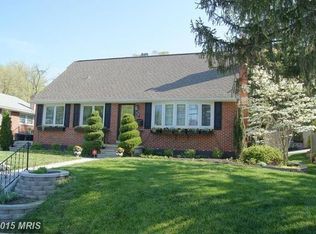
- $487,4004 bd2 ba2.4k sqft328 Aigburth Rd, Baltimore, MD 21286Off Market
- $358,900-- bd1 ba1.2k sqft330 Aigburth Rd, Baltimore, MD 21286Off Market
- $335,0002 bd1 ba1k sqft7514 Far Hills Dr, Towson, MD 21286Sold
- $418,3003 bd2 ba2.2k sqft7601 Knollwood Rd, Towson, MD 21286Off Market
Nearby schools
GreatSchools rating
- 9/10Stoneleigh Elementary SchoolGrades: K-5Distance: 0.6 mi
- 6/10Dumbarton Middle SchoolGrades: 6-8Distance: 1.2 mi
- 9/10Towson High Law & Public PolicyGrades: 9-12Distance: 0.4 mi
Schools provided by the listing agent
- Elementary: Stoneleigh
- Middle: Dumbarton
- High: Towson
- District: Baltimore County Public Schools
Source: Bright MLS. This data may not be complete. We recommend contacting the local school district to confirm school assignments for this home.
Get a cash offer in 3 minutes
Find out how much your home could sell for in as little as 3 minutes with a no-obligation cash offer.
Estimated market value
$457,700
Get a cash offer in 3 minutes
Find out how much your home could sell for in as little as 3 minutes with a no-obligation cash offer.
Estimated market value
$457,700
- Maryland
- Baltimore County
- Towson
- 21286
- 7518 Far Hills Dr
Nearby cities
Nearby neighborhoods
Nearby zip codes
Other Towson Topics
