Say hello to The Davenport, designed for everyday living and effortless entertaining. This impressive Merion home is the best of both worlds with its functionality and elegance. On the main level, you’ll find a spacious family room with gorgeous coffered ceilings, ample natural light and plenty of room for family and friends to pile onto the couch for movie night. The family room flows seamlessly into the kitchen, which features a sizable eat-in island and more counter space than imaginable. You’ll love the butler’s pantry for added convenience! Linger over a delicious home-cooked meal in the dining room, laugh with guests in the stunning formal living room, or take a moment to yourself in the charming study. Up on the second floor you’ll find an incredible master suite complete with dual walk-in closets, a spa-like bathroom with two vanities, a large tub and separate shower. The upper level also holds additional bedrooms and the laundry room for your convenience. The basement of The Davenport offers even more space to gather with friends or rest and relax - with an optional wet bar! Distinctive and refined, the Davenport is where your dreams come true. This home is to be built, there's still time to make it your own! Talk to a representative to learn about the convenient process that is offered by Merion Homes. This lot is subject to a lot premium.
Sold for $1,847,220
$1,847,220
7518 Fisher Dr, Falls Church, VA 22043
4beds
3,707sqft
Single Family Residence
Built in 2025
10,114 Square Feet Lot
$1,874,000 Zestimate®
$498/sqft
$5,715 Estimated rent
Home value
$1,874,000
$1.76M - $2.01M
$5,715/mo
Zestimate® history
Owner options
List your home for rent
$5,715/mo
Rent Zestimate®
Find your next renter with Zillow Rental Manager. Plus, with online applications, you can quickly screen prospective tenants – for free.
$5,715/mo
Rent Zestimate®
Refinance and save
$11,511/mo
Est. payment
Refinancing to a lower rate could help reduce your monthly payments and save thousands over the life of the loan.
$11,511/mo
Est. payment
Explore your selling options
Work with a Zillow partner agent
Leverage their expertise and Zillow's premium Showcase listings to get your home seen by more buyers.
Get startedList with your own agent
Get your home in front of millions of buyers by listing it on Zillow.
Learn how to do itSell it yourself
Take full control of how buyers see your home on Zillow by listing For Sale by Owner (FSBO).
List your homeWhat's special
Zillow last checked:
Listing updated:
Listed by:
William Bensten 703-485-4999,
Merion Realty LLC
Bought with:
Unrepresented
Unrepresented Buyer Office
Source: Bright MLS,MLS#: VAFX2198520
Facts & features
Interior
Bedrooms & bathrooms
- Bedrooms: 4
- Bathrooms: 4
- Full bathrooms: 3
- 1/2 bathrooms: 1
- Main level bathrooms: 1
Basement
- Area: 1324
Heating
- Zoned, Natural Gas
Cooling
- Zoned, Electric
Appliances
- Included: Gas Water Heater
Features
- 9'+ Ceilings, Tray Ceiling(s)
- Basement: Unfinished
- Number of fireplaces: 1
Interior area
- Total structure area: 5,031
- Total interior livable area: 3,707 sqft
- Finished area above ground: 3,707
Property
Parking
- Total spaces: 2
- Parking features: Garage Faces Front, Attached
- Attached garage spaces: 2
Accessibility
- Accessibility features: None
Features
- Levels: Three
- Stories: 3
- Pool features: None
Lot
- Size: 10,114 Square Feet
Details
- Additional structures: Above Grade
- Parcel number: 0000
- Zoning: 140
- Special conditions: Standard
Construction
Type & style
- Home type: SingleFamily
- Architectural style: Craftsman
- Property subtype: Single Family Residence
Materials
- HardiPlank Type
- Foundation: Slab
- Roof: Architectural Shingle
Condition
- Excellent
- New construction: Yes
- Year built: 2025
Details
- Builder model: Davenport
- Builder name: Merion Homes
Utilities & green energy
- Sewer: Public Sewer
- Water: Public
Community & HOA
Community
- Subdivision: Pimmit Hills
HOA
- Has HOA: No
Location
- Region: Falls Church
Financial & listing details
- Price per square foot: $498/sqft
- Date on market: 9/17/2024
- Listing agreement: Exclusive Right To Sell
- Ownership: Fee Simple
Price history
| Date | Event | Price |
|---|---|---|
| 2/12/2026 | Sold | $1,847,220+2.6%$498/sqft |
Source:  Bright MLS #VAFX2198520 Report a problem Bright MLS #VAFX2198520 Report a problem | ||
| 2/17/2025 | Pending sale | $1,799,900$486/sqft |
Source: Bright MLS #VAFX2198520 Report a problem | ||
| 9/23/2024 | Price change | $1,799,900+2.9%$486/sqft |
Source: Bright MLS #VAFX2198520 Report a problem | ||
| 9/18/2024 | Listed for sale | $1,749,900$472/sqft |
Source: Bright MLS #VAFX2198520 Report a problem | ||
Public tax history
Tax history is unavailable.
Neighborhood: 22043
Nearby homes
- $1,847,2205 bd5 ba4.9k sqft1931 Ware Rd, Falls Church, VA 22043Sold
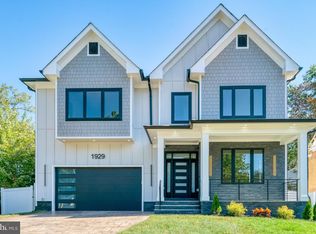
- $2,125,0006 bd8 ba5.8k sqft1929 Ware Rd, Falls Church, VA 22043Sold
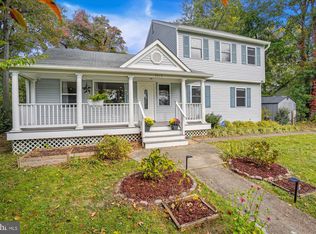
- $1,150,0005 bd3 ba2.4k sqft7516 Fisher Dr, Falls Church, VA 22043Sold
- $1,308,7005 bd5 ba3.5k sqft1930 Ware Rd, Falls Church, VA 22043Off Market
- $754,4003 bd2 ba1.1k sqft1927 Ware Rd, Falls Church, VA 22043Off Market
- $865,0004 bd2 ba1.4k sqft7517 Fisher Dr, Falls Church, VA 22043Off Market
- $806,0004 bd2 ba1.3k sqft7519 Fisher Dr, Falls Church, VA 22043Off Market
- $766,8002 bd1 ba1.1k sqft7514 Fisher Dr, Falls Church, VA 22043Off Market
Nearby schools
GreatSchools rating
- 7/10Westgate Elementary SchoolGrades: PK-6Distance: 0.5 mi
- 9/10Kilmer Middle SchoolGrades: 7-8Distance: 1.2 mi
- 6/10Marshall High SchoolGrades: 9-12Distance: 0.5 mi
Schools provided by the listing agent
- Elementary: Westgate
- Middle: Kilmer
- High: Marshall
- District: Fairfax County Public Schools
Source: Bright MLS. This data may not be complete. We recommend contacting the local school district to confirm school assignments for this home.
Get a cash offer in 3 minutes
Find out how much your home could sell for in as little as 3 minutes with a no-obligation cash offer.
Estimated market value
$1,874,000
Get a cash offer in 3 minutes
Find out how much your home could sell for in as little as 3 minutes with a no-obligation cash offer.
Estimated market value
$1,874,000
- Virginia
- Fairfax County
- Falls Church
- 22043
- 7518 Fisher Dr
Nearby cities
Nearby neighborhoods
Nearby zip codes
Other Falls Church Topics
