Well maintained and very spacious one level TH with many upgrades! New LVP flooring throughout, new kitchen and laundry appliances, quartz counters and neutral decor! Move right in and enjoy the comfort of one level living in the convenience of having close proximity to dining, shopping, and more, yet feel like you're living at the cabin backing up to the private wooded area and watch the wildlife! Schedule your tour today!
Closed
$280,000
7518 Hinton Park Ave S, Cottage Grove, MN 55016
2beds
1,432sqft
Townhouse Side x Side
Built in 1995
2,613 Square Feet Lot
$293,000 Zestimate®
$196/sqft
$2,107 Estimated rent
Home value
$293,000
$278,000 - $308,000
$2,107/mo
Zestimate® history
Owner options
List your home for rent
$2,107/mo
Rent Zestimate®
Find your next renter with Zillow Rental Manager. Plus, with online applications, you can quickly screen prospective tenants – for free.
$2,107/mo
Rent Zestimate®
Refinance and save
$2,087/mo
Est. payment
Refinancing to a lower rate could help reduce your monthly payments and save thousands over the life of the loan.
$2,087/mo
Est. payment
Explore your selling options
Work with a Zillow partner agent
Leverage their expertise and Zillow's premium Showcase listings to get your home seen by more buyers.
Get startedList with your own agent
Get your home in front of millions of buyers by listing it on Zillow.
Learn how to do itSell it yourself
Take full control of how buyers see your home on Zillow by listing For Sale by Owner (FSBO).
List your homeWhat's special
Neutral decorClose proximity to diningNew kitchenQuartz countersNew lvp flooring throughoutLaundry appliancesPrivate wooded area
Zillow last checked:
Listing updated:
Listed by:
Nadia Faumuina - Twin Cities Choice 651-434-7263,
eXp Realty,
Christina Reynolds - Home Dream Team 763-300-0242
Bought with:
Cindy A Bramwell
Edina Realty, Inc.
Source: NorthstarMLS as distributed by MLS GRID,MLS#: 6470604
Facts & features
Interior
Bedrooms & bathrooms
- Bedrooms: 2
- Bathrooms: 2
- Full bathrooms: 1
- 3/4 bathrooms: 1
Bedroom
- Level: Main
- Area: 195 Square Feet
- Dimensions: 15x13
Bedroom 2
- Level: Main
- Area: 144 Square Feet
- Dimensions: 12x12
Bonus room
- Level: Main
- Area: 144 Square Feet
- Dimensions: 12x12
Dining room
- Level: Main
- Area: 80 Square Feet
- Dimensions: 10x8
Kitchen
- Level: Main
- Area: 120 Square Feet
- Dimensions: 12x10
Living room
- Level: Main
- Area: 240 Square Feet
- Dimensions: 16x15
Heating
- Forced Air
Cooling
- Central Air
Appliances
- Included: Dishwasher, Dryer, Microwave, Range, Refrigerator, Stainless Steel Appliance(s), Washer
- Laundry: Main Level
Features
- Basement: None
- Number of fireplaces: 1
- Fireplace features: Gas
Interior area
- Total structure area: 1,432
- Total interior livable area: 1,432 sqft
- Finished area above ground: 1,432
- Finished area below ground: 0
Property
Parking
- Total spaces: 2
- Parking features: Attached
- Attached garage spaces: 2
Accessibility
- Accessibility features: Grab Bars In Bathroom, No Stairs External, No Stairs Internal
Features
- Levels: One
- Stories: 1
Lot
- Size: 2,613 Square Feet
- Dimensions: 32 x 82
Details
- Foundation area: 1432
- Parcel number: 0802721420150
- Zoning description: Residential-Single Family
Construction
Type & style
- Home type: Townhouse
- Property subtype: Townhouse Side x Side
- Attached to another structure: Yes
Condition
- New construction: No
- Year built: 1995
Utilities & green energy
- Gas: Natural Gas
- Sewer: City Sewer/Connected
- Water: City Water/Connected
Community & HOA
Community
- Subdivision: Auburn Woods
HOA
- Has HOA: Yes
- Services included: Lawn Care, Maintenance Grounds, Professional Mgmt, Sanitation, Snow Removal
- HOA fee: $310 monthly
- HOA name: Gassen
- HOA phone: 952-922-5575
Location
- Region: Cottage Grove
Financial & listing details
- Price per square foot: $196/sqft
- Tax assessed value: $269,500
- Annual tax amount: $3,080
- Date on market: 12/26/2023
- Cumulative days on market: 50 days
Price history
| Date | Event | Price |
|---|---|---|
| 1/24/2024 | Sold | $280,000-3.4%$196/sqft |
Source:  NorthstarMLS as distributed by MLS GRID #6470604 Report a problem NorthstarMLS as distributed by MLS GRID #6470604 Report a problem | ||
| 1/6/2024 | Pending sale | $290,000$203/sqft |
Source: NorthstarMLS as distributed by MLS GRID #6470604 Report a problem | ||
| 12/26/2023 | Listed for sale | $290,000-3.3%$203/sqft |
Source: NorthstarMLS as distributed by MLS GRID #6470604 Report a problem | ||
| 12/15/2023 | Listing removed | -- |
Source: NorthstarMLS as distributed by MLS GRID #6457071 Report a problem | ||
| 11/20/2023 | Price change | $300,000-3.2%$209/sqft |
Source: NorthstarMLS as distributed by MLS GRID #6457071 Report a problem | ||
| 11/6/2023 | Listed for sale | $309,900+34.8%$216/sqft |
Source: NorthstarMLS as distributed by MLS GRID #6457071 Report a problem | ||
| 2/10/2021 | Sold | $229,900$161/sqft |
Source: Public Record Report a problem | ||
| 12/4/2020 | Sold | $229,900$161/sqft |
Source: NorthstarMLS as distributed by MLS GRID #5680049 Report a problem | ||
| 11/6/2020 | Listed for sale | $229,900+45.6%$161/sqft |
Source: Keller Williams Premier Realty #5680049 Report a problem | ||
| 5/12/2001 | Sold | $157,900$110/sqft |
Source: Public Record Report a problem | ||
Public tax history
| Year | Property taxes | Tax assessment |
|---|---|---|
| 2025 | $3,262 +3.1% | $247,200 -4.1% |
| 2024 | $3,164 +2.7% | $257,800 +4.9% |
| 2023 | $3,080 +7.9% | $245,800 +22.3% |
| 2022 | $2,854 -3.5% | $201,000 -8.1% |
| 2021 | $2,956 +1.7% | $218,600 +0.1% |
| 2020 | $2,906 | $218,300 |
| 2019 | $2,906 | $218,300 +13.3% |
| 2018 | $2,906 +12.3% | $192,600 +12.7% |
| 2017 | $2,588 +12.6% | $170,900 +8.1% |
| 2016 | $2,298 +11.9% | $158,100 +31.3% |
| 2015 | $2,054 | $120,400 +15.5% |
| 2013 | $2,054 +41.7% | $104,200 +22.9% |
| 2012 | $1,450 | $84,800 -15.1% |
| 2011 | $1,450 -13.5% | $99,900 -35.8% |
| 2010 | $1,676 -2.8% | $155,700 |
| 2009 | $1,724 -12.1% | -- |
| 2008 | $1,962 -1.2% | -- |
| 2007 | $1,986 +12.2% | -- |
| 2006 | $1,770 +2.8% | -- |
| 2005 | $1,721 -5% | -- |
| 2004 | $1,811 | -- |
Find assessor info on the county website
Neighborhood: 55016
Nearby homes
- $278,5002 bd2 ba1.2k sqft7520 Hinton Park Ave S, Cottage Grove, MN 55016Off Market
- $306,5002 bd2 ba1.4k sqft7516 Hinton Park Ave S, Cottage Grove, MN 55016Off Market
- $305,3002 bd2 ba1.4k sqft7522 Hinton Park Ave S, Cottage Grove, MN 55016Off Market
- $305,0002 bd2 ba1.4k sqft7514 Hinton Park Ave S, Cottage Grove, MN 55016Sold
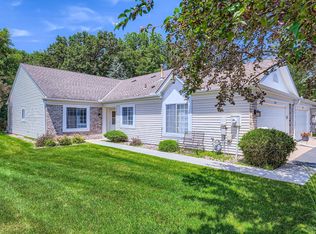
- $282,1002 bd2 ba1.4k sqft7512 Hinton Park Ave S, Cottage Grove, MN 55016Off Market
- $298,2002 bd2 ba1.4k sqft7524 Hinton Park Ave S, Cottage Grove, MN 55016Off Market
- $282,1002 bd2 ba1.4k sqft7510 Hinton Park Ave S, Cottage Grove, MN 55016Off Market
- $272,0002 bd2 ba1.2k sqft7526 Hinton Park Ave S, Cottage Grove, MN 55016Off Market
Nearby schools
GreatSchools rating
- 6/10Crestview Elementary SchoolGrades: PK-5Distance: 0.5 mi
- 6/10Cottage Grove Middle SchoolGrades: 6-8Distance: 2.3 mi
- 5/10Park Senior High SchoolGrades: 9-12Distance: 0.7 mi
Get a cash offer in 3 minutes
Find out how much your home could sell for in as little as 3 minutes with a no-obligation cash offer.
Estimated market value
$293,000
Get a cash offer in 3 minutes
Find out how much your home could sell for in as little as 3 minutes with a no-obligation cash offer.
Estimated market value
$293,000
- Minnesota
- Washington County
- Cottage Grove
- 55016
- 7518 Hinton Park Ave S
Nearby cities
Nearby zip codes
Other Cottage Grove Topics
